
17120 Caldwell Track Drive, Huntersville, NC 28078
Local realty services provided by:Better Homes and Gardens Real Estate Integrity Partners
Listed by: arlene arciero
Office: southern homes of the carolinas, inc
MLS#:4402971
Source:CH
17120 Caldwell Track Drive,Huntersville, NC 28078
$489,000
- 4 Beds
- 3 Baths
- 2,106 sq. ft.
- Single family
- Active
Price summary
- Price:$489,000
- Price per sq. ft.:$232.19
- Monthly HOA dues:$95.33
About this home
Welcome home to this beautifully maintained 4-bedroom, 2.5-bath home in the highly sought-after Caldwell Station neighborhood...featuring a private, fully fenced backyard!
Inside, you'll find a newly renovated primary bath, all-new luxury vinyl plank flooring and carpet throughout, along with a freshly painted interior and updated lighting that creates a bright, modern feel. The spacious kitchen is equipped with granite countertops, stainless steel appliances, and a stainless refrigerator that conveys with the home. A new washer and dryer are also included, making this home truly move-in ready.
The flexible floor plan includes a huge bonus/4th bedroom, perfect for a media room, playroom, home office, or additional living space. Outside, the backyard shed and playset conveys, providing instant fun for family and guests.
Additional highlights include an attached 2-car garage and a brand-new 4K whole-house water filtration system, offering added value and peace of mind.
Don't miss this exceptional opportunity to own a move-in-ready home in one of the area's most desirable neighborhoods close to Lake Norman, Birkdale, Restaurants, shopping and golf!...
Contact an agent
Home facts
- Year built:2011
- Subdivision & Development:Caldwell Station
- Listing ID #:4402971
- Updated:August 25, 2026 at 01:38 PM
Rooms and interior
- Bedrooms:4
- Total bathrooms:3
- Full bathrooms:2
- Half bathrooms:1
- Flooring:Carpet, Vinyl
- Kitchen Description:Dishwasher, Disposal, Electric Oven, Microwave, Refrigerator
- Living area:2,106 sq. ft.
Heating and cooling
- Cooling:Heat Pump
- Heating:Heat Pump
- Central air:Yes
Structure and exterior
- Year built:2011
- Building area:2,106 sq. ft.
- Lot area:0.19 Acres
- Lot Features:Private
- Construction Materials:Stone Veneer, Vinyl
- Foundation Description:Slab
Schools
- High school:Unspecified
- Elementary school:Unspecified
Utilities
- Sewer:Public Sewer
Finances and disclosures
- Price:$489,000
- Price per sq. ft.:$232.19
Features and amenities
- Laundry features:Dryer, Upper Level, Washer
Parking
- Parking description:Attached Garage
- Garage:Yes
- Garage spaces:2
 Listings courtesy of Canopy MLS as distributed by MLS GRID. Copyright 2021 Canopy MLS. All rights reserved. Canopy MLS, provides content displayed here (“provided content”) on an “as is” basis and makes no representations or warranties regarding the provided content, including, but not limited to those of non-infringement, timeliness, accuracy, or completeness. Individuals and companies using information presented are responsible for verification and validation of information they utilize and present to their customers and clients. Canopy MLS will not be liable for any damage or loss resulting from use of the provided content or the products available through Portals, IDX, VOW, and/or Syndication. Recipients of this information shall not resell, redistribute, reproduce, modify, or otherwise copy any portion thereof without the expressed written consent of Canopy MLS. CH Member Broker: Rachel Brown
New listings near 17120 Caldwell Track Drive
- Coming Soon
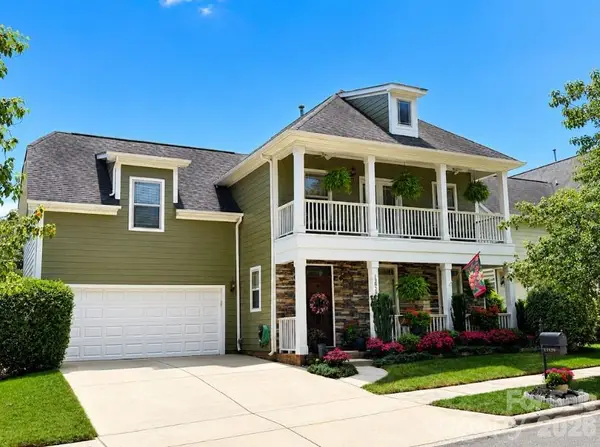 $540,000Coming Soon4 beds 3 baths2,554 sq. ft.
13829 Cedar Pond Circle, Huntersville, NC 28078
MLS# 4415266Listed by: COLDWELL BANKER REALTY - Coming Soon
 $1,150,000Coming Soon5 beds 5 baths3,788 sq. ft.
14903 Laura Michelle Road, Huntersville, NC 28078
MLS# 4417431Listed by: IVESTER JACKSON CHRISTIE'S - Coming SoonOpen Wed, 5 to 7pm
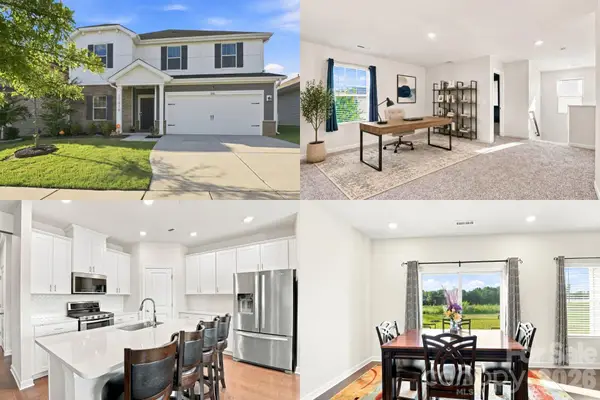 $525,000Coming Soon5 beds 3 baths2,714 sq. ft.
11416 Solstice Way, Huntersville, NC 28078
MLS# 4413200Listed by: KELLER WILLIAMS SOUTH PARK - Coming SoonOpen Sun, 11am to 1pm
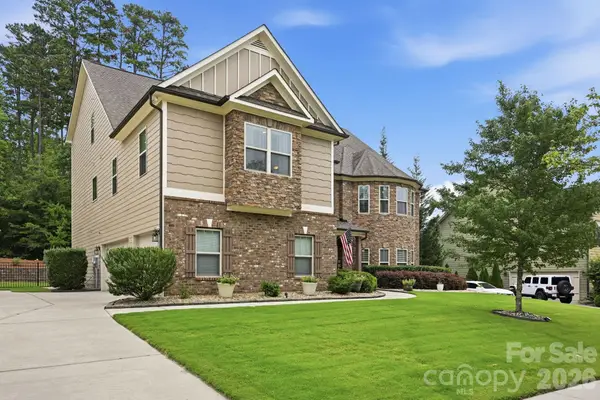 $990,000Coming Soon6 beds 6 baths5,963 sq. ft.
13410 Crystal Springs Drive, Huntersville, NC 28078
MLS# 4415984Listed by: HOWARD HANNA ALLEN TATE HUNTERSVILLE - Coming Soon
 $639,000Coming Soon4 beds 3 baths2,713 sq. ft.
14444 Westgreen Drive, Huntersville, NC 28078
MLS# 4411946Listed by: SOUTHERN HOMES OF THE CAROLINAS, INC - Coming SoonOpen Sat, 1 to 3pm
 $825,000Coming Soon5 beds 3 baths3,109 sq. ft.
12124 Kane Alexander Drive, Huntersville, NC 28078
MLS# 4409846Listed by: RE/MAX EXECUTIVE - Coming Soon
 $550,000Coming Soon4 beds 3 baths2,427 sq. ft.
17707 Train Station Drive, Huntersville, NC 28078
MLS# 4409292Listed by: COMPASS - New
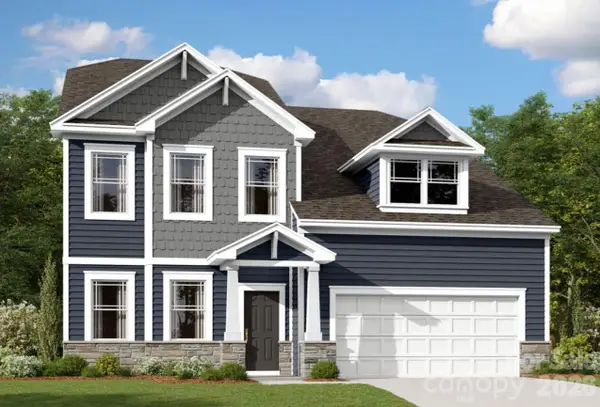 $649,990Active5 beds 5 baths3,411 sq. ft.
8532 Bridgegate Drive, Huntersville, NC 28078
MLS# 4416146Listed by: M/I HOMES - New
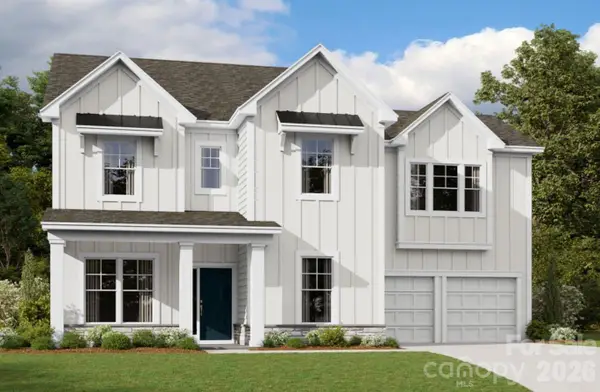 $709,000Active5 beds 4 baths3,472 sq. ft.
8524 Bridgegate Drive, Huntersville, NC 28078
MLS# 4416151Listed by: M/I HOMES - New
 $437,220Active3 beds 5 baths2,012 sq. ft.
13216 Knockturn Alley #09, Huntersville, NC 28078
MLS# 4417365Listed by: BROOKLINE HOMES LLC


Protect your home and budget from life's surprises with an Assurant Home Warranty, backed by a partner that supports you through every step of homeownership. Explore Plans.
© 2026 Better Homes and Gardens Real Estate LLC. An Anywhere Real Estate company. All rights reserved. Better Homes and Gardens® Real Estate is a registered trademark owned by Meredith Operations Corporation, licensed to Better Homes and Gardens Real Estate LLC and used with permission. Better Homes and Gardens Real Estate LLC fully supports the principles of the Fair Housing Act and the Equal Opportunity Act. Listing information is deemed reliable but is not guaranteed accurate.
Each office is independently owned and operated.
Any services or products provided by third parties are not provided by, affiliated with or related to Better Homes and Gardens Real Estate LLC, or its affiliated companies.