
8107 Belfort Forest Lane, Huntersville, NC 28078
Local realty services provided by:Better Homes and Gardens Real Estate Paracle
Listed by: justin boston
Office: horizon realty carolinas
MLS#:4401456
Source:CH
8107 Belfort Forest Lane,Huntersville, NC 28078
$570,000
- 5 Beds
- 4 Baths
- - sq. ft.
- Single family
- Sold
Sorry, we are unable to map this address
Price summary
- Price:$570,000
- Monthly HOA dues:$79.17
About this home
Welcome to 8017 Belfort Forest Lane, a beautifully maintained craftsman style home offering over 3,037 square feet of thoughtfully designed living space in the desirable Lakemont Commons community. Featuring 5 BRs and 3.5 bathrooms, this spacious floor plan provides exceptional flexibility for today's lifestyle with generous living areas, a dedicated home office with custom built in cabinetry, french doors, and an open-concept layout ideal for both everyday living and entertaining.
Recent improvements include freshly painted exterior siding, enhancing the home's curb appeal. Inside, you'll find hardwood flooring throughout the main level, granite countertops, upgraded lighting and ceiling fans, and a well-appointed kitchen that seamlessly flows into the main living spaces. The expansive primary suite offers a private retreat, while the additional bedrooms provide plenty of space for family, guests, or hobbies.
Outside, enjoy a professionally landscaped yard complete with an irrigation system and a fenced backyard perfect for relaxing, entertaining, or play. Situated on a quiet street just moments from community green spaces, this home offers the perfect combination of comfort, convenience, and neighborhood charm. Located minutes from shopping, dining, parks, schools, and major commuter routes, this is an exceptional opportunity to own a move in ready home in one of Huntersvilles most sought after communities!...
Contact an agent
Home facts
- Year built:2017
- Subdivision & Development:Lakemont
- Listing ID #:4401456
- Updated:September 04, 2026 at 06:26 AM
Rooms and interior
- Bedrooms:5
- Total bathrooms:4
- Full bathrooms:3
- Half bathrooms:1
- Flooring:Carpet, Tile, Vinyl, Wood
- Kitchen Description:Dishwasher, Disposal, Microwave, Oven, Refrigerator
Heating and cooling
- Cooling:Central Air
- Central air:Yes
Structure and exterior
- Year built:2017
- Lot Features:Cleared, Level, Open Lot
- Architectural Style:Arts and Crafts
- Construction Materials:Hardboard, Stone Veneer
- Foundation Description:Slab
Schools
- High school:Unspecified
- Elementary school:Unspecified
Utilities
- Sewer:Public Sewer
Finances and disclosures
- Price:$570,000
Features and amenities
- Laundry features:Upper Level
Parking
- Parking description:Attached Garage
- Garage:Yes
- Garage spaces:2
 Listings courtesy of Canopy MLS as distributed by MLS GRID. Copyright 2021 Canopy MLS. All rights reserved. Canopy MLS, provides content displayed here (“provided content”) on an “as is” basis and makes no representations or warranties regarding the provided content, including, but not limited to those of non-infringement, timeliness, accuracy, or completeness. Individuals and companies using information presented are responsible for verification and validation of information they utilize and present to their customers and clients. Canopy MLS will not be liable for any damage or loss resulting from use of the provided content or the products available through Portals, IDX, VOW, and/or Syndication. Recipients of this information shall not resell, redistribute, reproduce, modify, or otherwise copy any portion thereof without the expressed written consent of Canopy MLS.
New listings near 8107 Belfort Forest Lane
- Coming Soon
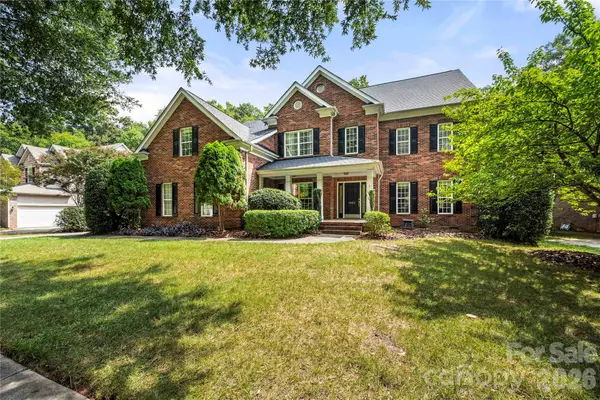 $899,900Coming Soon5 beds 4 baths4,003 sq. ft.
15812 Glen Miro Drive, Huntersville, NC 28078
MLS# 4419834Listed by: PUMA & ASSOCIATES REALTY, INC. - Coming Soon
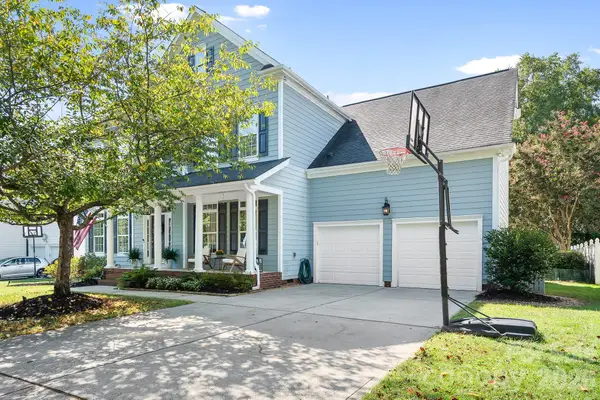 $899,000Coming Soon4 beds 4 baths2,947 sq. ft.
8606 Camberly Road, Huntersville, NC 28078
MLS# 4404900Listed by: LAKE REALTY - Coming Soon
 $700,000Coming Soon3 beds 3 baths2,275 sq. ft.
15817 Trenton Place Road, Huntersville, NC 28078
MLS# 4421417Listed by: LAKE REALTY - Coming SoonOpen Sat, 1 to 3pm
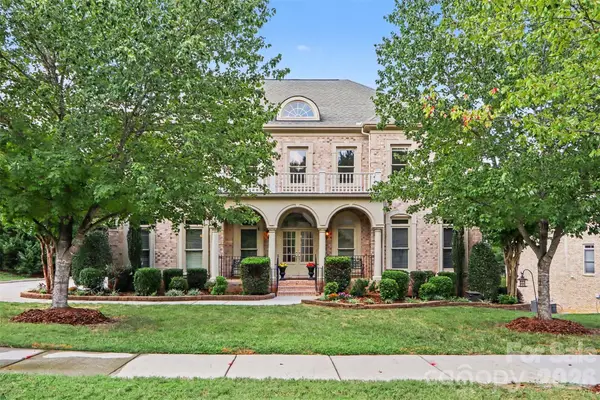 $929,000Coming Soon4 beds 4 baths4,047 sq. ft.
11009 Emerald Wood Drive, Huntersville, NC 28078
MLS# 4420673Listed by: GREEN OLIVE REALTY, LLC - Coming Soon
 $3,200,000Coming Soon4 beds 6 baths6,664 sq. ft.
16211 Terry Lane, Huntersville, NC 28078
MLS# 4420498Listed by: MARTINGROUP PROPERTIES INC - Coming Soon
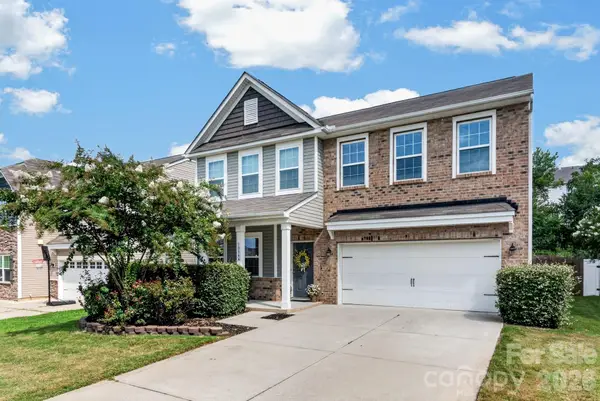 $464,900Coming Soon4 beds 3 baths2,246 sq. ft.
10344 Hillsborough Street Nw, Huntersville, NC 28078
MLS# 4414004Listed by: HOWARD HANNA ALLEN TATE LAKE NORMAN - Coming Soon
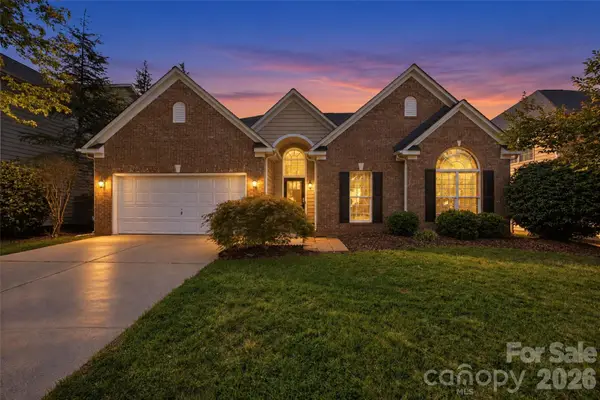 $550,000Coming Soon4 beds 2 baths2,272 sq. ft.
12602 Kemerton Lane, Huntersville, NC 28078
MLS# 4416314Listed by: EXP REALTY LLC MOORESVILLE - Coming Soon
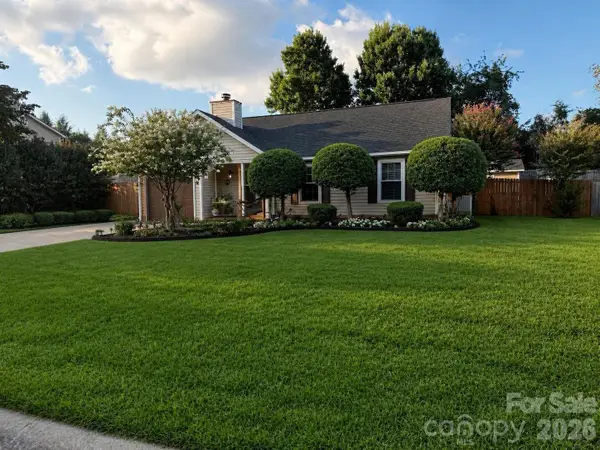 $359,900Coming Soon3 beds 2 baths1,114 sq. ft.
16522 Glenfurness Drive, Huntersville, NC 28078
MLS# 4419979Listed by: NORTHGROUP REAL ESTATE LLC - Coming SoonOpen Sat, 12 to 3pm
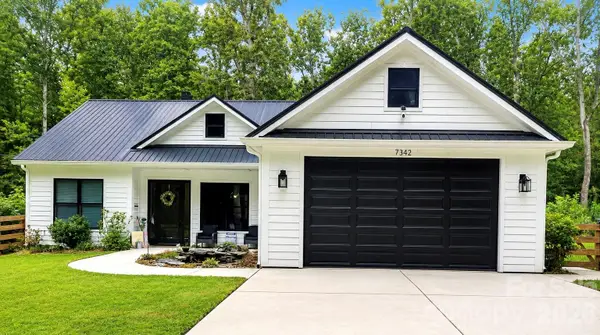 $569,999Coming Soon3 beds 2 baths1,808 sq. ft.
7342 Milan Drive, Huntersville, NC 28078
MLS# 4418830Listed by: HOWARD HANNA ALLEN TATE LAKE NORMAN - Coming SoonOpen Sun, 1 to 4pm
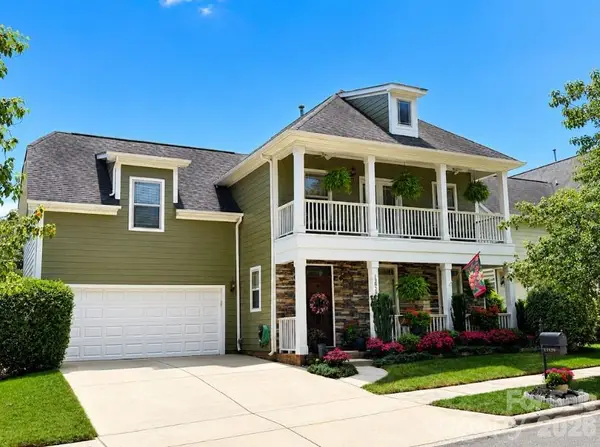 $540,000Coming Soon4 beds 3 baths2,554 sq. ft.
13829 Cedar Pond Circle, Huntersville, NC 28078
MLS# 4415266Listed by: COLDWELL BANKER REALTY


Protect your home and budget from life's surprises with an Assurant Home Warranty, backed by a partner that supports you through every step of homeownership. Explore Plans.
© 2026 Better Homes and Gardens Real Estate LLC. An Anywhere Real Estate company. All rights reserved. Better Homes and Gardens® Real Estate is a registered trademark owned by Meredith Operations Corporation, licensed to Better Homes and Gardens Real Estate LLC and used with permission. Better Homes and Gardens Real Estate LLC fully supports the principles of the Fair Housing Act and the Equal Opportunity Act. Listing information is deemed reliable but is not guaranteed accurate.
Each office is independently owned and operated.
Any services or products provided by third parties are not provided by, affiliated with or related to Better Homes and Gardens Real Estate LLC, or its affiliated companies.