
1505 Salter Path Road #315, Indian Beach, NC 28512
Local realty services provided by:Better Homes and Gardens Real Estate Treasure
1505 Salter Path Road #315,Indian Beach, NC 28512
$435,000
- 2 Beds
- 2 Baths
- 1,060 sq. ft.
- Condominium
- Active
Listed by: tania m higgins, coastal collective team
Office: coldwell banker sea coast adv ei
MLS#:100548570
Source:NC_CCAR
Price summary
- Price:$435,000
- Price per sq. ft.:$410.38
About this home
Stunning views from this well maintained third floor 2 bedroom, 2 bath condo in beautiful Summer Winds. Conveniently located in the ''A'' building with easy access to all amenities. Summer Winds offers a gated entry, 3 outdoor pools, hot tub, kiddie pool, Gingers Cafe (in season) along with indoor pool, tennis/basketball courts, dog walking area, grilling areas, sports complex with fitness center and snack bar, elevators and on site HOA. Priced right with a motivated seller! Come put your personal touches on this excellent condo for primary living, vacation getaway or investment property. Let's make your ocean front complex real estate dreams a reality in 2026.
Contact an agent
Home facts
- Year built:1985
- Subdivision & Development:Summer Winds Condominiums
- Listing ID #:100548570
- Added:272 day(s) ago
- Updated:October 11, 2026 at 10:25 AM
Rooms and interior
- Bedrooms:2
- Total bathrooms:2
- Full bathrooms:2
- Rooms Total:5
- Flooring:Carpet, Tile
- Kitchen Description:Dishwasher, Refrigerator
- Bedroom Description:Master Downstairs
- Living area:1,060 sq. ft.
Heating and cooling
- Cooling:Central Air
- Heating:Electric, Heat Pump, Heating
- Central air:Yes
Structure and exterior
- Roof:Membrane
- Year built:1985
- Building area:1,060 sq. ft.
- Construction Materials:Brick Veneer, Concrete, Steel Frame, Stucco
- Exterior Features:Covered, Outdoor Shower
- Foundation Description:Pilings, Slab
- Levels:1 Story
Schools
- High school:West Carteret
- Middle school:Morehead City
- Elementary school:Morehead City Primary
Finances and disclosures
- Price:$435,000
- Price per sq. ft.:$410.38
Features and amenities
- Appliances:Dishwasher, Dryer, Refrigerator
- Laundry features:Dryer, In Kitchen
- Amenities:Beach Access, Blinds/Shades, Ceiling Fan(s), Elevator(s), Fitness Center, Flood Insurance, Game Room, Gated, Indoor Pool, Maintenance Structure, Management, Master Insure, No Tenant Pets, Owner Pets Only, Pest Control, Picnic Area, RV/Boat Storage, Racquetball, Security, Sewer, Shuffleboard Court, Spa/Hot Tub, Street Lights, Tennis Court(s), Termite Bond, Trash, Water
- Pool features:Indoor Pool
Parking
- Parking description:Asphalt, Lighted, On Site, Parking Lot, Paved, Secured, Shared Driveway

New listings near 1505 Salter Path Road #315
- New
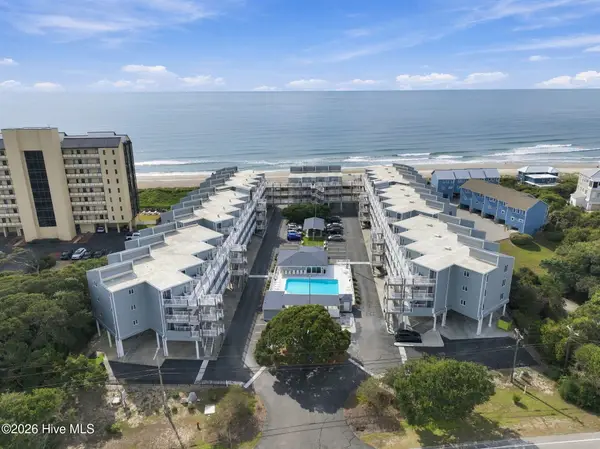 $525,000Active2 beds 2 baths1,125 sq. ft.
855 Salter Path Road #115, Indian Beach, NC 28512
MLS# 100609473Listed by: KELLER WILLIAMS CRYSTAL COAST - New
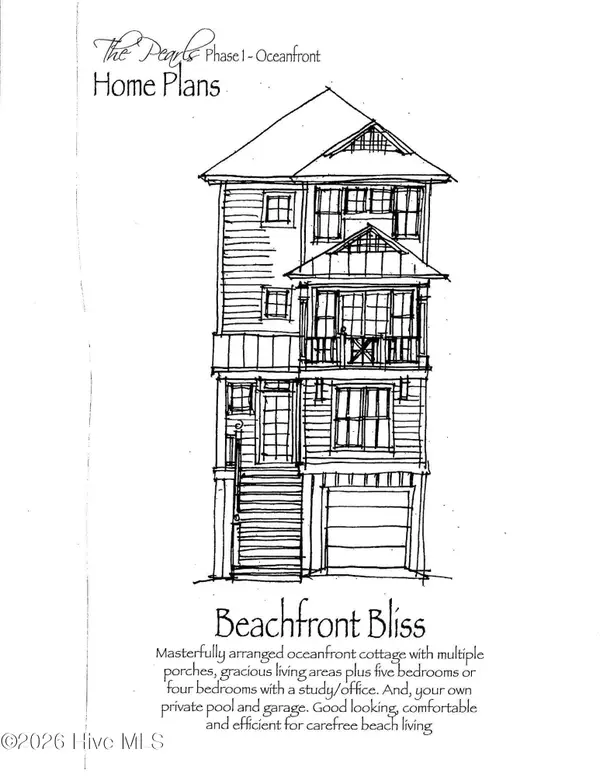 $1,995,400Active5 beds 5 baths2,503 sq. ft.
113 Ocean Promenade, Indian Beach, NC 28512
MLS# 100609249Listed by: REALTY WORLD FIRST COAST RLTY - New
 $350,000Active2 beds 2 baths913 sq. ft.
1510 Salter Path Road #32, Indian Beach, NC 28512
MLS# 100609157Listed by: COLDWELL BANKER SEA COAST ADVANTAGE - JACKSONVILLE - New
 $549,900Active0.33 Acres
106 Ocean Bluff Drive, Indian Beach, NC 28512
MLS# 100607212Listed by: KELLER WILLIAMS CRYSTAL COAST 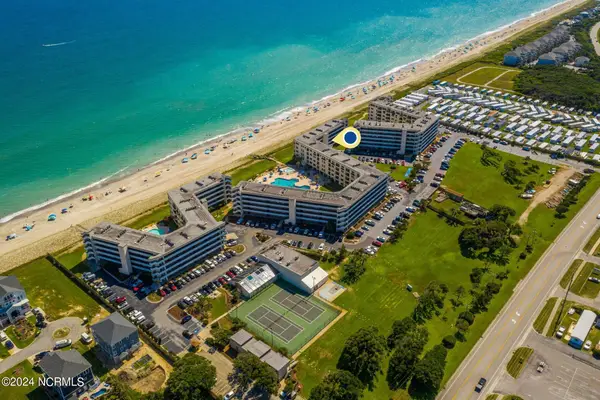 $535,000Active2 beds 2 baths965 sq. ft.
1505 Salter Path Road #304, Indian Beach, NC 28512
MLS# 100607042Listed by: ADVANTAGE COASTAL PROPERTIES $4,985,000Active6 beds 6 baths2,668 sq. ft.
1829 Salter Path Road, Indian Beach, NC 28512
MLS# 100606214Listed by: EMERALD ISLE REALTY $298,000Active2 beds 2 baths949 sq. ft.
1510 Salter Path Road #15, Indian Beach, NC 28512
MLS# 100604853Listed by: HOMESMART EXPERT REALTY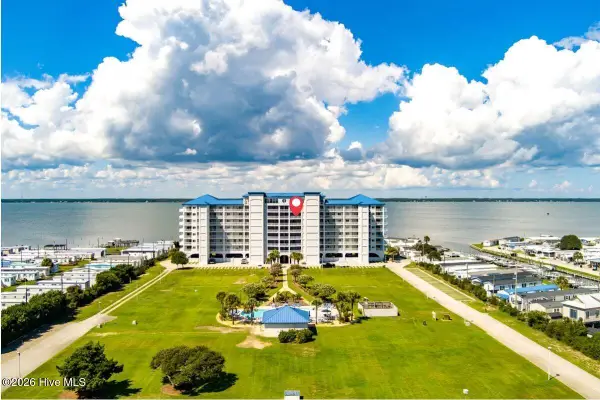 $625,000Active3 beds 3 baths1,655 sq. ft.
1550 Salter Path Road #606, Indian Beach, NC 28512
MLS# 100600882Listed by: BLUEWATER REAL ESTATE - EI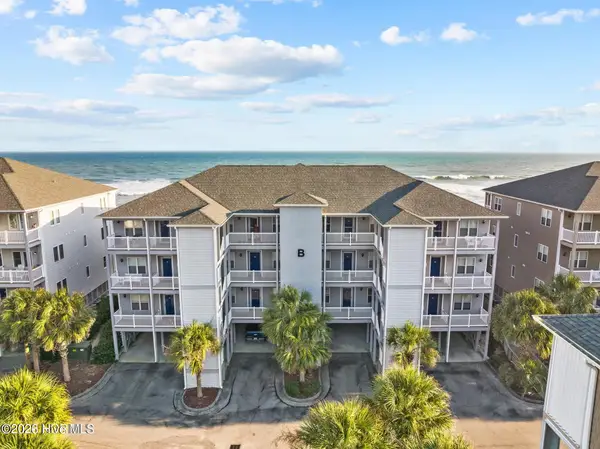 $674,900Active2 beds 2 baths1,071 sq. ft.
1701 Salter Path Road #103 B, Salter Path, NC 28512
MLS# 100600360Listed by: AL WILLIAMS PROPERTIES $655,000Active2 beds 2 baths1,144 sq. ft.
1701 Salter Path Road #103f, Salter Path, NC 28575
MLS# 100599781Listed by: EMERALD ISLE REALTY


Protect your home and budget from life's surprises with an Assurant Home Warranty, backed by a partner that supports you through every step of homeownership. Explore Plans.
© 2026 Better Homes and Gardens Real Estate LLC. An Anywhere Real Estate company. All rights reserved. Better Homes and Gardens® Real Estate is a registered trademark owned by Meredith Operations Corporation, licensed to Better Homes and Gardens Real Estate LLC and used with permission. Better Homes and Gardens Real Estate LLC fully supports the principles of the Fair Housing Act and the Equal Opportunity Act. Listing information is deemed reliable but is not guaranteed accurate.
Each office is independently owned and operated.
Any services or products provided by third parties are not provided by, affiliated with or related to Better Homes and Gardens Real Estate LLC, or its affiliated companies.