
1550 Salter Path Road #405, Indian Beach, NC 28512
Local realty services provided by:Better Homes and Gardens Real Estate Lifestyle Property Partners
Listed by: candice tirado, beach life properties team
Office: coldwell banker sea coast adv ei
MLS#:100591921
Source:NC_CCAR
Price summary
- Price:$639,900
- Price per sq. ft.:$386.65
About this home
Experience waterfront living at its finest in this beautiful sound-front condo in Indian Beach. Ideally positioned in the center of the building, this exceptional residence enjoys one of the most desirable locations in the community. The expansive veranda offers the perfect place to relax, taking in ocean views, and refreshing coastal breeze. Inside, you'll find a bright, open floor plan filled with natural light, stylish finishes, tile flooring, and modern fixtures that create a warm and inviting coastal atmosphere. For peace of mind, a brand-new HVAC system was installed in June 2026, offering comfort and efficiency for years to come. The community offers exceptional amenities, including a sparkling pool, a fully equipped fitness center, library/study, and an event space perfect for gatherings and celebrations. Whether you're searching for a primary residence, a vacation retreat, or an investment opportunity, this condo delivers the perfect combination of comfort, convenience, and the coastal lifestyle you've been dreaming of. Spend your mornings enjoying peaceful water views, your afternoons exploring the Crystal Coast, and your evenings watching unforgettable sunsets paint the sky from your private veranda. This is waterfront living at its very best....
Contact an agent
Home facts
- Year built:2007
- Subdivision & Development:The Nautical Club
- Listing ID #:100591921
- Added:59 day(s) ago
- Updated:September 25, 2026 at 10:40 AM
Rooms and interior
- Bedrooms:3
- Total bathrooms:3
- Full bathrooms:3
- Rooms Total:5
- Bathrooms Description:Walk-in Shower
- Kitchen Description:Dishwasher, Refrigerator
- Bedroom Description:Walk-In Closet(s)
- Living area:1,655 sq. ft.
Heating and cooling
- Cooling:Heat Pump
- Heating:Electric, Heat Pump, Heating
Structure and exterior
- Roof:Metal
- Year built:2007
- Building area:1,655 sq. ft.
- Lot area:0.01 Acres
- Construction Materials:Block, Concrete, Steel Frame, Stone, Stucco
- Exterior Features:Covered
- Foundation Description:Pilings
- Levels:1 Story
Schools
- High school:West Carteret
- Middle school:Morehead City
- Elementary school:Morehead City Elem
Utilities
- Water:Water Connected
- Sewer:Sewer Connected
Finances and disclosures
- Price:$639,900
- Price per sq. ft.:$386.65
Features and amenities
- Appliances:Dishwasher, Refrigerator
- Laundry features:Laundry Room, Washer Hookup
- Amenities:Blinds/Shades, Ceiling Fan(s), Community Pool, Fitness Center, Flood Insurance, Game Room, Maintenance Structure, Master Insure, Meeting Room, No Tenant Pets, Owner Pets Only, Party Room, RV/Boat Storage, Ramp, Sewer, Solid Surface, Termite Bond, Trash, Walk-In Closet(s), Water
- Pool features:Community Pool
Parking
- Parking description:Additional Parking, Covered, Off Street, On Site, Parking Lot

New listings near 1550 Salter Path Road #405
- New
 $298,000Active2 beds 2 baths949 sq. ft.
1510 Salter Path Road #15, Indian Beach, NC 28512
MLS# 100604853Listed by: HOMESMART EXPERT REALTY 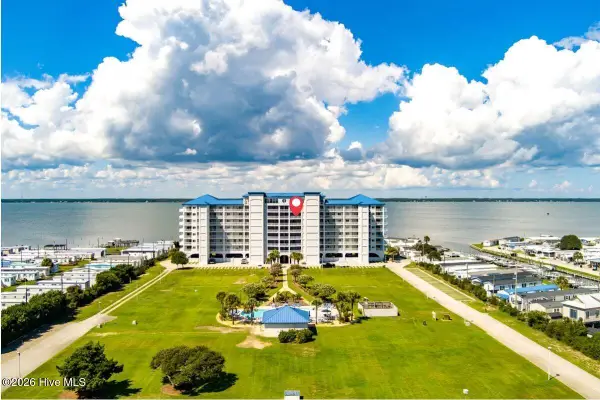 $645,000Active3 beds 3 baths1,655 sq. ft.
1550 Salter Path Road #606, Indian Beach, NC 28512
MLS# 100600882Listed by: BLUEWATER REAL ESTATE - EI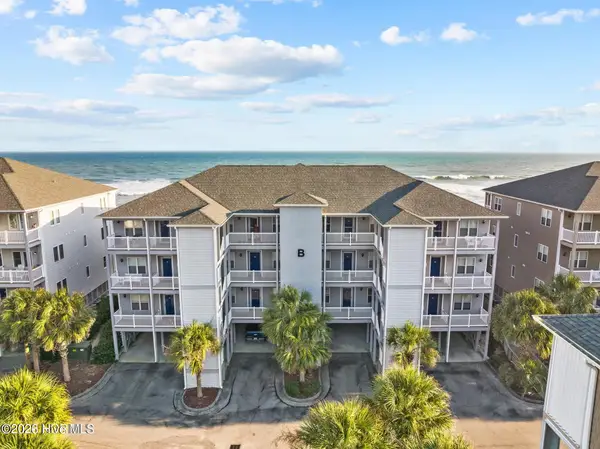 $674,900Active2 beds 2 baths1,071 sq. ft.
1701 Salter Path Road #103 B, Salter Path, NC 28512
MLS# 100600360Listed by: AL WILLIAMS PROPERTIES $655,000Active2 beds 2 baths1,144 sq. ft.
1701 Salter Path Road #103f, Salter Path, NC 28575
MLS# 100599781Listed by: EMERALD ISLE REALTY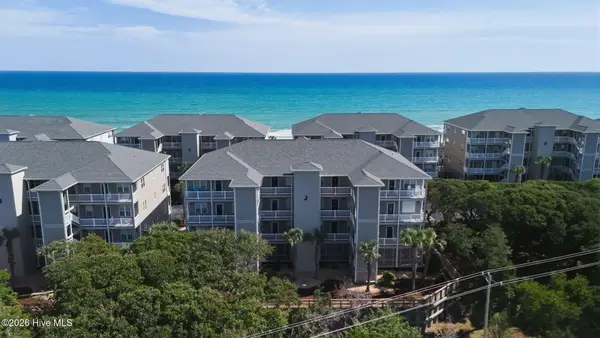 $585,000Active2 beds 2 baths1,144 sq. ft.
1701 Salter Path Road #J304, Indian Beach, NC 28512
MLS# 100599679Listed by: BLUEWATER REAL ESTATE - EI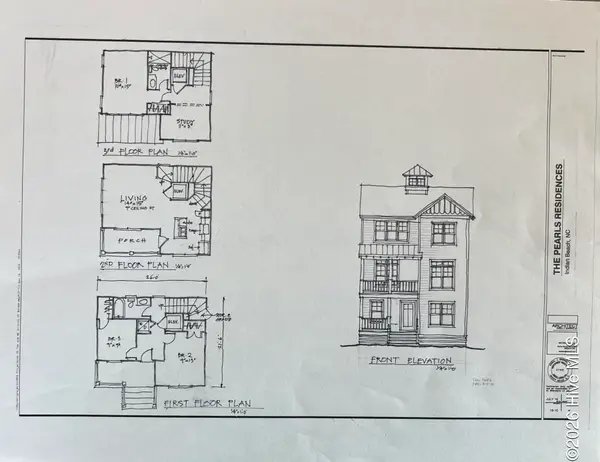 $800,000Pending3 beds 2 baths1,459 sq. ft.
324 Black Pearl Drive #Lot 34, Indian Beach, NC 28512
MLS# 100598370Listed by: REALTY WORLD FIRST COAST RLTY- $800,000Pending3 beds 2 baths1,459 sq. ft.
324 Black Pearl Drive #Lot 34, Indian Beach, NC 28512
MLS# 100598370Listed by: REALTY WORLD FIRST COAST RLTY - $800,000Pending3 beds 2 baths1,459 sq. ft.
324 Black Pearl Drive #Lot 34, Indian Beach, NC 28512
MLS# 100598370Listed by: REALTY WORLD FIRST COAST RLTY - $800,000Pending3 beds 2 baths1,459 sq. ft.
324 Black Pearl Drive #Lot 34, Indian Beach, NC 28512
MLS# 100598370Listed by: REALTY WORLD FIRST COAST RLTY - $800,000Pending3 beds 2 baths1,459 sq. ft.
324 Black Pearl Drive #Lot 34, Indian Beach, NC 28512
MLS# 100598370Listed by: REALTY WORLD FIRST COAST RLTY


Protect your home and budget from life's surprises with an Assurant Home Warranty, backed by a partner that supports you through every step of homeownership. Explore Plans.
© 2026 Better Homes and Gardens Real Estate LLC. An Anywhere Real Estate company. All rights reserved. Better Homes and Gardens® Real Estate is a registered trademark owned by Meredith Operations Corporation, licensed to Better Homes and Gardens Real Estate LLC and used with permission. Better Homes and Gardens Real Estate LLC fully supports the principles of the Fair Housing Act and the Equal Opportunity Act. Listing information is deemed reliable but is not guaranteed accurate.
Each office is independently owned and operated.
Any services or products provided by third parties are not provided by, affiliated with or related to Better Homes and Gardens Real Estate LLC, or its affiliated companies.