
1200 Curling Creek Drive, Indian Trail, NC 28079
Local realty services provided by:Better Homes and Gardens Real Estate Paracle
Listed by: bella mathews
Office: northgroup real estate llc.
MLS#:4414479
Source:CH
1200 Curling Creek Drive,Indian Trail, NC 28079
$540,000
- 3 Beds
- 3 Baths
- 2,611 sq. ft.
- Single family
- Pending
Price summary
- Price:$540,000
- Price per sq. ft.:$206.82
- Monthly HOA dues:$276
About this home
Welcome Home to this, beautifully designed ranch. This immaculately kept home, is perfectly situated on the largest open corner lot in the neighborhood. Natural light pours through nearly every room, giving the whole house a warm, welcoming glow from morning to night.
It is freshly landscaped and ready to impress from the curb. Step onto the covered front porch, the perfect spot for morning coffee, and step inside to an open floor plan that flows effortlessly from room to room. This 3 BR, 2.5 bath, home offers a spacious flex room ideal for a home office, playroom, or guest space as well.
The heart of the home is a s stunning kitchen featuring a gas stove top, vented hood, large island with seating capacity, and hardwired under-cabinet lighting, perfect for everyday living and entertaining alike. From the thoughtful storage solutions to the flowing layout, every detail was designed with everyday comfort in mind. The beautiful dining room offers an elegant space for family meals and gatherings.
The primary suite feels like a true retreat, offering a peaceful escape at the end of a long day. The spa-like walk-in shower features a built-in bench, thoughtfully designed for comfort and accessibility. Large walk-in closets and generously sized hallways add to the home’s easy, livable feel.
Practical charm continues with a a cozy mud room with built-in coat hanging features and a well appointed laundry room, with a sink and a convenient chute straight from the primary bedroom closet, a detail you’ll use every single day. The home was just freshly painted as well.
Out back, enjoy a covered patio built spaciously, for outdoor furniture and gatherings, rain or shine. This space is made for slow mornings and easy evenings, whether you are sipping coffee at sunrise or hosting friends under the star.
This is more than a house! It’s a place to gather, unwind, and truly call home.
From the oversized lot to the thoughtful details throughout, this home has it all!!
Don’t miss this rare find, schedule your showing today!...
Contact an agent
Home facts
- Year built:2019
- Subdivision & Development:Heritage
- Listing ID #:4414479
- Updated:September 28, 2026 at 07:49 AM
Rooms and interior
- Bedrooms:3
- Total bathrooms:3
- Full bathrooms:2
- Half bathrooms:1
- Flooring:Carpet, Tile, Vinyl
- Kitchen Description:Dishwasher, Disposal, Exhaust Fan, Exhaust Hood, Gas Cooktop, Gas Oven, Microwave, Oven, Plumbed For Ice Maker, Refrigerator, Self Cleaning Oven, Wall Oven
- Living area:2,611 sq. ft.
Heating and cooling
- Heating:Forced Air, Natural Gas
- Central air:Yes
Structure and exterior
- Year built:2019
- Building area:2,611 sq. ft.
- Lot area:0.32 Acres
- Lot Features:Corner Lot, Open Lot, Private, Rolling Slope, Wooded
- Architectural Style:Ranch, Traditional
- Construction Materials:Fiber Cement, Stone Veneer
- Exterior Features:Lawn Maintenance
- Foundation Description:Slab
- Levels:1 Story
Schools
- High school:Unspecified
- Elementary school:Unspecified
Utilities
- Sewer:Public Sewer
Finances and disclosures
- Price:$540,000
- Price per sq. ft.:$206.82
Features and amenities
- Laundry features:Gas Dryer Hookup, Laundry Room, Main Level
- Amenities:Attic Stairs Pulldown, Breakfast Bar, Open Floorplan, Walk-In Closet(s), Walk-In Pantry
Parking
- Parking description:Attached Garage, Driveway, Garage Door Opener
- Garage:Yes
- Garage spaces:2
 Listings courtesy of Canopy MLS as distributed by MLS GRID. Copyright 2021 Canopy MLS. All rights reserved. Canopy MLS, provides content displayed here (“provided content”) on an “as is” basis and makes no representations or warranties regarding the provided content, including, but not limited to those of non-infringement, timeliness, accuracy, or completeness. Individuals and companies using information presented are responsible for verification and validation of information they utilize and present to their customers and clients. Canopy MLS will not be liable for any damage or loss resulting from use of the provided content or the products available through Portals, IDX, VOW, and/or Syndication. Recipients of this information shall not resell, redistribute, reproduce, modify, or otherwise copy any portion thereof without the expressed written consent of Canopy MLS.
New listings near 1200 Curling Creek Drive
- Coming Soon
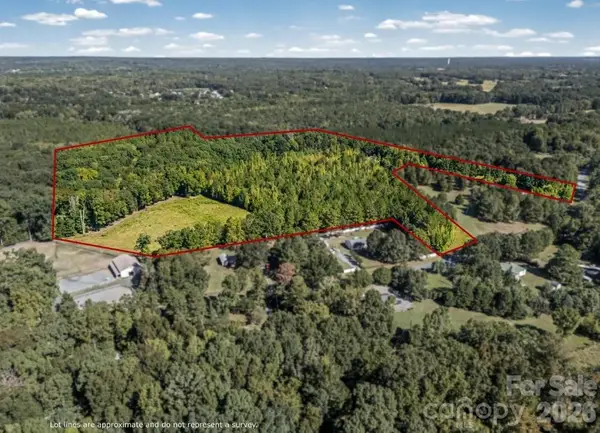 $570,000Coming Soon13 Acres
0000 Cunningham Lane, Indian Trail, NC 28079
MLS# 4428970Listed by: IT REALTY, LLC - Coming Soon
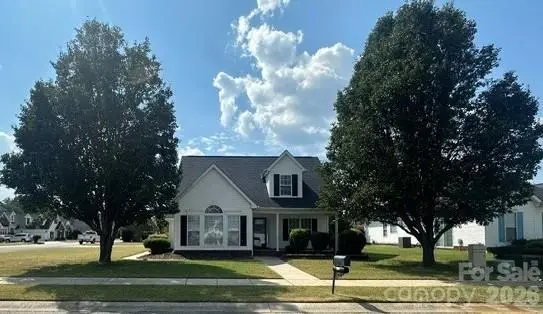 $440,000Coming Soon3 beds 2 baths1,713 sq. ft.
2001 Hemby Commons Corner, Indian Trail, NC 28079
MLS# 4428922Listed by: MOSS REALTY - Coming SoonOpen Sat, 12 to 3pm
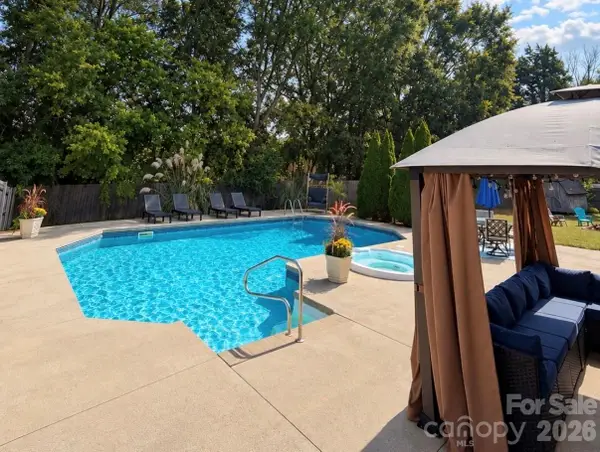 $460,000Coming Soon5 beds 3 baths2,607 sq. ft.
4019 Shadow Pines Circle, Indian Trail, NC 28079
MLS# 4428429Listed by: REALTY ONE GROUP REVOLUTION - Coming Soon
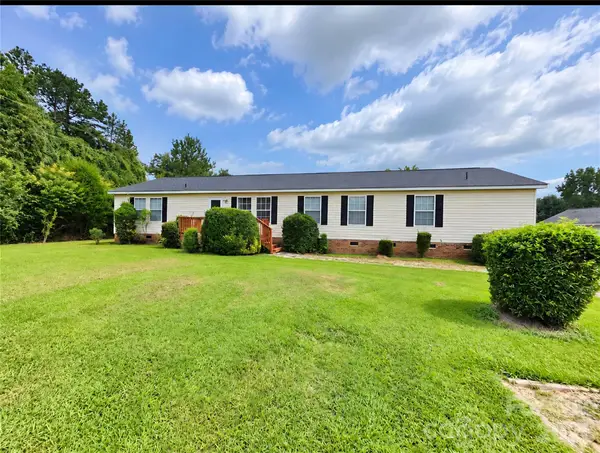 $349,999Coming Soon3 beds 2 baths2,077 sq. ft.
3826 Unionville Indian Trail Road W #1, Indian Trail, NC 28079
MLS# 4428310Listed by: VALARIE R BROOKS REAL ESTATE - Coming Soon
 $375,000Coming Soon3 beds 3 baths1,809 sq. ft.
7434 Sparkleberry Drive, Indian Trail, NC 28079
MLS# 4426954Listed by: COMPASS - Coming Soon
 $560,000Coming Soon3 beds 2 baths1,834 sq. ft.
604 Allen Way, Indian Trail, NC 28079
MLS# 4427308Listed by: THALY REALTY LLC - Coming Soon
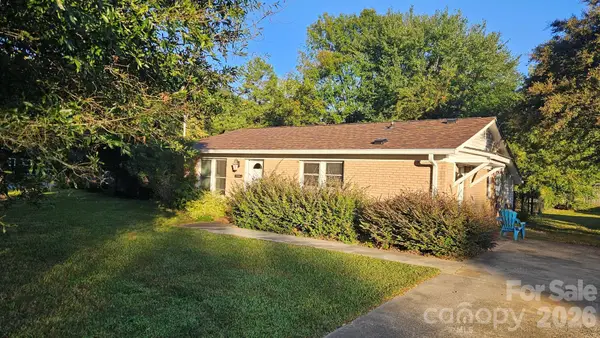 $294,900Coming Soon3 beds 1 baths925 sq. ft.
5704 Hillcrest Circle, Indian Trail, NC 28079
MLS# 4425701Listed by: UNITED REAL ESTATE-QUEEN CITY - New
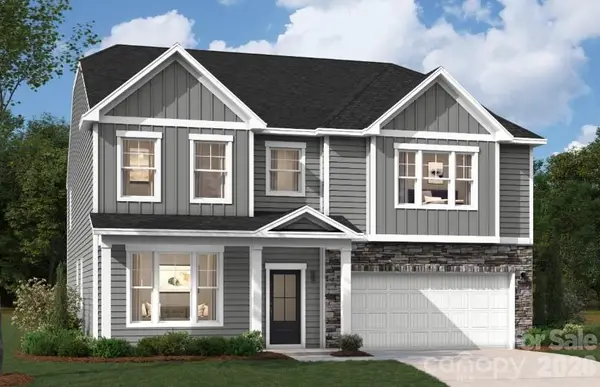 $551,475Active5 beds 4 baths3,610 sq. ft.
1403 Mossy Glade Road, Indian Trail, NC 28079
MLS# 4428583Listed by: SM NORTH CAROLINA BROKERAGE LLC - Open Mon, 1 to 6pmNew
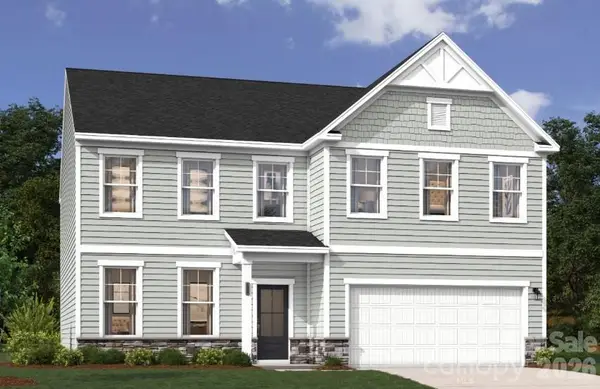 $516,397Active4 beds 3 baths3,045 sq. ft.
1419 Mossy Glade Road, Indian Trail, NC 28079
MLS# 4428598Listed by: SM NORTH CAROLINA BROKERAGE LLC - Open Mon, 1 to 6pmNew
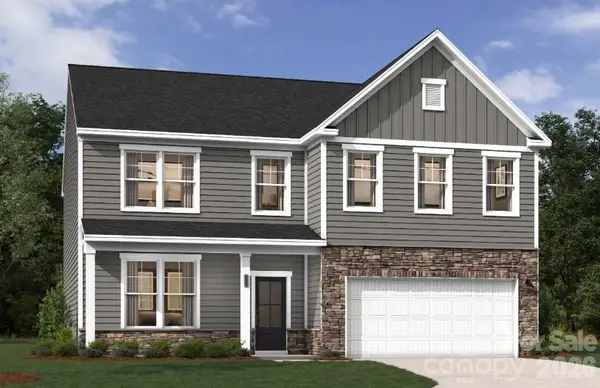 $513,397Active4 beds 3 baths3,045 sq. ft.
1410 Mossy Glade Road, Indian Trail, NC 28079
MLS# 4428614Listed by: SM NORTH CAROLINA BROKERAGE LLC


Protect your home and budget from life's surprises with an Assurant Home Warranty, backed by a partner that supports you through every step of homeownership. Explore Plans.
© 2026 Better Homes and Gardens Real Estate LLC. An Anywhere Real Estate company. All rights reserved. Better Homes and Gardens® Real Estate is a registered trademark owned by Meredith Operations Corporation, licensed to Better Homes and Gardens Real Estate LLC and used with permission. Better Homes and Gardens Real Estate LLC fully supports the principles of the Fair Housing Act and the Equal Opportunity Act. Listing information is deemed reliable but is not guaranteed accurate.
Each office is independently owned and operated.
Any services or products provided by third parties are not provided by, affiliated with or related to Better Homes and Gardens Real Estate LLC, or its affiliated companies.