
4019 Shadow Pines Circle, Indian Trail, NC 28079
Local realty services provided by:Better Homes and Gardens Real Estate Integrity Partners
Listed by: chris formyduval
Office: realty one group revolution
MLS#:4428429
Source:CH
4019 Shadow Pines Circle,Indian Trail, NC 28079
$460,000
- 5 Beds
- 3 Baths
- 2,351 sq. ft.
- Single family
- Coming Soon
Price summary
- Price:$460,000
- Price per sq. ft.:$195.66
- Monthly HOA dues:$26.33
About this home
Summer never has to end at this Arbor Glen home! Tucked at the end of a quiet cul-de-sac on nearly a third of an acre, the backyard is built for entertaining: a heated saltwater pool, a hot tub, a gazebo for shady afternoons, and plenty of fenced lawn for kids, pets, or yard games. Inside, 5 bedrooms and 3 full baths give everyone room to spread out. The kitchen has granite counters and a gas range and flows into the family room with its cozy fireplace, so whoever's cooking stays part of the conversation. A bedroom with a full bath on the main floor works well for overnight guests, a home office, or visiting family. Upstairs you'll find a roomy primary suite with a walk-in closet, three more bedrooms, and laundry right where the clothes are. There's a two-car garage plus a storage shed, and the HOA dues are low. Crooked Creek Park is a short walk away, with a zipline playground, dog park, and disc golf, and I-74 and I-485 are minutes away.
Professional photos coming Monday, 9/28.
Contact an agent
Home facts
- Year built:2003
- Subdivision & Development:Arbor Glen
- Listing ID #:4428429
- Updated:September 25, 2026 at 01:21 PM
Rooms and interior
- Bedrooms:5
- Total bathrooms:3
- Full bathrooms:3
- Flooring:Carpet, Wood
- Kitchen Description:Dishwasher, Microwave, Oven
- Living area:2,351 sq. ft.
Heating and cooling
- Heating:Forced Air, Natural Gas
- Central air:Yes
Structure and exterior
- Year built:2003
- Building area:2,351 sq. ft.
- Lot area:0.29 Acres
- Lot Features:Cul-De-Sac, Private
- Architectural Style:Transitional
- Construction Materials:Stone, Vinyl
- Exterior Features:In-Ground Irrigation
- Foundation Description:Slab
Schools
- High school:Porter Ridge
- Elementary school:Sardis
Utilities
- Water:County Water
- Sewer:County Sewer
Finances and disclosures
- Price:$460,000
- Price per sq. ft.:$195.66
Features and amenities
- Laundry features:Dryer, Upper Level, Washer
- Amenities:Attic Stairs Pulldown, Walk-In Closet(s)
Parking
- Parking description:Attached Garage
- Garage:Yes
- Garage spaces:2
 Listings courtesy of Canopy MLS as distributed by MLS GRID. Copyright 2021 Canopy MLS. All rights reserved. Canopy MLS, provides content displayed here (“provided content”) on an “as is” basis and makes no representations or warranties regarding the provided content, including, but not limited to those of non-infringement, timeliness, accuracy, or completeness. Individuals and companies using information presented are responsible for verification and validation of information they utilize and present to their customers and clients. Canopy MLS will not be liable for any damage or loss resulting from use of the provided content or the products available through Portals, IDX, VOW, and/or Syndication. Recipients of this information shall not resell, redistribute, reproduce, modify, or otherwise copy any portion thereof without the expressed written consent of Canopy MLS. CH Member Broker: Rachel Brown
New listings near 4019 Shadow Pines Circle
- Coming Soon
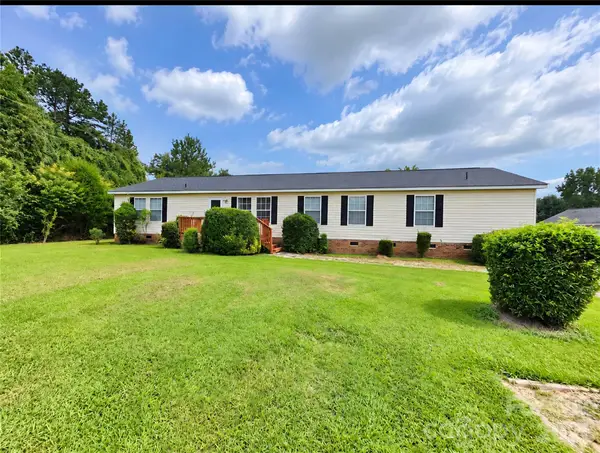 $349,999Coming Soon3 beds 2 baths2,077 sq. ft.
3826 Unionville Indian Trail Road W #1, Indian Trail, NC 28079
MLS# 4428310Listed by: VALARIE R BROOKS REAL ESTATE - Coming Soon
 $375,000Coming Soon3 beds 3 baths1,809 sq. ft.
7434 Sparkleberry Drive, Indian Trail, NC 28079
MLS# 4426954Listed by: COMPASS - Coming Soon
 $560,000Coming Soon3 beds 2 baths1,834 sq. ft.
604 Allen Way, Indian Trail, NC 28079
MLS# 4427308Listed by: THALY REALTY LLC - Coming Soon
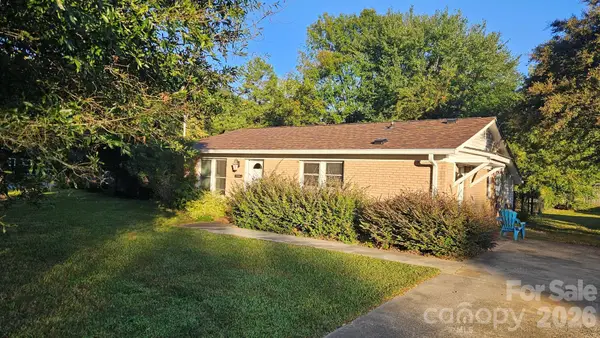 $294,900Coming Soon3 beds 1 baths925 sq. ft.
5704 Hillcrest Circle, Indian Trail, NC 28079
MLS# 4425701Listed by: UNITED REAL ESTATE-QUEEN CITY - New
 $3,000,000Active21.9 Acres
5248 Winding Lane, Indian Trail, NC 28079
MLS# 4427518Listed by: KELLER WILLIAMS SELECT - New
 $704,900Active4 beds 4 baths3,262 sq. ft.
2001 Hampshire Court, Indian Trail, NC 28079
MLS# 4401599Listed by: MATHERS REALTY.COM - New
 $493,580Active4 beds 3 baths2,455 sq. ft.
1919 Pine Nut Trail, Indian Trail, NC 28079
MLS# 4428126Listed by: SM NORTH CAROLINA BROKERAGE LLC - New
 $345,000Active2 beds 2 baths1,306 sq. ft.
6107 Eisenhower Lane, Indian Trail, NC 28079
MLS# 4427789Listed by: PROSTEAD REALTY - Open Sat, 2 to 4pm
 $320,000Pending3 beds 2 baths1,337 sq. ft.
3000 Faircroft Way, Monroe, NC 28110
MLS# 4427543Listed by: SUN VALLEY REALTY


Protect your home and budget from life's surprises with an Assurant Home Warranty, backed by a partner that supports you through every step of homeownership. Explore Plans.
© 2026 Better Homes and Gardens Real Estate LLC. An Anywhere Real Estate company. All rights reserved. Better Homes and Gardens® Real Estate is a registered trademark owned by Meredith Operations Corporation, licensed to Better Homes and Gardens Real Estate LLC and used with permission. Better Homes and Gardens Real Estate LLC fully supports the principles of the Fair Housing Act and the Equal Opportunity Act. Listing information is deemed reliable but is not guaranteed accurate.
Each office is independently owned and operated.
Any services or products provided by third parties are not provided by, affiliated with or related to Better Homes and Gardens Real Estate LLC, or its affiliated companies.