
1300 Thessallian Lane, Indian Trail, NC 28079
Local realty services provided by:Better Homes and Gardens Real Estate Paracle
Listed by: vernon jackson
Office: keller williams south park
MLS#:4418787
Source:CH
1300 Thessallian Lane,Indian Trail, NC 28079
$529,900
- 4 Beds
- 3 Baths
- 3,113 sq. ft.
- Single family
- Active
Price summary
- Price:$529,900
- Price per sq. ft.:$170.22
- Monthly HOA dues:$80
About this home
Rare 3-car tandem garage, exceptional storage and a thoughtfully designed floor plan set this Bonterra home apart. Offering more than 3,100 square feet, this Charleston-style home features 4 bedrooms, 2.5 baths and spacious living areas designed for everyday comfort and effortless entertaining. The open-concept kitchen showcases granite countertops, stainless appliances, a huge center island, walk-in pantry and separate Costco pantry, all flowing into the light-filled family room with gas fireplace. Upstairs, the flexible loft opens to a charming second-floor balcony and can serve as a media room, playroom, home office or potential 5th-bedroom conversion. The spacious primary suite includes an expansive walk-in closet with direct access to the upgraded laundry room, creating an exceptionally convenient layout. Every bedroom also includes its own walk-in closet.
Outside, enjoy your own private backyard retreat with an expanded travertine patio, privacy fencing, irrigation and colorful landscaping including a Japanese maple — a wonderful setting for relaxing, entertaining or enjoying time outdoors. Additional highlights include Energy Star certification, dual-system heating and cooling with fresh-air system, whole-house Aqua Ox water filtration and conditioning system, new gas range and microwave with ventilation hood, updated lighting and refreshed paint. Seller is also providing a $5,000 carpet allowance, giving the buyer the opportunity to select their preferred color and style. Beyond the home, enjoy the Bonterra lifestyle with a resort-style pool, clubhouse, fitness center, equestrian facilities and stables, tennis and pickleball courts, playgrounds, ponds, sidewalks, walking trails and recreation areas. Poplin Elementary is within walking distance, with shopping, dining and the Monroe Expressway nearby. Come experience everything this home and community have to offer....
Contact an agent
Home facts
- Year built:2018
- Subdivision & Development:Bonterra
- Listing ID #:4418787
- Updated:October 12, 2026 at 01:25 PM
Rooms and interior
- Bedrooms:4
- Total bathrooms:3
- Full bathrooms:2
- Half bathrooms:1
- Flooring:Carpet, Hardwood, Tile
- Kitchen Description:Dishwasher, Disposal, Gas Range, Microwave
- Living area:3,113 sq. ft.
Heating and cooling
- Cooling:Central Air, Heat Pump
- Heating:Forced Air, Heat Pump, Natural Gas
- Central air:Yes
Structure and exterior
- Year built:2018
- Building area:3,113 sq. ft.
- Lot area:0.11 Acres
- Lot Features:Level
- Architectural Style:Charleston
- Construction Materials:Fiber Cement
- Exterior Features:In-Ground Irrigation
- Foundation Description:Slab
Schools
- High school:Porter Ridge
- Elementary school:Poplin
Utilities
- Water:County Water
- Sewer:County Sewer
Finances and disclosures
- Price:$529,900
- Price per sq. ft.:$170.22
Features and amenities
- Laundry features:Laundry Room, Upper Level
- Amenities:Attic Stairs Pulldown, Breakfast Bar, Open Floorplan, Walk-In Closet(s), Walk-In Pantry
Parking
- Parking description:Attached Garage, Garage Door Opener
- Garage:Yes
- Garage spaces:3
 Listings courtesy of Canopy MLS as distributed by MLS GRID. Copyright 2021 Canopy MLS. All rights reserved. Canopy MLS, provides content displayed here (“provided content”) on an “as is” basis and makes no representations or warranties regarding the provided content, including, but not limited to those of non-infringement, timeliness, accuracy, or completeness. Individuals and companies using information presented are responsible for verification and validation of information they utilize and present to their customers and clients. Canopy MLS will not be liable for any damage or loss resulting from use of the provided content or the products available through Portals, IDX, VOW, and/or Syndication. Recipients of this information shall not resell, redistribute, reproduce, modify, or otherwise copy any portion thereof without the expressed written consent of Canopy MLS.
New listings near 1300 Thessallian Lane
- Coming Soon
 $545,000Coming Soon4 beds 3 baths1,948 sq. ft.
324 Williams Rescue Road, Indian Trail, NC 28079
MLS# 4430780Listed by: VORONIN REALTY - Coming Soon
 $375,000Coming Soon3 beds 3 baths1,809 sq. ft.
7434 Sparkleberry Drive, Indian Trail, NC 28079
MLS# 4426954Listed by: COMPASS - New
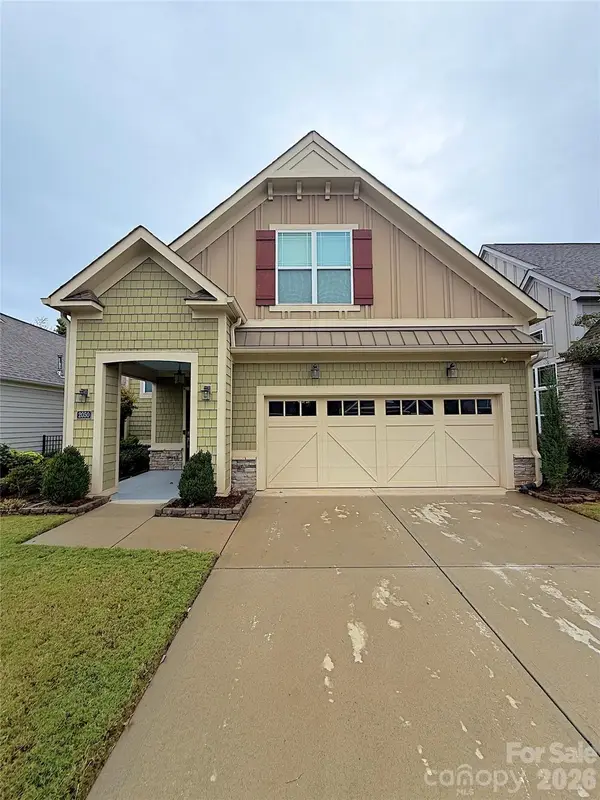 $705,000Active3 beds 3 baths3,048 sq. ft.
2050 Laney Pond Road, Matthews, NC 28104
MLS# 4433289Listed by: KELLER WILLIAMS SOUTH PARK - New
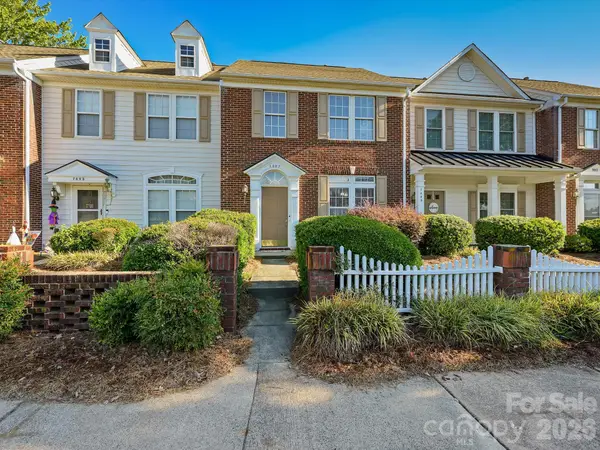 $275,000Active2 beds 3 baths1,477 sq. ft.
7007 Creft Circle, Indian Trail, NC 28079
MLS# 4433341Listed by: PROSTEAD REALTY - New
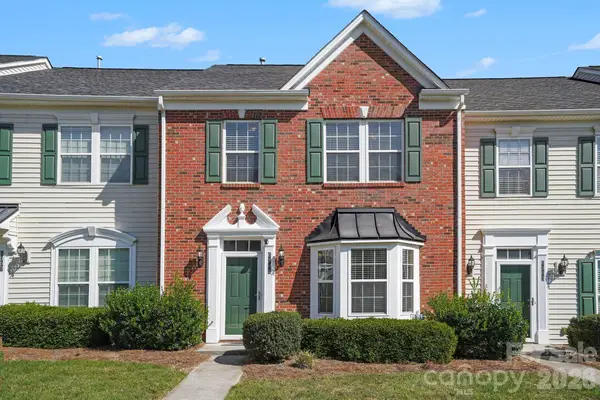 $299,000Active3 beds 3 baths1,991 sq. ft.
6305 Margaret Court, Indian Trail, NC 28079
MLS# 4432834Listed by: MEREDITH CHRISTY REAL ESTATE - New
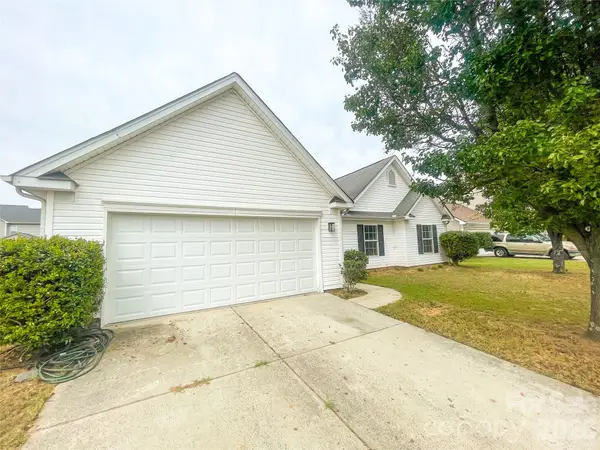 $389,500Active3 beds 2 baths1,860 sq. ft.
1011 Cadberry Court, Indian Trail, NC 28079
MLS# 4433427Listed by: REAL BROKER, LLC - New
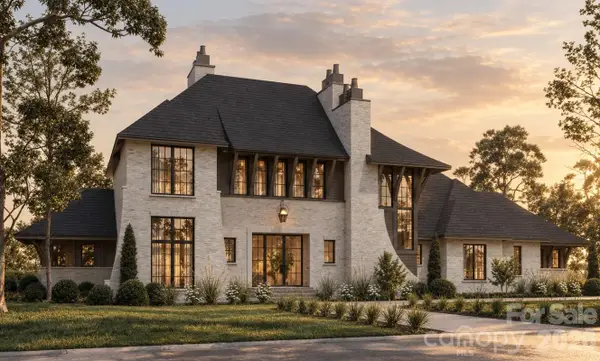 $3,750,000Active5 beds 6 baths4,773 sq. ft.
7023 Secrest Shortcut Road, Indian Trail, NC 28079
MLS# 4433285Listed by: RE/MAX EXECUTIVE - New
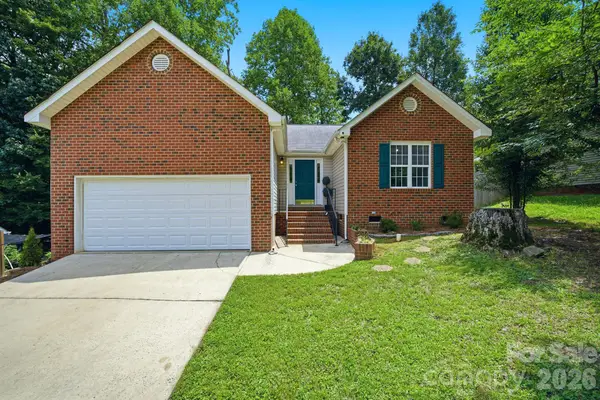 $344,900Active3 beds 2 baths1,328 sq. ft.
1008 Raywood Court, Matthews, NC 28104
MLS# 4433081Listed by: OP REALTY GROUP LLC - New
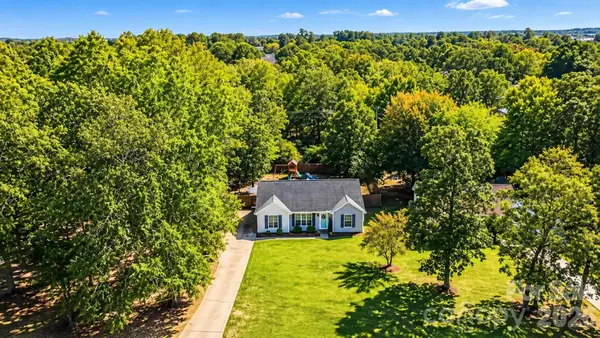 Listed by BHGRE$300,000Active3 beds 2 baths1,200 sq. ft.
5008 West Street, Indian Trail, NC 28079
MLS# 4433170Listed by: BETTER HOMES AND GARDENS REAL ESTATE PARACLE - New
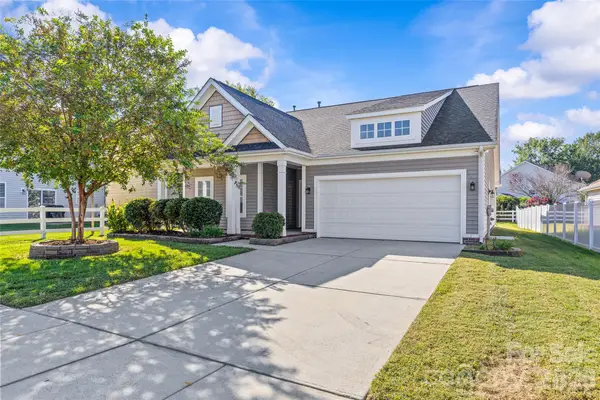 $440,000Active3 beds 2 baths1,867 sq. ft.
5003 Symphony Lane, Indian Trail, NC 28079
MLS# 4432505Listed by: BERKSHIRE HATHAWAY HOMESERVICES CAROLINAS REALTY


Protect your home and budget from life's surprises with an Assurant Home Warranty, backed by a partner that supports you through every step of homeownership. Explore Plans.
© 2026 Better Homes and Gardens Real Estate LLC. An Anywhere Real Estate company. All rights reserved. Better Homes and Gardens® Real Estate is a registered trademark owned by Meredith Operations Corporation, licensed to Better Homes and Gardens Real Estate LLC and used with permission. Better Homes and Gardens Real Estate LLC fully supports the principles of the Fair Housing Act and the Equal Opportunity Act. Listing information is deemed reliable but is not guaranteed accurate.
Each office is independently owned and operated.
Any services or products provided by third parties are not provided by, affiliated with or related to Better Homes and Gardens Real Estate LLC, or its affiliated companies.