
7007 Creft Circle, Indian Trail, NC 28079
Local realty services provided by:Better Homes and Gardens Real Estate Integrity Partners
Listed by: wendy richards
Office: prostead realty
MLS#:4433341
Source:CH
Price summary
- Price:$275,000
- Price per sq. ft.:$186.19
- Monthly HOA dues:$314
About this home
Enjoy comfortable townhome living in desirable Lake Park, with updates throughout. The main level features newer LVP flooring in the living room and hallway, large tile in the dining area and kitchen, and neutral paint. The living room includes a cozy gas-log fireplace, while the upgraded kitchen offers granite countertops, a tile backsplash, abundant cabinet space, and a breakfast bar. The powder room has a pedestal sink, tile floor and updated lighting and faucets. A spacious dining area sits just off the kitchen. The laundry closet is on the main level for convenience.
Upstairs, carpet continues through the hallway and bedrooms. The primary suite features a deep tray ceiling with ceiling fan/light and a private bath with tile flooring, updated lighting, mirrors, faucets and a large step-in shower. The generously sized second bedroom has access to a full hall bath, which has a tile floor, updated lighting and mirror.
Outside, the patio overlooks mulched garden beds ready for your personal touch. A two-car driveway is conveniently located just beyond the patio and yard.
Residents of the charming Village of Lake Park enjoy incredible amenities including a community center with pools, tennis courts, pickleball, basketball, volleyball, playgrounds, and more. The Town Center offers restaurants, a veterinarian, pediatrician office, CPAs, financial services, massage services, and other local businesses. The Village is also known for its thirteen lakes and ponds, scenic walking paths, abundant wildlife, and beloved annual traditions including the Lake Park Kite Festival, community yard sales, holiday celebrations, Fall Festival, Movies in the Park, and Food Truck Fridays. Conveniently located near shopping, dining, and major highways — and zoned for award-winning Union County schools — this home offers both exceptional lifestyle and location. Don’t miss your opportunity to call Lake Park home!...
Contact an agent
Home facts
- Year built:1999
- Subdivision & Development:Lake Park
- Listing ID #:4433341
- Updated:October 10, 2026 at 10:17 PM
Rooms and interior
- Bedrooms:2
- Total bathrooms:3
- Full bathrooms:2
- Half bathrooms:1
- Flooring:Carpet, Laminate, Linoleum, Tile
- Kitchen Description:Exhaust Fan
- Living area:1,477 sq. ft.
Heating and cooling
- Heating:Floor Furnace, Forced Air, Natural Gas
- Central air:Yes
Structure and exterior
- Roof:Composition
- Year built:1999
- Building area:1,477 sq. ft.
- Lot area:0.04 Acres
- Lot Features:Level, Private
- Architectural Style:Transitional
- Construction Materials:Vinyl
- Exterior Features:Lawn Maintenance, Storage
- Foundation Description:Slab
Schools
- High school:Porter Ridge
- Elementary school:Poplin
Utilities
- Water:County Water
- Sewer:County Sewer
Finances and disclosures
- Price:$275,000
- Price per sq. ft.:$186.19
Features and amenities
- Laundry features:Main Level
- Amenities:Attic Stairs Pulldown, Breakfast Bar, Walk-In Closet(s)
Parking
- Parking description:Driveway, On Street
 Listings courtesy of Canopy MLS as distributed by MLS GRID. Copyright 2021 Canopy MLS. All rights reserved. Canopy MLS, provides content displayed here (“provided content”) on an “as is” basis and makes no representations or warranties regarding the provided content, including, but not limited to those of non-infringement, timeliness, accuracy, or completeness. Individuals and companies using information presented are responsible for verification and validation of information they utilize and present to their customers and clients. Canopy MLS will not be liable for any damage or loss resulting from use of the provided content or the products available through Portals, IDX, VOW, and/or Syndication. Recipients of this information shall not resell, redistribute, reproduce, modify, or otherwise copy any portion thereof without the expressed written consent of Canopy MLS. CH Member Broker: Rachel Brown
New listings near 7007 Creft Circle
- Coming Soon
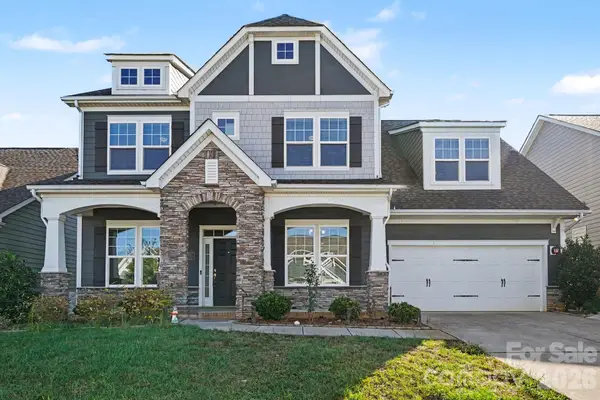 $570,000Coming Soon5 beds 4 baths3,404 sq. ft.
1412 Native Diver Lane, Indian Trail, NC 28079
MLS# 4431558Listed by: COLDWELL BANKER REALTY - Coming Soon
 $545,000Coming Soon4 beds 3 baths3,896 sq. ft.
324 Williams Rescue Road, Indian Trail, NC 28079
MLS# 4430780Listed by: VORONIN REALTY - Coming Soon
 $375,000Coming Soon3 beds 3 baths1,809 sq. ft.
7434 Sparkleberry Drive, Indian Trail, NC 28079
MLS# 4426954Listed by: COMPASS - New
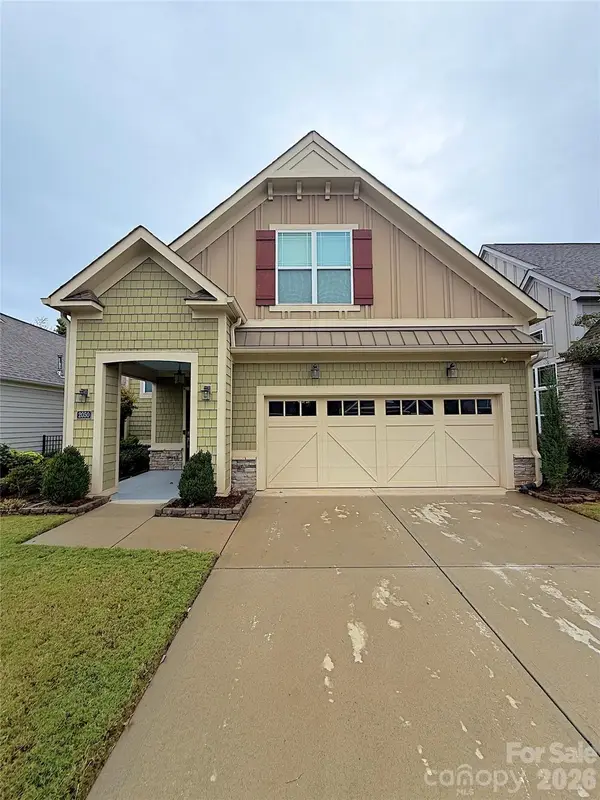 $705,000Active3 beds 3 baths3,048 sq. ft.
2050 Laney Pond Road #13, Matthews, NC 28104
MLS# 4433289Listed by: KELLER WILLIAMS SOUTH PARK - Open Sun, 1 to 3pmNew
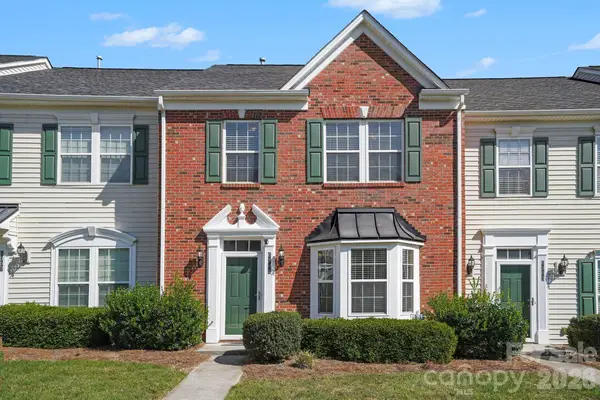 $299,000Active3 beds 3 baths1,991 sq. ft.
6305 Margaret Court, Indian Trail, NC 28079
MLS# 4432834Listed by: MEREDITH CHRISTY REAL ESTATE - New
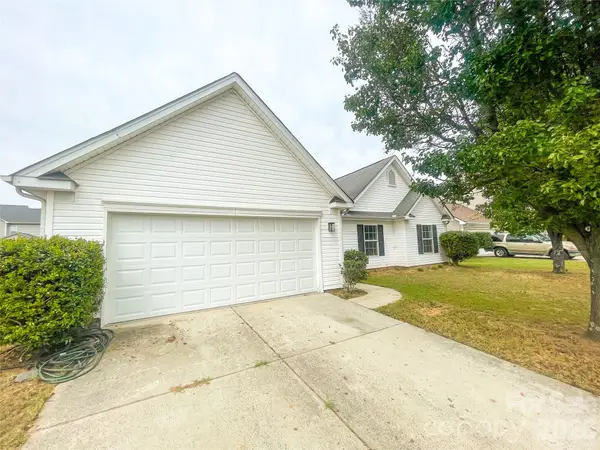 $389,500Active3 beds 2 baths1,860 sq. ft.
1011 Cadberry Court, Indian Trail, NC 28079
MLS# 4433427Listed by: REAL BROKER, LLC - New
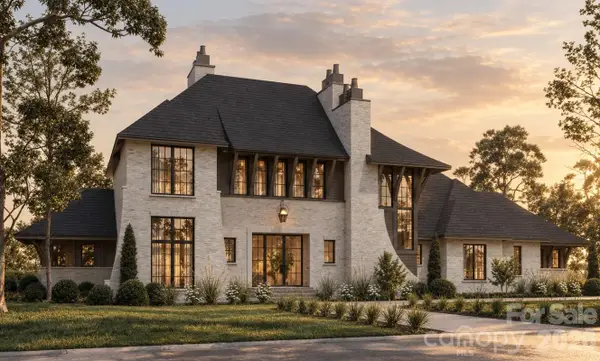 $3,750,000Active5 beds 6 baths4,773 sq. ft.
7023 Secrest Shortcut Road, Indian Trail, NC 28079
MLS# 4433285Listed by: RE/MAX EXECUTIVE - New
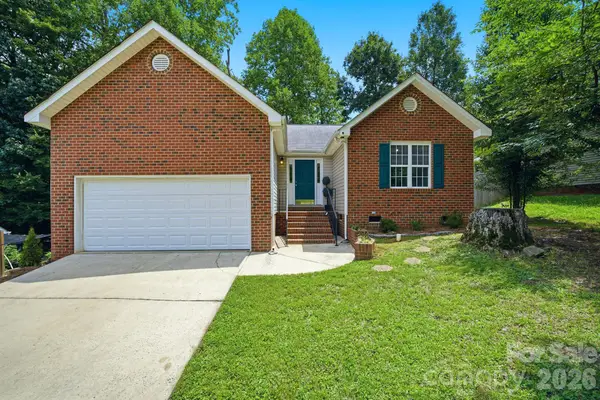 $344,900Active3 beds 2 baths1,328 sq. ft.
1008 Raywood Court, Matthews, NC 28104
MLS# 4433081Listed by: OP REALTY GROUP LLC - New
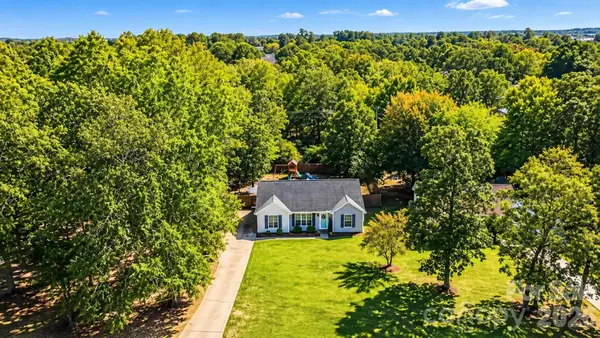 Listed by BHGRE$300,000Active3 beds 2 baths1,200 sq. ft.
5008 West Street, Indian Trail, NC 28079
MLS# 4433170Listed by: BETTER HOMES AND GARDENS REAL ESTATE PARACLE


Protect your home and budget from life's surprises with an Assurant Home Warranty, backed by a partner that supports you through every step of homeownership. Explore Plans.
© 2026 Better Homes and Gardens Real Estate LLC. An Anywhere Real Estate company. All rights reserved. Better Homes and Gardens® Real Estate is a registered trademark owned by Meredith Operations Corporation, licensed to Better Homes and Gardens Real Estate LLC and used with permission. Better Homes and Gardens Real Estate LLC fully supports the principles of the Fair Housing Act and the Equal Opportunity Act. Listing information is deemed reliable but is not guaranteed accurate.
Each office is independently owned and operated.
Any services or products provided by third parties are not provided by, affiliated with or related to Better Homes and Gardens Real Estate LLC, or its affiliated companies.