
1919 Pine Nut Trail, Indian Trail, NC 28079
Local realty services provided by:Better Homes and Gardens Real Estate Heritage
Listed by: maria bansal
Office: sm north carolina brokerage llc.
MLS#:4428126
Source:CH
1919 Pine Nut Trail,Indian Trail, NC 28079
$493,580
- 4 Beds
- 3 Baths
- 2,455 sq. ft.
- Single family
- Active
Price summary
- Price:$493,580
- Price per sq. ft.:$201.05
- Monthly HOA dues:$80
About this home
This brand-new single-family home includes our premium Inspired Design Collection and strikes a perfect balance of elegance and functional living. The main level boasts a highly functional bedroom, beautiful hard-surface flooring throughout, and an upgraded family room featuring a ceiling fan. The gourmet kitchen shines with white cabinetry, a classic white subway tile backsplash, and a pull-out trash bin. Upstairs, premium Adrian Point carpet in Shifting Sand leads to comfortable bedrooms and beautifully styled bathrooms featuring Calacatta ceramic tile and a second sink in bath #2.
Nestled in a premier community, this community offers easy access to local parks, shopping, and dining. Fall into your dream home by calling us today to schedule your private tour and settle in just in time for the autumn season!
Contact an agent
Home facts
- Year built:2026
- Subdivision & Development:Fallbrook
- Listing ID #:4428126
- Updated:September 25, 2026 at 01:21 PM
Rooms and interior
- Bedrooms:4
- Total bathrooms:3
- Full bathrooms:3
- Flooring:Carpet, Tile, Vinyl
- Kitchen Description:Dishwasher, Disposal, Double Oven, Exhaust Fan, Exhaust Hood, Gas Cooktop, Microwave, Plumbed For Ice Maker, Refrigerator, Wall Oven
- Living area:2,455 sq. ft.
Heating and cooling
- Heating:Forced Air, Natural Gas
- Central air:Yes
Structure and exterior
- Year built:2026
- Building area:2,455 sq. ft.
- Lot area:0.17 Acres
- Architectural Style:Traditional
- Construction Materials:Fiber Cement, Stone Veneer
- Foundation Description:Slab
Schools
- High school:Porter Ridge
- Elementary school:Poplin
Utilities
- Sewer:Public Sewer
Finances and disclosures
- Price:$493,580
- Price per sq. ft.:$201.05
Features and amenities
- Laundry features:Upper Level
- Amenities:Garden Tub, Open Floorplan, Walk-In Closet(s), Walk-In Pantry
Parking
- Parking description:Attached Garage, Driveway, Garage Door Opener
- Garage:Yes
- Garage spaces:2
 Listings courtesy of Canopy MLS as distributed by MLS GRID. Copyright 2021 Canopy MLS. All rights reserved. Canopy MLS, provides content displayed here (“provided content”) on an “as is” basis and makes no representations or warranties regarding the provided content, including, but not limited to those of non-infringement, timeliness, accuracy, or completeness. Individuals and companies using information presented are responsible for verification and validation of information they utilize and present to their customers and clients. Canopy MLS will not be liable for any damage or loss resulting from use of the provided content or the products available through Portals, IDX, VOW, and/or Syndication. Recipients of this information shall not resell, redistribute, reproduce, modify, or otherwise copy any portion thereof without the expressed written consent of Canopy MLS.
New listings near 1919 Pine Nut Trail
- Coming Soon
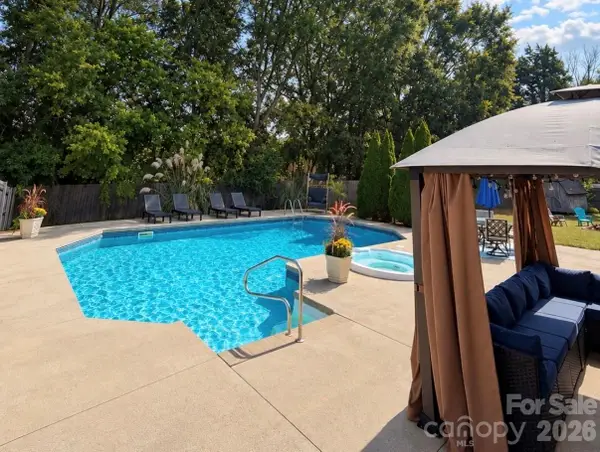 $460,000Coming Soon5 beds 3 baths2,351 sq. ft.
4019 Shadow Pines Circle, Indian Trail, NC 28079
MLS# 4428429Listed by: REALTY ONE GROUP REVOLUTION - Coming Soon
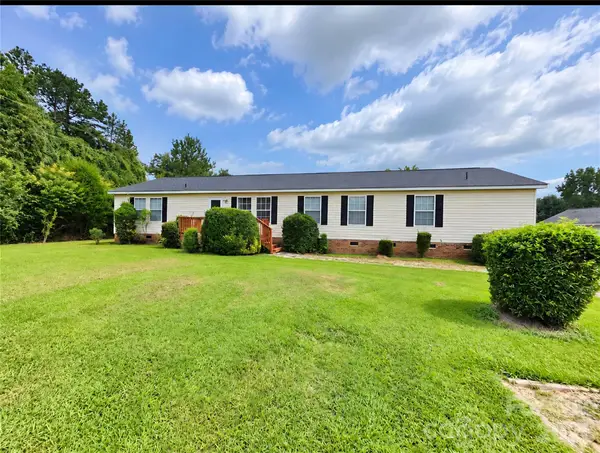 $349,999Coming Soon3 beds 2 baths2,077 sq. ft.
3826 Unionville Indian Trail Road W #1, Indian Trail, NC 28079
MLS# 4428310Listed by: VALARIE R BROOKS REAL ESTATE - Coming Soon
 $375,000Coming Soon3 beds 3 baths1,809 sq. ft.
7434 Sparkleberry Drive, Indian Trail, NC 28079
MLS# 4426954Listed by: COMPASS - Coming Soon
 $560,000Coming Soon3 beds 2 baths1,834 sq. ft.
604 Allen Way, Indian Trail, NC 28079
MLS# 4427308Listed by: THALY REALTY LLC - Coming Soon
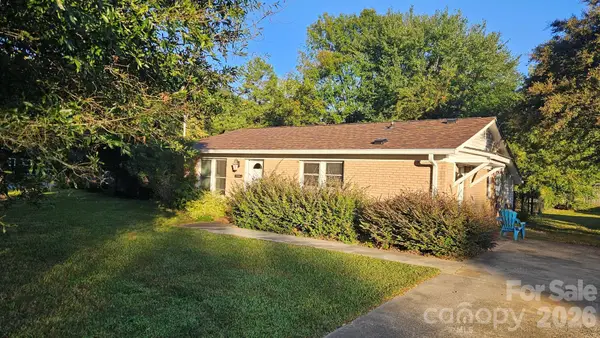 $294,900Coming Soon3 beds 1 baths925 sq. ft.
5704 Hillcrest Circle, Indian Trail, NC 28079
MLS# 4425701Listed by: UNITED REAL ESTATE-QUEEN CITY - New
 $3,000,000Active21.9 Acres
5248 Winding Lane, Indian Trail, NC 28079
MLS# 4427518Listed by: KELLER WILLIAMS SELECT - New
 $704,900Active4 beds 4 baths3,262 sq. ft.
2001 Hampshire Court, Indian Trail, NC 28079
MLS# 4401599Listed by: MATHERS REALTY.COM - New
 $345,000Active2 beds 2 baths1,306 sq. ft.
6107 Eisenhower Lane, Indian Trail, NC 28079
MLS# 4427789Listed by: PROSTEAD REALTY - Open Sat, 2 to 4pm
 $320,000Pending3 beds 2 baths1,337 sq. ft.
3000 Faircroft Way, Monroe, NC 28110
MLS# 4427543Listed by: SUN VALLEY REALTY


Protect your home and budget from life's surprises with an Assurant Home Warranty, backed by a partner that supports you through every step of homeownership. Explore Plans.
© 2026 Better Homes and Gardens Real Estate LLC. An Anywhere Real Estate company. All rights reserved. Better Homes and Gardens® Real Estate is a registered trademark owned by Meredith Operations Corporation, licensed to Better Homes and Gardens Real Estate LLC and used with permission. Better Homes and Gardens Real Estate LLC fully supports the principles of the Fair Housing Act and the Equal Opportunity Act. Listing information is deemed reliable but is not guaranteed accurate.
Each office is independently owned and operated.
Any services or products provided by third parties are not provided by, affiliated with or related to Better Homes and Gardens Real Estate LLC, or its affiliated companies.