
412 Midway Drive, Indian Trail, NC 28079
Local realty services provided by:Better Homes and Gardens Real Estate Paracle
Listed by: joey signa
Office: cedar realty llc.
MLS#:4419293
Source:CH
412 Midway Drive,Indian Trail, NC 28079
$430,000
- 3 Beds
- 3 Baths
- - sq. ft.
- Single family
- Sold
Sorry, we are unable to map this address
Price summary
- Price:$430,000
About this home
Welcome to 412 Midway Dr in Indian Trail, a stunning brand-new construction home that blends timeless modern farmhouse charm with fresh, thoughtfully designed interiors. Situated on a spacious lot with a large, open yard and mature trees, this home offers a rare combination of new construction, privacy, and outdoor space in a convenient Indian Trail location. Enjoy privacy and quiet living on this centrally located dead end street.
Warm and inviting from the moment you arrive, this home blends timeless cottage character with a bright, modern feel. The welcoming porch opens to a light-filled interior where the living, dining, and kitchen spaces flow effortlessly together. Soft neutral finishes, natural wood accents, and abundant windows create a comfortable, sophisticated atmosphere that feels equally suited to everyday living and entertaining.
At the heart of the home, the kitchen feels both elevated and welcoming, with rich green cabinetry, warm wood details, and classic finishes that create a timeless designer look. It opens naturally to the dining area and backyard, making gatherings feel effortless. Outside, the large deck and expansive yard offer plenty of room to dine, entertain, play, garden, or simply unwind and enjoy the space.
Upstairs, the Primary bedroom features a large walk-in closet as well as a private beautifully designed bathroom. The secondary bedrooms are served by an additional full bath and centrally located laundry room. The versatile loft creates a comfortable space for relaxing, working, or gathering, while the flexible bonus room can easily serve as a bedroom, home office, or hobby space.
Located in Indian Trail, this home offers convenient access to shopping, restaurants, parks, recreation, and major roads connecting you to Charlotte and the surrounding communities. With its distinctive architecture, beautiful finishes, brand-new construction, and unusually spacious yard, 412 Midway Dr offers the opportunity to enjoy the style and convenience of a new home without sacrificing outdoor space....
Contact an agent
Home facts
- Year built:2026
- Subdivision & Development:Midway Park
- Listing ID #:4419293
- Updated:October 10, 2026 at 06:46 AM
Rooms and interior
- Bedrooms:3
- Total bathrooms:3
- Full bathrooms:2
- Half bathrooms:1
- Flooring:Carpet, Vinyl
- Kitchen Description:Electric Range, Exhaust Hood, Microwave
Heating and cooling
- Cooling:Heat Pump
- Heating:Heat Pump
Structure and exterior
- Year built:2026
- Lot Features:Level
- Construction Materials:Vinyl
- Foundation Description:Crawl Space
Schools
- High school:Unspecified
- Elementary school:Unspecified
Utilities
- Sewer:Septic (At Site)
Finances and disclosures
- Price:$430,000
Features and amenities
- Laundry features:Upper Level
- Amenities:Open Floorplan, Walk-In Pantry
Parking
- Parking description:Driveway
- Garage:Yes
- Garage spaces:1
 Listings courtesy of Canopy MLS as distributed by MLS GRID. Copyright 2021 Canopy MLS. All rights reserved. Canopy MLS, provides content displayed here (“provided content”) on an “as is” basis and makes no representations or warranties regarding the provided content, including, but not limited to those of non-infringement, timeliness, accuracy, or completeness. Individuals and companies using information presented are responsible for verification and validation of information they utilize and present to their customers and clients. Canopy MLS will not be liable for any damage or loss resulting from use of the provided content or the products available through Portals, IDX, VOW, and/or Syndication. Recipients of this information shall not resell, redistribute, reproduce, modify, or otherwise copy any portion thereof without the expressed written consent of Canopy MLS.
New listings near 412 Midway Drive
- Coming Soon
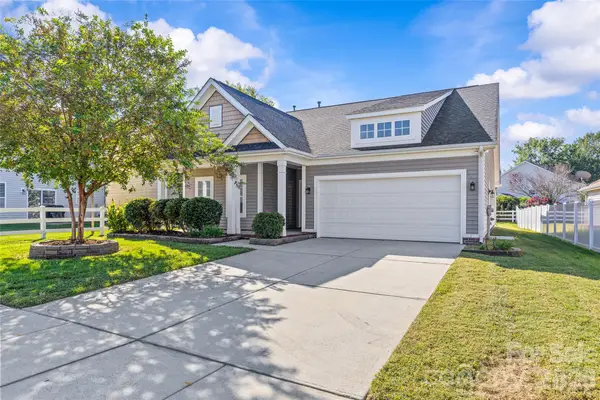 $440,000Coming Soon3 beds 2 baths1,867 sq. ft.
5003 Symphony Lane, Indian Trail, NC 28079
MLS# 4432505Listed by: BERKSHIRE HATHAWAY HOMESERVICES CAROLINAS REALTY - Coming Soon
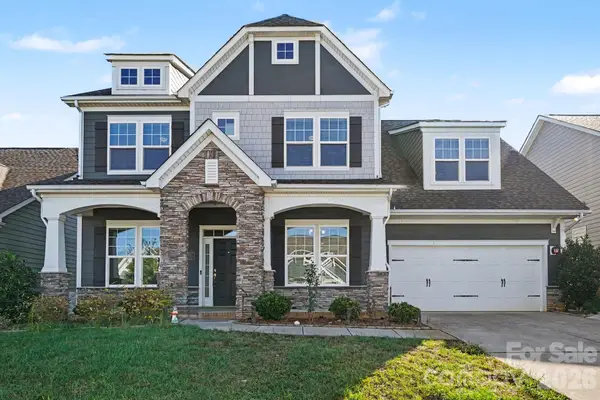 $570,000Coming Soon5 beds 4 baths3,404 sq. ft.
1412 Native Diver Lane, Indian Trail, NC 28079
MLS# 4431558Listed by: COLDWELL BANKER REALTY - Coming Soon
 $545,000Coming Soon4 beds 3 baths3,896 sq. ft.
324 Williams Rescue Road, Indian Trail, NC 28079
MLS# 4430780Listed by: VORONIN REALTY - Coming Soon
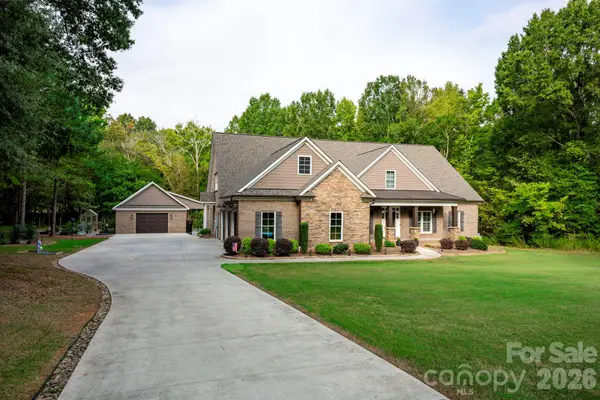 $1,399,999Coming Soon4 beds 4 baths4,817 sq. ft.
5923 Rocky River Road N, Indian Trail, NC 28079
MLS# 4429472Listed by: PROSTEAD REALTY - Coming Soon
 $375,000Coming Soon3 beds 3 baths1,809 sq. ft.
7434 Sparkleberry Drive, Indian Trail, NC 28079
MLS# 4426954Listed by: COMPASS - New
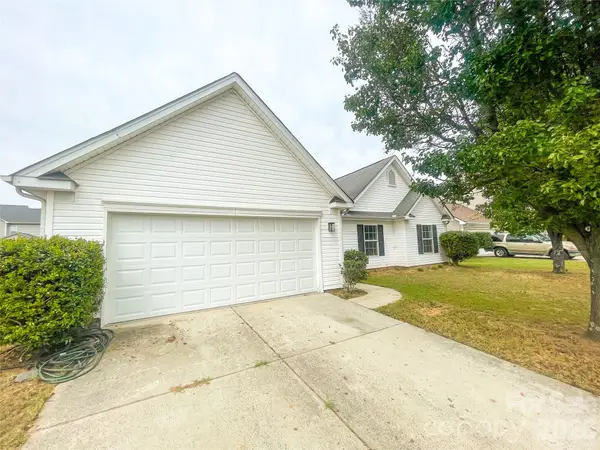 $389,500Active3 beds 2 baths1,860 sq. ft.
1011 Cadberry Court, Indian Trail, NC 28079
MLS# 4433427Listed by: REAL BROKER, LLC - New
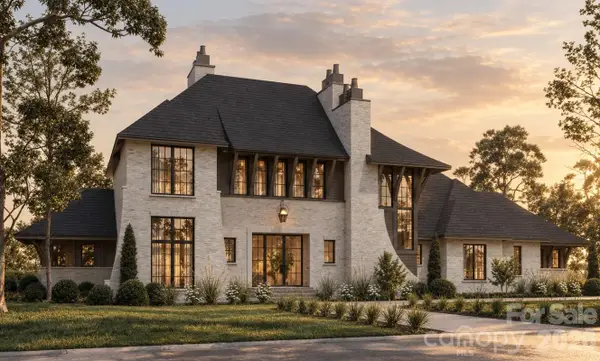 $3,750,000Active5 beds 6 baths4,773 sq. ft.
7023 Secrest Shortcut Road, Indian Trail, NC 28079
MLS# 4433285Listed by: RE/MAX EXECUTIVE - New
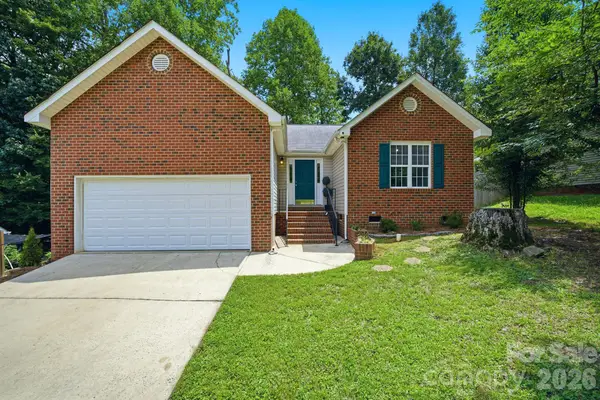 $344,900Active3 beds 2 baths1,328 sq. ft.
1008 Raywood Court, Matthews, NC 28104
MLS# 4433081Listed by: OP REALTY GROUP LLC - New
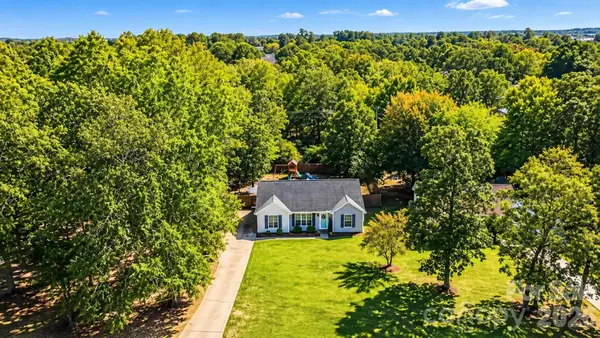 Listed by BHGRE$300,000Active3 beds 2 baths1,200 sq. ft.
5008 West Street, Indian Trail, NC 28079
MLS# 4433170Listed by: BETTER HOMES AND GARDENS REAL ESTATE PARACLE - New
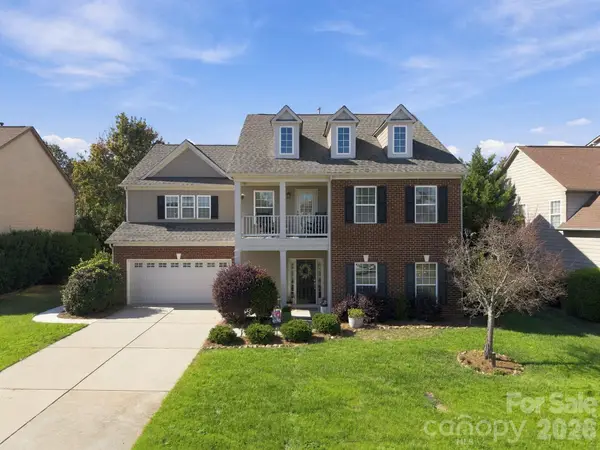 $589,000Active4 beds 3 baths3,735 sq. ft.
5005 Sedgewick Road, Indian Trail, NC 28079
MLS# 4430720Listed by: HOWARD HANNA ALLEN TATE CHARLOTTE SOUTH


Protect your home and budget from life's surprises with an Assurant Home Warranty, backed by a partner that supports you through every step of homeownership. Explore Plans.
© 2026 Better Homes and Gardens Real Estate LLC. An Anywhere Real Estate company. All rights reserved. Better Homes and Gardens® Real Estate is a registered trademark owned by Meredith Operations Corporation, licensed to Better Homes and Gardens Real Estate LLC and used with permission. Better Homes and Gardens Real Estate LLC fully supports the principles of the Fair Housing Act and the Equal Opportunity Act. Listing information is deemed reliable but is not guaranteed accurate.
Each office is independently owned and operated.
Any services or products provided by third parties are not provided by, affiliated with or related to Better Homes and Gardens Real Estate LLC, or its affiliated companies.