
5923 Rocky River Road N, Indian Trail, NC 28079
Local realty services provided by:Better Homes and Gardens Real Estate Foothills
Listed by: emily huffstetler
Office: prostead realty
MLS#:4429472
Source:CH
Price summary
- Price:$1,399,999
- Price per sq. ft.:$290.64
About this home
Coming Soon! Discover a private 1-acre retreat where custom craftsmanship meets exceptional indoor and outdoor living. Built in 2019 and surrounded by mature trees, this beautifully designed home offers privacy, flexibility, and a backyard that feels like your own private resort.
The inviting main level features hardwood floors, crown molding, wide hallways, 36-inch doors, plantation shutters, and abundant natural light. The open kitchen is designed for both everyday living and entertaining with quartz countertops, an oversized center island with bar seating, extensive cabinetry, Double wall oven, convection/micorwave combo and a generous walk-in pantry. The kitchen opens to the dining and living areas, where a gas-log fireplace, built-in cabinetry, and surround sound create a comfortable gathering space. A private office, spacious laundry room with barn doors, powder room, and two generously sized primary suites complete the main level.
The primary suite features barn-door entry, a custom walk-in closet, dual vanities, two linen closets, separate soaking tub, and an oversized walk-in shower with rain head and built-in bench. The second main-level primary suite provides exceptional flexibility with space for a sitting area, custom walk-in closet, and private bath featuring a large walk-in shower and Liberation by American Standard walk-in tub—ideal for guests, mother in law or multigenerational living.
Upstairs offers two large bedrooms, a full bath, and an oversized bonus room pre-wired for surround sound and a wet bar. A 632-square-foot walk-out attic provides excellent potential for future expansion, while additional walk-out areas offer designated storage space.
The backyard is truly exceptional. Surrounded by mature trees, the private outdoor oasis features front and back covered porch with outdoor speakers and TV connection, garden areas, greenhouse, and brick firepit. The centerpiece is a 16' x 34' propane-heated saltwater pool with three water features, attached 7' x 9' heated spa, programmable lighting, autofill, and freeze protection. Designed for year-round enjoyment, the pool automation was upgraded in May 2026, and the travertine pool deck was cleaned and resealed in August 2026.
An insulated 26' x 30' detached garage/building with a 10' covered patio overlooking the pool provides versatile space for hobbies, entertaining, storage, additional vehicles, or a private workspace. The attached 3-car garage offers abundant room for vehicles, bicycles, equipment, and storage.
Additional features include a crawl space with moisture barrier and sump pump, tankless propane water heater with recirculating system, septic system with deeded access to the repair field on the neighboring lot, extensive interior and exterior electrical outlets, and multiple hardwired internet connections throughout the home and outdoor living areas. The laundry room also provides space for an additional refrigerator and standalone freezer.
A thoughtfully designed custom home offering privacy, versatility, exceptional amenities, and truly impressive outdoor living—all in a beautiful 1-acre setting....
Contact an agent
Home facts
- Year built:2019
- Subdivision & Development:None
- Listing ID #:4429472
- Updated:October 08, 2026 at 01:20 PM
Rooms and interior
- Bedrooms:4
- Total bathrooms:4
- Full bathrooms:3
- Half bathrooms:1
- Flooring:Carpet, Hardwood, Tile
- Kitchen Description:Bar Fridge, Convection Oven, Dishwasher, Disposal, Double Oven, Electric Oven, Induction Cooktop, Microwave, Self Cleaning Oven, Wall Oven
- Living area:4,817 sq. ft.
Heating and cooling
- Cooling:Heat Pump
- Heating:Floor Furnace, Heat Pump, Propane
- Central air:Yes
Structure and exterior
- Year built:2019
- Building area:4,817 sq. ft.
- Lot area:1 Acres
- Architectural Style:Traditional
- Foundation Description:Crawl Space
Schools
- High school:Porter Ridge
- Elementary school:Porter Ridge
Utilities
- Sewer:Septic (At Site)
Finances and disclosures
- Price:$1,399,999
- Price per sq. ft.:$290.64
Features and amenities
- Laundry features:Laundry Room, Main Level, Utility Room
- Amenities:Attic Other, Breakfast Bar, Open Floorplan, Surround Sound Wired, Walk-In Closet(s), Walk-In Pantry
Parking
- Parking description:Attached Garage, Driveway, Garage Door Opener
- Garage:Yes
- Garage spaces:3
 Listings courtesy of Canopy MLS as distributed by MLS GRID. Copyright 2021 Canopy MLS. All rights reserved. Canopy MLS, provides content displayed here (“provided content”) on an “as is” basis and makes no representations or warranties regarding the provided content, including, but not limited to those of non-infringement, timeliness, accuracy, or completeness. Individuals and companies using information presented are responsible for verification and validation of information they utilize and present to their customers and clients. Canopy MLS will not be liable for any damage or loss resulting from use of the provided content or the products available through Portals, IDX, VOW, and/or Syndication. Recipients of this information shall not resell, redistribute, reproduce, modify, or otherwise copy any portion thereof without the expressed written consent of Canopy MLS.
New listings near 5923 Rocky River Road N
- Coming Soon
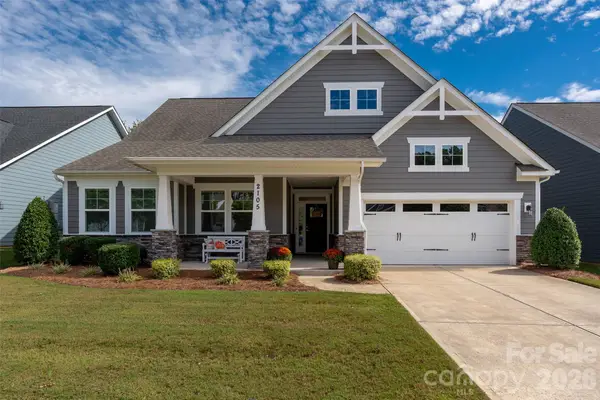 $539,000Coming Soon3 beds 3 baths2,217 sq. ft.
2105 Manor Stone Drive, Indian Trail, NC 28079
MLS# 4432000Listed by: HELEN ADAMS REALTY - Coming Soon
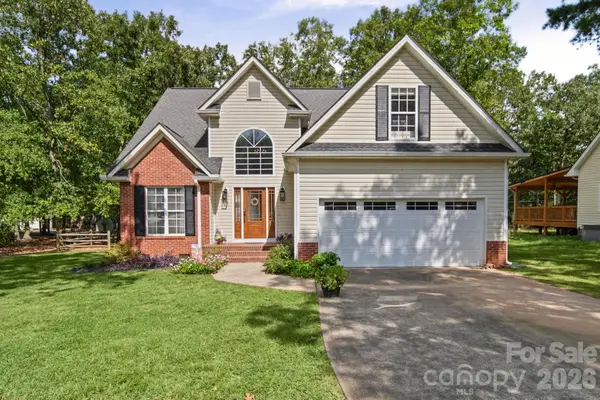 $435,000Coming Soon3 beds 3 baths1,879 sq. ft.
3070 Beech Court #77, Indian Trail, NC 28079
MLS# 4432299Listed by: RAY BLACK REAL ESTATE - Coming SoonOpen Sat, 1 to 3pm
 $450,000Coming Soon4 beds 3 baths2,209 sq. ft.
5725 Lindley Crescent Drive, Indian Trail, NC 28079
MLS# 4431412Listed by: HOWARD HANNA ALLEN TATE CHARLOTTE SOUTH - Coming SoonOpen Sat, 11am to 1pm
 $359,995Coming Soon3 beds 2 baths1,394 sq. ft.
3203 Brookstone Trail, Indian Trail, NC 28079
MLS# 4431545Listed by: COMPASS - Coming Soon
 $545,000Coming Soon4 beds 3 baths1,900 sq. ft.
324 Williams Rescue Road, Indian Trail, NC 28079
MLS# 4430780Listed by: VORONIN REALTY - Coming Soon
 $375,000Coming Soon3 beds 3 baths1,809 sq. ft.
7434 Sparkleberry Drive, Indian Trail, NC 28079
MLS# 4426954Listed by: COMPASS - New
 $300,000Active3 beds 2 baths1,299 sq. ft.
2007 Stepping Stone Lane, Monroe, NC 28110
MLS# 4427263Listed by: HOWARD HANNA ALLEN TATE CHARLOTTE SOUTH - New
 $319,900Active3 beds 2 baths1,303 sq. ft.
8105 Lighthouse Way #10, Indian Trail, NC 28079
MLS# 4430537Listed by: OFFERPAD BROKERAGE LLC - New
 $349,990Active3 beds 4 baths1,906 sq. ft.
344 Sunland Alley, Indian Trail, NC 28079
MLS# 4431974Listed by: TAYLOR MORRISON OF CAROLINAS INC


Protect your home and budget from life's surprises with an Assurant Home Warranty, backed by a partner that supports you through every step of homeownership. Explore Plans.
© 2026 Better Homes and Gardens Real Estate LLC. An Anywhere Real Estate company. All rights reserved. Better Homes and Gardens® Real Estate is a registered trademark owned by Meredith Operations Corporation, licensed to Better Homes and Gardens Real Estate LLC and used with permission. Better Homes and Gardens Real Estate LLC fully supports the principles of the Fair Housing Act and the Equal Opportunity Act. Listing information is deemed reliable but is not guaranteed accurate.
Each office is independently owned and operated.
Any services or products provided by third parties are not provided by, affiliated with or related to Better Homes and Gardens Real Estate LLC, or its affiliated companies.