
4401 Sages Avenue, Indian Trail, NC 28079
Local realty services provided by:Better Homes and Gardens Real Estate Heritage
Listed by: tonya ashcraft
Office: northgroup real estate llc.
MLS#:4422394
Source:CH
4401 Sages Avenue,Indian Trail, NC 28079
$399,999
- 3 Beds
- 2 Baths
- 1,572 sq. ft.
- Single family
- Coming Soon
Price summary
- Price:$399,999
- Price per sq. ft.:$254.45
- Monthly HOA dues:$61.33
About this home
Very cute home in Lake Park's Garden District. Perfectly situated for perfect views of the pond and walking trails. Recent updates include freshly painted primary bedroom with wainscoting detail, new blinds and a custom closet organizer. Gutters were replaced this spring. Roof replaced in 2025. AC unit replaced in 2023 per prior owner. Torn screens will soon be replaced on the covered porch.
Quarterly HOA fee covers lawn maintenance so that you can focus on relaxing. Lake Park hosts several community activities, including Food Truck Fridays, several festivals, and caroling. This community has so much to offer: restaurants, various businesses, walking trails, basketball court, tennis/pickle ball court, parks and several stocked ponds. Access to the community pool is also available for an additional fee.
Ring camera does not convey. Washer/dryer may be negotiated separately.
Contact an agent
Home facts
- Year built:2005
- Subdivision & Development:Lake Park
- Listing ID #:4422394
- Updated:September 08, 2026 at 11:22 PM
Rooms and interior
- Bedrooms:3
- Total bathrooms:2
- Full bathrooms:2
- Flooring:Vinyl
- Kitchen Description:Dishwasher, Disposal, Exhaust Fan, Exhaust Hood, Gas Oven, Gas Range, Microwave
- Living area:1,572 sq. ft.
Heating and cooling
- Heating:Forced Air
- Central air:Yes
Structure and exterior
- Year built:2005
- Building area:1,572 sq. ft.
- Lot area:0.08 Acres
- Lot Features:Corner Lot
- Construction Materials:Vinyl
- Exterior Features:Lawn Maintenance
- Foundation Description:Slab
Schools
- High school:Unspecified
- Elementary school:Unspecified
Utilities
- Water:County Water
- Sewer:County Sewer
Finances and disclosures
- Price:$399,999
- Price per sq. ft.:$254.45
Features and amenities
- Laundry features:Laundry Room
- Amenities:Attic Stairs Pulldown, Garden Tub, Walk-In Closet(s)
Parking
- Parking description:Attached Garage
- Garage:Yes
- Garage spaces:2
 Listings courtesy of Canopy MLS as distributed by MLS GRID. Copyright 2021 Canopy MLS. All rights reserved. Canopy MLS, provides content displayed here (“provided content”) on an “as is” basis and makes no representations or warranties regarding the provided content, including, but not limited to those of non-infringement, timeliness, accuracy, or completeness. Individuals and companies using information presented are responsible for verification and validation of information they utilize and present to their customers and clients. Canopy MLS will not be liable for any damage or loss resulting from use of the provided content or the products available through Portals, IDX, VOW, and/or Syndication. Recipients of this information shall not resell, redistribute, reproduce, modify, or otherwise copy any portion thereof without the expressed written consent of Canopy MLS.
New listings near 4401 Sages Avenue
- Coming Soon
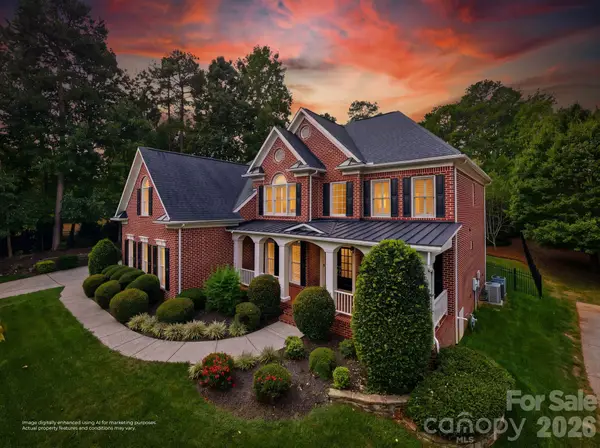 $1,260,000Coming Soon5 beds 5 baths4,384 sq. ft.
1105 Doverstone Court, Matthews, NC 28104
MLS# 4421819Listed by: ERA LIVE MOORE - Coming SoonOpen Sat, 11am to 1pm
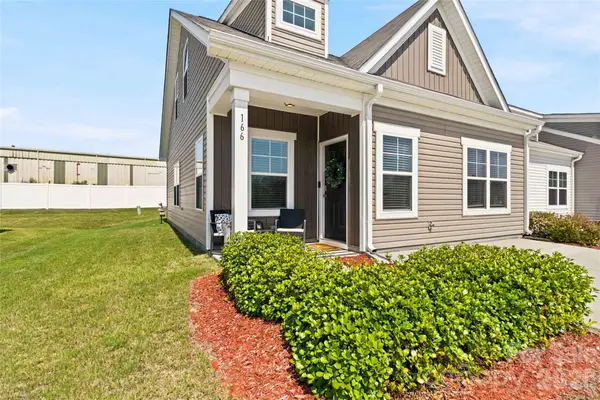 $315,000Coming Soon3 beds 2 baths1,449 sq. ft.
166 Canina Lane, Indian Trail, NC 28079
MLS# 4421593Listed by: KELLER WILLIAMS BALLANTYNE AREA - Coming Soon
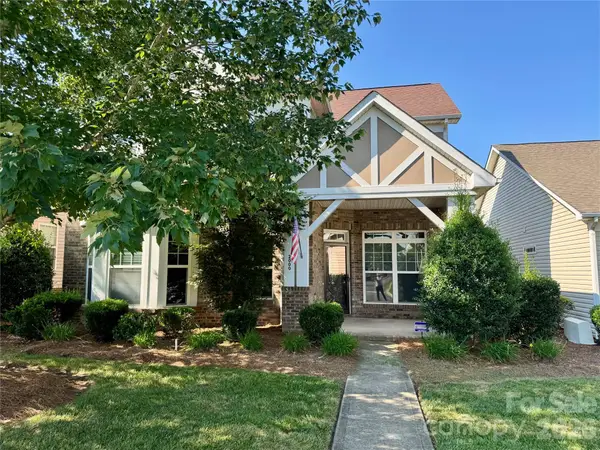 $395,000Coming Soon3 beds 3 baths2,014 sq. ft.
2000 Envoy Lane, Indian Trail, NC 28079
MLS# 4420926Listed by: NEXTHOME PARAMOUNT - Coming Soon
 $350,000Coming Soon3 beds 2 baths
8005 Lighthouse Way, Indian Trail, NC 28079
MLS# 4420296Listed by: MARK SPAIN REAL ESTATE - Coming Soon
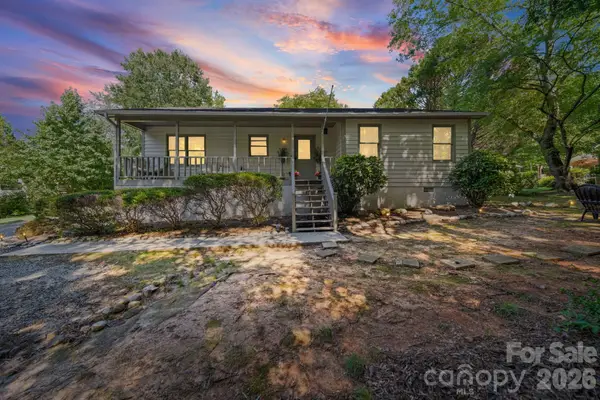 $334,900Coming Soon3 beds 2 baths1,225 sq. ft.
3600 Wonderland Drive, Matthews, NC 28104
MLS# 4419176Listed by: EXP REALTY LLC BALLANTYNE - Coming Soon
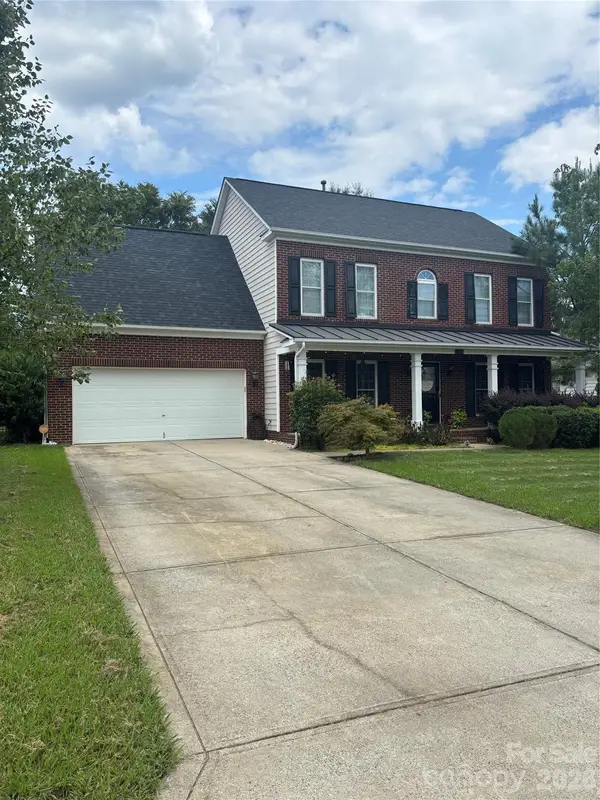 $505,000Coming Soon4 beds 3 baths2,298 sq. ft.
3901 Waters Reach Lane, Indian Trail, NC 28079
MLS# 4418909Listed by: DASH CAROLINA - Coming Soon
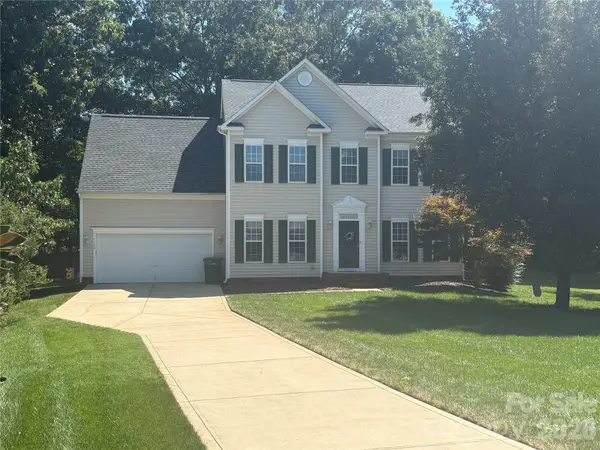 $450,000Coming Soon4 beds 3 baths2,346 sq. ft.
7202 Red Bush Court, Indian Trail, NC 28079
MLS# 4417743Listed by: CALL IT CLOSED INTERNATIONAL INC - Coming Soon
 $299,900Coming Soon3 beds 1 baths998 sq. ft.
8100 Wynnview Road, Indian Trail, NC 28079
MLS# 4378700Listed by: KERESTAN REALTY - New
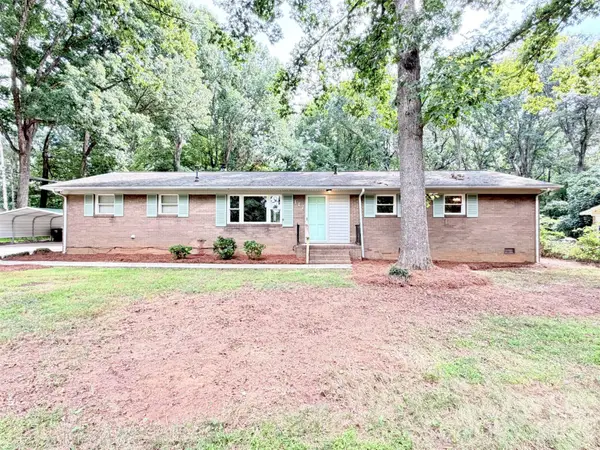 $430,000Active4 beds 4 baths2,539 sq. ft.
117 Robinson Avenue, Matthews, NC 28104
MLS# 4422438Listed by: OPENDOOR BROKERAGE LLC


Protect your home and budget from life's surprises with an Assurant Home Warranty, backed by a partner that supports you through every step of homeownership. Explore Plans.
© 2026 Better Homes and Gardens Real Estate LLC. An Anywhere Real Estate company. All rights reserved. Better Homes and Gardens® Real Estate is a registered trademark owned by Meredith Operations Corporation, licensed to Better Homes and Gardens Real Estate LLC and used with permission. Better Homes and Gardens Real Estate LLC fully supports the principles of the Fair Housing Act and the Equal Opportunity Act. Listing information is deemed reliable but is not guaranteed accurate.
Each office is independently owned and operated.
Any services or products provided by third parties are not provided by, affiliated with or related to Better Homes and Gardens Real Estate LLC, or its affiliated companies.