
6112 Creft Circle #117, Indian Trail, NC 28079
Local realty services provided by:Better Homes and Gardens Real Estate Foothills
Listed by: victoria rhodes singleton
Office: exp realty llc. ballantyne
MLS#:4416294
Source:CH
6112 Creft Circle #117,Indian Trail, NC 28079
$249,900
- 2 Beds
- 2 Baths
- 1,119 sq. ft.
- Condominium
- Active
Price summary
- Price:$249,900
- Price per sq. ft.:$223.32
- Monthly HOA dues:$487
About this home
Wheelchair-accessible homes can be difficult to find—and this first-floor condo has already been thoughtfully adapted with mobility needs in mind. Updates include LVP flooring throughout, widened bathroom doorways, accessible bathroom vanities, a nearly zero-entry shower in the primary bathroom, an adapted kitchen with an accessible cooktop, oven and sink, widened pantry access, and protective corner coverings at the front entry and primary bedroom.This two-bedroom, two-bath condo offers accessibility-focused features throughout the entire unit. The split-bedroom floor plan provides privacy, while the spacious living room, breakfast area, laundry room and covered front porch create a comfortable and functional living space.
Fully renovated in 2025, the kitchen features new flooring, cabinetry, backsplash and appliances, along with mobility-accessible design elements. The refrigerator was replaced in 2024, and accessibility-focused bedroom and bathroom renovations, plus new flooring, were completed in 2022. The front porch handrails were replaced and painted in 2026.
Convenient hallway access near the building entrance leads to assigned parking space #7, located just two spaces from the building walkway. The complex has also received significant recent improvements, including a new roof, fresh exterior paint, updated hallway flooring and newly painted interior hallways. The current special assessment for these renovations and other items will be paid in full prior to closing.
HOA dues cover exterior maintenance, elevator maintenance, master insurance, landscaping, water, sewer and trash. Additional storage units are available to rent for $10 per month, subject to availability.
Lake Park offers ponds, parks, walking trails, sidewalks, tennis courts, playgrounds and seasonal community activities. The condos are conveniently located close to restaurants and businesses, with Friday night food trucks and other community events just a short distance away. Enjoy Lake Park’s distinctive small-town atmosphere, complete with its own mayor, police department, pre-school and several churches....
Contact an agent
Home facts
- Year built:2002
- Subdivision & Development:Lake Park
- Listing ID #:4416294
- Updated:October 10, 2026 at 01:28 PM
Rooms and interior
- Bedrooms:2
- Total bathrooms:2
- Full bathrooms:2
- Flooring:Vinyl
- Kitchen Description:Dishwasher, Disposal, Electric Cooktop, Microwave, Oven, Refrigerator
- Living area:1,119 sq. ft.
Heating and cooling
- Cooling:Heat Pump
- Heating:Heat Pump
- Central air:Yes
Structure and exterior
- Year built:2002
- Building area:1,119 sq. ft.
- Foundation Description:Slab
Schools
- High school:Porter Ridge
- Elementary school:Poplin
Utilities
- Sewer:Public Sewer
Finances and disclosures
- Price:$249,900
- Price per sq. ft.:$223.32
Features and amenities
- Laundry features:Laundry Room
- Amenities:Elevator
 Listings courtesy of Canopy MLS as distributed by MLS GRID. Copyright 2021 Canopy MLS. All rights reserved. Canopy MLS, provides content displayed here (“provided content”) on an “as is” basis and makes no representations or warranties regarding the provided content, including, but not limited to those of non-infringement, timeliness, accuracy, or completeness. Individuals and companies using information presented are responsible for verification and validation of information they utilize and present to their customers and clients. Canopy MLS will not be liable for any damage or loss resulting from use of the provided content or the products available through Portals, IDX, VOW, and/or Syndication. Recipients of this information shall not resell, redistribute, reproduce, modify, or otherwise copy any portion thereof without the expressed written consent of Canopy MLS.
New listings near 6112 Creft Circle #117
- Coming Soon
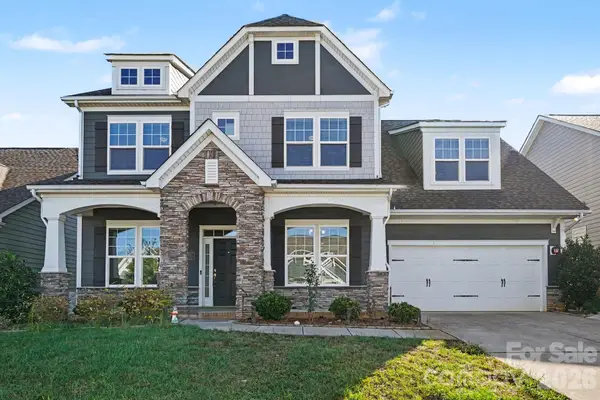 $570,000Coming Soon5 beds 4 baths3,404 sq. ft.
1412 Native Diver Lane, Indian Trail, NC 28079
MLS# 4431558Listed by: COLDWELL BANKER REALTY - Coming Soon
 $545,000Coming Soon4 beds 3 baths3,896 sq. ft.
324 Williams Rescue Road, Indian Trail, NC 28079
MLS# 4430780Listed by: VORONIN REALTY - Coming Soon
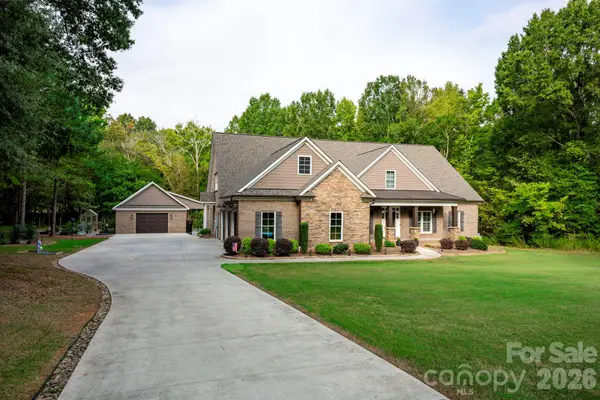 $1,399,999Coming Soon4 beds 4 baths4,817 sq. ft.
5923 Rocky River Road N, Indian Trail, NC 28079
MLS# 4429472Listed by: PROSTEAD REALTY - Coming Soon
 $375,000Coming Soon3 beds 3 baths1,809 sq. ft.
7434 Sparkleberry Drive, Indian Trail, NC 28079
MLS# 4426954Listed by: COMPASS - New
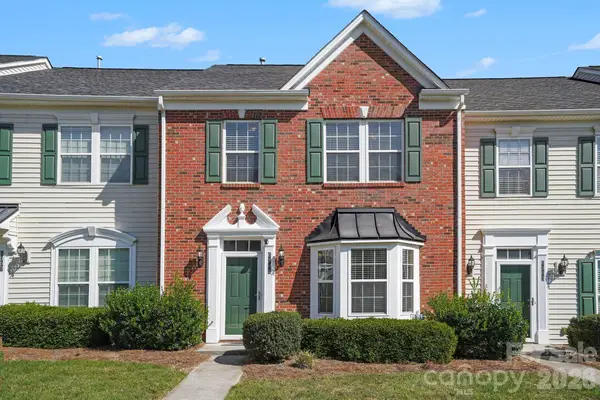 $299,000Active3 beds 3 baths1,991 sq. ft.
6305 Margaret Court, Indian Trail, NC 28079
MLS# 4432834Listed by: MEREDITH CHRISTY REAL ESTATE - New
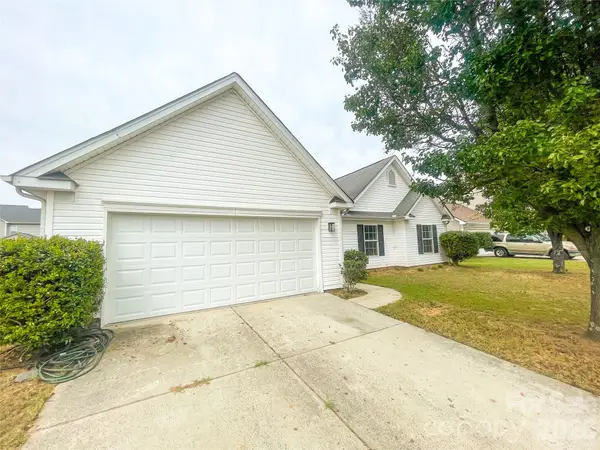 $389,500Active3 beds 2 baths1,860 sq. ft.
1011 Cadberry Court, Indian Trail, NC 28079
MLS# 4433427Listed by: REAL BROKER, LLC - New
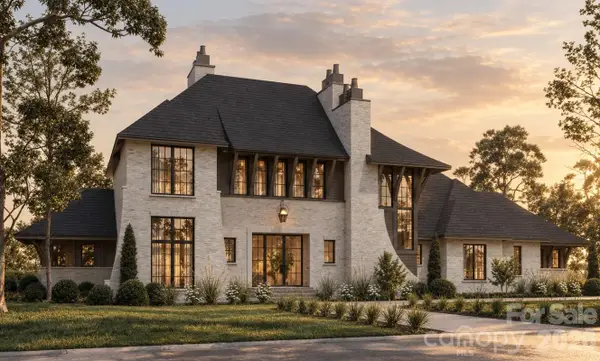 $3,750,000Active5 beds 6 baths4,773 sq. ft.
7023 Secrest Shortcut Road, Indian Trail, NC 28079
MLS# 4433285Listed by: RE/MAX EXECUTIVE - New
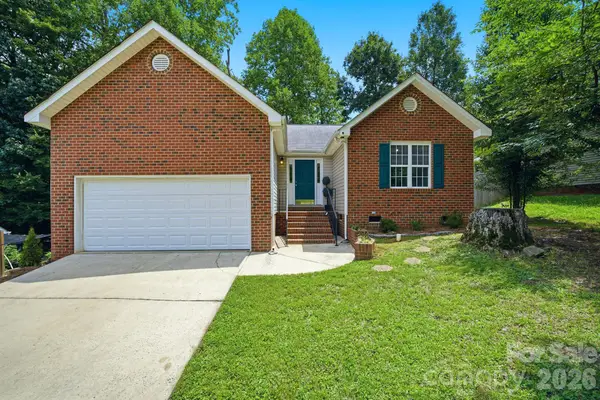 $344,900Active3 beds 2 baths1,328 sq. ft.
1008 Raywood Court, Matthews, NC 28104
MLS# 4433081Listed by: OP REALTY GROUP LLC - New
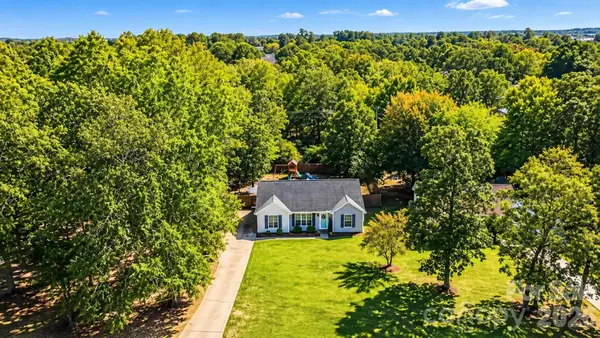 Listed by BHGRE$300,000Active3 beds 2 baths1,200 sq. ft.
5008 West Street, Indian Trail, NC 28079
MLS# 4433170Listed by: BETTER HOMES AND GARDENS REAL ESTATE PARACLE - New
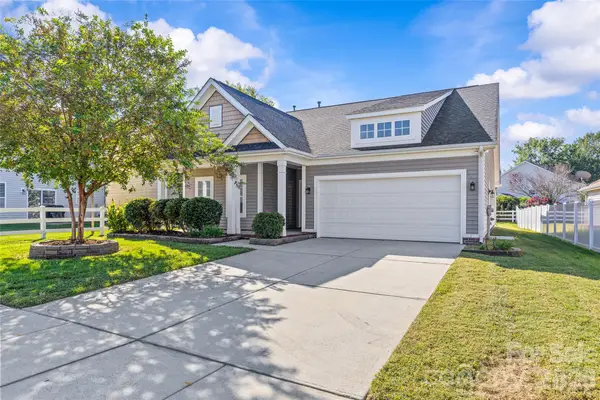 $440,000Active3 beds 2 baths1,867 sq. ft.
5003 Symphony Lane, Indian Trail, NC 28079
MLS# 4432505Listed by: BERKSHIRE HATHAWAY HOMESERVICES CAROLINAS REALTY


Protect your home and budget from life's surprises with an Assurant Home Warranty, backed by a partner that supports you through every step of homeownership. Explore Plans.
© 2026 Better Homes and Gardens Real Estate LLC. An Anywhere Real Estate company. All rights reserved. Better Homes and Gardens® Real Estate is a registered trademark owned by Meredith Operations Corporation, licensed to Better Homes and Gardens Real Estate LLC and used with permission. Better Homes and Gardens Real Estate LLC fully supports the principles of the Fair Housing Act and the Equal Opportunity Act. Listing information is deemed reliable but is not guaranteed accurate.
Each office is independently owned and operated.
Any services or products provided by third parties are not provided by, affiliated with or related to Better Homes and Gardens Real Estate LLC, or its affiliated companies.