
6816 W Duncan Road, Indian Trail, NC 28079
Local realty services provided by:Better Homes and Gardens Real Estate Paracle
Listed by: jenn davis, brad davis
Office: real broker, llc.
MLS#:4394263
Source:CH
6816 W Duncan Road,Indian Trail, NC 28079
$1,190,000
- 4 Beds
- 5 Baths
- 3,440 sq. ft.
- Single family
- Pending
Price summary
- Price:$1,190,000
- Price per sq. ft.:$345.93
About this home
An Architectural Statement on 3.66 Private Acres
Step through custom hand-crafted steel doors into a home that feels more like a design showcase than a typical build — dramatic 10-15 foot ceilings, a striking designer feature wall, and rich acacia hardwood flooring flow throughout the entire main level. The grand living room, anchored by a vaulted ceiling and Isokern ventless fireplace, sets the tone for a home built to impress.
The kitchen is a serious chef's kitchen: a 48" professional gas range with double oven, a 66" built-in column refrigerator/freezer, and a scullery pantry with its own dishwasher and sink to keep prep and cleanup out of sight. Its custom cabinetry adds even more storage.
All four main-level bedrooms have attached bathrooms — ideal for multigenerational living or hosting guests in comfort. The primary suite is a true retreat, and upstairs you'll find a versatile bonus room plus a fifth bedroom and bath, perfect as a home office, guest suite, or media room.
Set on 3.66 private, wooded acres, the property offers rare space and privacy just minutes from Charlotte — with an outdoor kitchen and expansive patio for entertaining, a rocking-chair front porch, and room to make the land your own.
This is a rare combination of high-end design and true acreage living — schedule your private tour today.
Additional Property Features
Par-3 golf hole on-site
Zipline
Hunting blind, positioned for abundant deer and wild turkey activity
Chicken coop, ready for a farm-fresh lifestyle
Golf cart shed
Separate storage building
Oversized garage
Well water with whole-home water softener
Septic system, recently inspected and pumped 12/2025
Brand-new tankless water heater (2026)...
Contact an agent
Home facts
- Year built:2019
- Subdivision & Development:None
- Listing ID #:4394263
- Updated:August 14, 2026 at 07:57 AM
Rooms and interior
- Bedrooms:4
- Total bathrooms:5
- Full bathrooms:4
- Half bathrooms:1
- Flooring:Tile, Wood
- Kitchen Description:Dishwasher, Disposal, Double Oven, Exhaust Hood, Gas Range, Microwave
- Living area:3,440 sq. ft.
Heating and cooling
- Cooling:Central Air
- Central air:Yes
Structure and exterior
- Roof:Metal
- Year built:2019
- Building area:3,440 sq. ft.
- Lot area:3.66 Acres
- Lot Features:Level, Private, Rolling Slope, Wooded
- Architectural Style:Farmhouse
- Construction Materials:Hardboard
- Exterior Features:Gas Grill, Livestock Run In, Outdoor Kitchen
- Foundation Description:Crawl Space
Schools
- High school:Piedmont
- Elementary school:Fairview
Utilities
- Water:Well
- Sewer:Septic (At Site)
Finances and disclosures
- Price:$1,190,000
- Price per sq. ft.:$345.93
Features and amenities
- Laundry features:Laundry Room, Lower Level
- Amenities:Open Floorplan, Walk-In Closet(s), Walk-In Pantry
Parking
- Parking description:Attached Garage, Driveway, Garage Door Opener, Golf Cart Garage
- Garage:Yes
- Garage spaces:2
 Listings courtesy of Canopy MLS as distributed by MLS GRID. Copyright 2021 Canopy MLS. All rights reserved. Canopy MLS, provides content displayed here (“provided content”) on an “as is” basis and makes no representations or warranties regarding the provided content, including, but not limited to those of non-infringement, timeliness, accuracy, or completeness. Individuals and companies using information presented are responsible for verification and validation of information they utilize and present to their customers and clients. Canopy MLS will not be liable for any damage or loss resulting from use of the provided content or the products available through Portals, IDX, VOW, and/or Syndication. Recipients of this information shall not resell, redistribute, reproduce, modify, or otherwise copy any portion thereof without the expressed written consent of Canopy MLS.
New listings near 6816 W Duncan Road
- Open Sat, 10am to 1pmNew
 $540,000Active3 beds 3 baths2,611 sq. ft.
1200 Curling Creek Drive, Indian Trail, NC 28079
MLS# 4414479Listed by: NORTHGROUP REAL ESTATE LLC - Coming Soon
 $979,900Coming Soon3 beds 4 baths
508 Red Barn Trail, Matthews, NC 28104
MLS# 4413377Listed by: TERRA VISTA REALTY - New
 $457,080Active4 beds 3 baths2,455 sq. ft.
2008 Pine Nut Trail, Indian Trail, NC 28079
MLS# 4414427Listed by: SM NORTH CAROLINA BROKERAGE LLC - Open Fri, 9am to 7pmNew
 $315,000Active3 beds 2 baths1,210 sq. ft.
3011 Kansas City Drive, Monroe, NC 28110
MLS# 4414394Listed by: OPENDOOR BROKERAGE LLC - New
 $341,900Active3 beds 2 baths1,196 sq. ft.
3300 Braefield Drive, Indian Trail, NC 28079
MLS# 4400603Listed by: LUXE FINE PROPERTIES - New
 $675,000Active4 beds 3 baths3,304 sq. ft.
1029 Paddington Drive, Indian Trail, NC 28079
MLS# 4414232Listed by: AMERICA'S ELITE REALTY, INC - Coming Soon
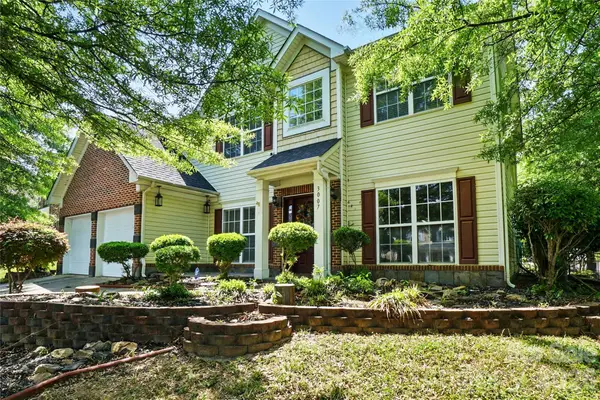 $500,000Coming Soon4 beds 3 baths
3007 Gambrill Falls Drive, Indian Trail, NC 28079
MLS# 4414237Listed by: UNITED REAL ESTATE-QUEEN CITY - Open Sat, 1 to 3pmNew
 $550,000Active4 beds 3 baths2,935 sq. ft.
3003 Eagle Ridge Lane, Indian Trail, NC 28079
MLS# 4408635Listed by: RE/MAX EXECUTIVE - New
 $329,900Active3 beds 3 baths2,104 sq. ft.
2114 Mondo Lane, Indian Trail, NC 28079
MLS# 4413517Listed by: ENTERA REALTY LLC - Coming Soon
 $439,900Coming Soon4 beds 3 baths
1003 Garden Web Road, Indian Trail, NC 28079
MLS# 4412873Listed by: NORTHSTAR REAL ESTATE, LLC


Protect your home and budget from life's surprises with an Assurant Home Warranty, backed by a partner that supports you through every step of homeownership. Explore Plans.
© 2026 Better Homes and Gardens Real Estate LLC. An Anywhere Real Estate company. All rights reserved. Better Homes and Gardens® Real Estate is a registered trademark owned by Meredith Operations Corporation, licensed to Better Homes and Gardens Real Estate LLC and used with permission. Better Homes and Gardens Real Estate LLC fully supports the principles of the Fair Housing Act and the Equal Opportunity Act. Listing information is deemed reliable but is not guaranteed accurate.
Each office is independently owned and operated.
Any services or products provided by third parties are not provided by, affiliated with or related to Better Homes and Gardens Real Estate LLC, or its affiliated companies.