
3114 Burnello Court #215, Iron Station, NC 28080
Local realty services provided by:Better Homes and Gardens Real Estate Heritage
Listed by: matt morano
Office: realty one group revolution
MLS#:4398358
Source:CH
Price summary
- Price:$439,000
- Monthly HOA dues:$76.67
About this home
Move-in ready in The Farm at Ingleside with a dedicated main-level office, a versatile upstairs loft, custom Trimlight exterior lighting, a fenced backyard, and resort-style community amenities.
Welcome to 3114 Burnello Court, where comfort, function, and location come together in a lifestyle-focused community. A welcoming entry foyer sets the tone with classic chair rail detailing, substantial crown molding, and crisp white trim. The crown molding continues throughout the open-concept main level, adding a polished feel to the home's bright and inviting living spaces.
The first floor is designed for easy everyday living and entertaining, offering a spacious living area with a gas fireplace, a dedicated drop zone, and a convenient half bath. A main-level office with double doors for privacy and a closet for extra storage offers flexible space for remote work, guests, or hobbies. The kitchen offers excellent function with a gas cooktop, double wall ovens, and a custom walk-in pantry storage system.
Upstairs, a large, versatile loft anchors the second level, offering valuable additional living space for a media room, hobby area, or study space. Three bedrooms and three full bathrooms are also located upstairs, along with a dedicated laundry room for added convenience.
Trimlight's app-controlled system lets you switch between everyday accent lighting and holiday displays year-round, and the expanded driveway provides additional parking flexibility. The extended rear patio with gazebo creates an ideal setting for grilling, relaxing, or entertaining, and the fully fenced backyard offers usable space for gardening, outdoor activities, or quiet evenings at home. The attached garage features a durable epoxy-coated floor with decorative flake detailing for a clean, polished, low-maintenance finish. A tankless water heater and whole-house air purifier round out the home's upgrades. Refrigerator, washer, dryer, and outdoor gazebo convey.
Residents of The Farm at Ingleside enjoy access to a resort-style pool, clubhouse, fitness center, playground, walking trails, sidewalks, streetlights, and community gathering spaces. Conveniently positioned in Iron Station, the home offers easy access to Denver, Lake Norman, Huntersville, Lincolnton, schools, shopping, restaurants, parks, and commuting routes toward Charlotte....
Contact an agent
Home facts
- Year built:2020
- Listing ID #:4398358
- Updated:July 11, 2026 at 04:44 PM
Rooms and interior
- Bedrooms:3
- Total bathrooms:4
- Full bathrooms:3
- Half bathrooms:1
- Flooring:Carpet, Laminate, Tile
- Kitchen Description:Dishwasher, Disposal, Double Oven, Gas Cooktop, Microwave
Heating and cooling
- Cooling:Heat Pump
- Heating:Heat Pump
Structure and exterior
- Year built:2020
- Construction Materials:Fiber Cement, Stone Veneer
- Foundation Description:Slab
Schools
- High school:East Lincoln
- Elementary school:Catawba Springs
Utilities
- Sewer:Public Sewer
Finances and disclosures
- Price:$439,000
Features and amenities
- Laundry features:Upper Level
- Amenities:Open Floorplan, Walk-In Closet(s), Walk-In Pantry
Parking
- Parking description:Driveway
- Garage:Yes
- Garage spaces:2
 Listings courtesy of Canopy MLS as distributed by MLS GRID. Copyright 2021 Canopy MLS. All rights reserved. Canopy MLS, provides content displayed here (“provided content”) on an “as is” basis and makes no representations or warranties regarding the provided content, including, but not limited to those of non-infringement, timeliness, accuracy, or completeness. Individuals and companies using information presented are responsible for verification and validation of information they utilize and present to their customers and clients. Canopy MLS will not be liable for any damage or loss resulting from use of the provided content or the products available through Portals, IDX, VOW, and/or Syndication. Recipients of this information shall not resell, redistribute, reproduce, modify, or otherwise copy any portion thereof without the expressed written consent of Canopy MLS.
New listings near 3114 Burnello Court #215
- New
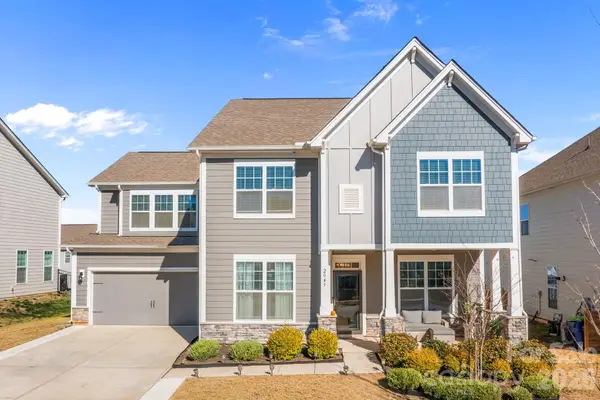 $580,000Active5 beds 5 baths3,781 sq. ft.
2045 Saddlebred Drive, Iron Station, NC 28080
MLS# 4402737Listed by: HAYDEN REALTY - Coming Soon
 $279,999Coming Soon3 beds 2 baths
5531 Dalmation Street, Iron Station, NC 28080
MLS# 4402913Listed by: NESTLEWOOD REALTY, LLC - Open Sun, 9am to 7pmNew
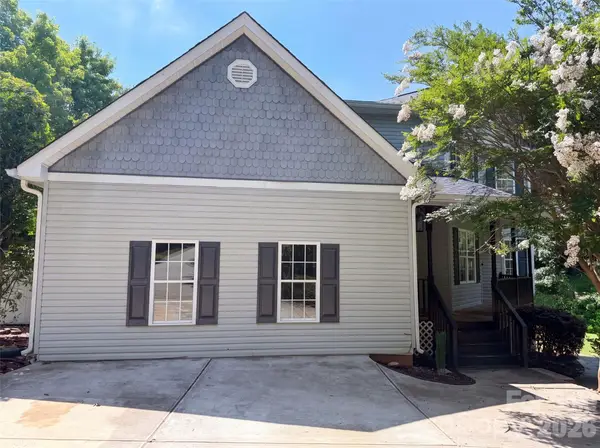 $425,000Active3 beds 3 baths2,190 sq. ft.
4270 Mountain Creek Road, Iron Station, NC 28080
MLS# 4402734Listed by: OPENDOOR BROKERAGE LLC - New
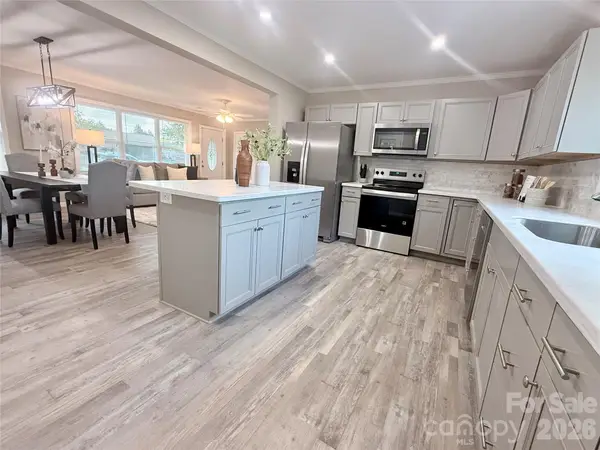 $374,999Active3 beds 2 baths1,493 sq. ft.
3388 Rhyne Forest Road, Iron Station, NC 28080
MLS# 4402523Listed by: EPIQUE INC. - Coming Soon
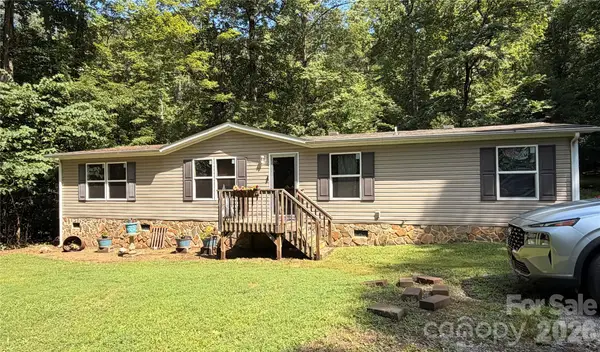 $255,000Coming Soon4 beds 2 baths
5249 Antler Drive, Iron Station, NC 28080
MLS# 4401538Listed by: PREMIER SOUTH - New
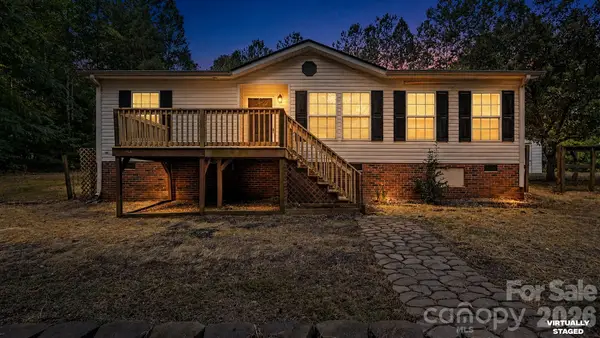 $259,000Active3 beds 2 baths1,188 sq. ft.
442 Lambs Way, Iron Station, NC 28080
MLS# 4400002Listed by: EXP REALTY LLC BALLANTYNE - Coming Soon
 $539,500Coming Soon4 beds 4 baths
3120 Burnello Court, Iron Station, NC 28080
MLS# 4400702Listed by: NESTLEWOOD REALTY, LLC - New
 $495,000Active4 beds 3 baths3,258 sq. ft.
2011 Saddlebred Drive, Iron Station, NC 28080
MLS# 4399891Listed by: KELLER WILLIAMS ADVANTAGE - New
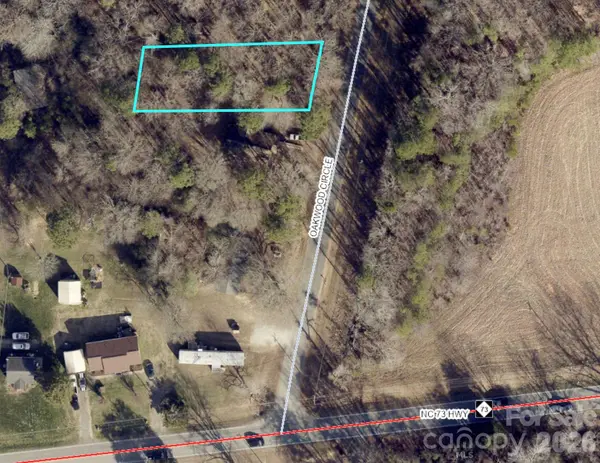 $22,500Active0.25 Acres
00 Oakwood Circle, Iron Station, NC 28080
MLS# 4400292Listed by: HOUSE OF HARMON REAL ESTATE LLC


Protect your home and budget from life's surprises with an Assurant Home Warranty, backed by a partner that supports you through every step of homeownership. Explore Plans.
© 2026 Better Homes and Gardens Real Estate LLC. An Anywhere Real Estate company. All rights reserved. Better Homes and Gardens® Real Estate is a registered trademark owned by Meredith Operations Corporation, licensed to Better Homes and Gardens Real Estate LLC and used with permission. Better Homes and Gardens Real Estate LLC fully supports the principles of the Fair Housing Act and the Equal Opportunity Act. Listing information is deemed reliable but is not guaranteed accurate.
Each office is independently owned and operated.
Any services or products provided by third parties are not provided by, affiliated with or related to Better Homes and Gardens Real Estate LLC, or its affiliated companies.