
3388 Rhyne Forest Road, Iron Station, NC 28080
Local realty services provided by:Better Homes and Gardens Real Estate Foothills
Listed by: jess maguire
Office: epique inc.
MLS#:4402523
Source:CH
3388 Rhyne Forest Road,Iron Station, NC 28080
$349,999
- 3 Beds
- 2 Baths
- 1,493 sq. ft.
- Single family
- Active
Price summary
- Price:$349,999
- Price per sq. ft.:$234.43
About this home
This is not your typical remodeled home—it's a remarkable transformation from the structure inward! This home has undergone a comprehensive renovation that extends far beyond cosmetic updates. The entire structural flooring system has been replaced, including floor joists, girders, and piers. Additional improvements include reinforcement of the roof structure, extensive interior wall framing updates, and a complete interior renovation. While the home retains its original construction date, significant structural components and interior finishes have been replaced or upgraded. All renovation work was permitted and documented, providing buyers with valuable insight into the quality and scope of the improvements.
Step inside to a bright, inviting interior featuring new windows, new LVP flooring, fresh drywall and paint, updated fixtures, and a functional layout designed for today’s lifestyle. The completely renovated kitchen is the heart of the home, showcasing brand new cabinetry, beautiful countertops, stainless steel appliances, and modern finishes — perfect for cooking, entertaining, and everyday living.
The private primary suite offers a beautifully updated ensuite bathroom, while two additional bedrooms and a second fully renovated bathroom provide comfortable space for family, guests, or a home office.
The updates continue well beyond what you see — with improvements designed for comfort, efficiency, and long-term peace of mind, including new insulation, windows, fully rewired electrical, completely new plumbing pipes, new HVAC, new septic system, new well pump and pressure tank, new vinyl siding, and more. Renovations were completed with county inspections, and approvals, providing added confidence in the quality of the work.
Outside, enjoy even more space to relax and entertain with a charming new front porch, spacious new back deck, fenced backyard, and a nearly half-acre lot. The attached carport adds everyday convenience, while the outbuilding complete with electricity and AC offers incredible flexibility — perfect for a workshop, hobby area, home office, gym, or additional storage.
Located in a quiet, peaceful community within the desirable East Lincoln school district, this home offers a relaxing country feel while keeping you conveniently connected to Lincolnton, Hickory, Lake Norman, and Charlotte.
Beautifully updated, thoughtfully renovated, so you can skip the fixer-upper and move right in!...
Contact an agent
Home facts
- Year built:1971
- Subdivision & Development:None
- Listing ID #:4402523
- Updated:October 14, 2026 at 01:26 PM
Rooms and interior
- Bedrooms:3
- Total bathrooms:2
- Full bathrooms:2
- Flooring:Vinyl
- Kitchen Description:Dishwasher, Electric Oven, Electric Range, Microwave
- Living area:1,493 sq. ft.
Heating and cooling
- Heating:Forced Air
- Central air:Yes
Structure and exterior
- Year built:1971
- Building area:1,493 sq. ft.
- Lot area:0.45 Acres
- Lot Features:Corner Lot
- Architectural Style:Ranch
- Construction Materials:Vinyl
- Exterior Features:Fire Pit
- Foundation Description:Crawl Space
- Levels:1 Story
Schools
- High school:East Lincoln
- Elementary school:Iron Station
Utilities
- Water:Well
- Sewer:Septic (At Site)
Finances and disclosures
- Price:$349,999
- Price per sq. ft.:$234.43
Features and amenities
- Amenities:Attic Stairs Pulldown
Parking
- Parking description:Driveway
 Listings courtesy of Canopy MLS as distributed by MLS GRID. Copyright 2021 Canopy MLS. All rights reserved. Canopy MLS, provides content displayed here (“provided content”) on an “as is” basis and makes no representations or warranties regarding the provided content, including, but not limited to those of non-infringement, timeliness, accuracy, or completeness. Individuals and companies using information presented are responsible for verification and validation of information they utilize and present to their customers and clients. Canopy MLS will not be liable for any damage or loss resulting from use of the provided content or the products available through Portals, IDX, VOW, and/or Syndication. Recipients of this information shall not resell, redistribute, reproduce, modify, or otherwise copy any portion thereof without the expressed written consent of Canopy MLS.
New listings near 3388 Rhyne Forest Road
- Coming Soon
 $570,000Coming Soon5 beds 5 baths3,781 sq. ft.
2045 Saddlebred Drive, Iron Station, NC 28080
MLS# 4433684Listed by: CAROD PROPERTIES - Coming Soon
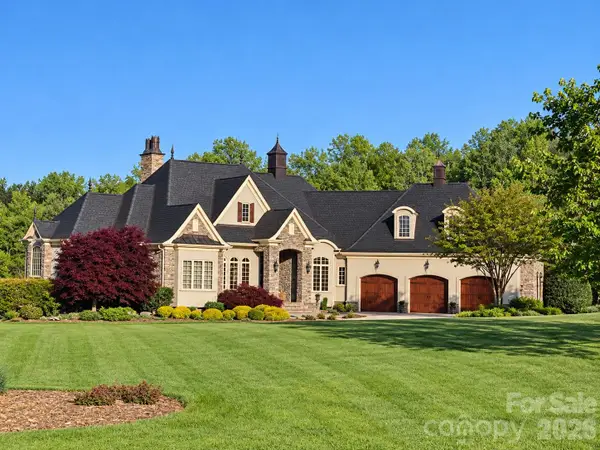 $1,975,000Coming Soon4 beds 6 baths5,230 sq. ft.
973 Pinnacle Drive, Iron Station, NC 28080
MLS# 4417341Listed by: COTTAGE REAL ESTATE - New
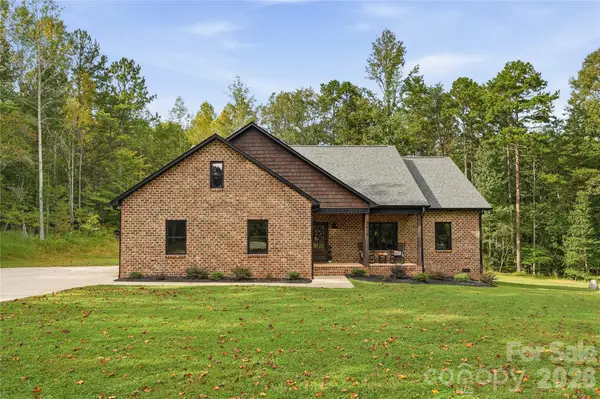 $479,900Active3 beds 2 baths1,569 sq. ft.
5615 Lou Lane, Iron Station, NC 28080
MLS# 4431539Listed by: KEY REAL ESTATE GROUP, LLC - New
 $525,000Active3 beds 3 baths2,546 sq. ft.
5345 Christopher Road, Iron Station, NC 28080
MLS# 4429245Listed by: MARK SPAIN REAL ESTATE  $409,000Active4 beds 2 baths1,864 sq. ft.
406 Secretariat Drive, Iron Station, NC 28080
MLS# 4430210Listed by: RE/MAX LIFESTYLE $950,000Active45.96 Acres
5381 Silver Lane, Iron Station, NC 28080
MLS# 4429763Listed by: WHITE STAG REALTY NC LLC $539,000Active3 beds 2 baths1,800 sq. ft.
170 Countrytyme Lane, Iron Station, NC 28080
MLS# 4426755Listed by: FIT REALTY LLC $429,500Pending3 beds 2 baths1,590 sq. ft.
2278 Devine Road, Iron Station, NC 28080
MLS# 4426566Listed by: COLDWELL BANKER CARVER-PRESSLEY, REALTORS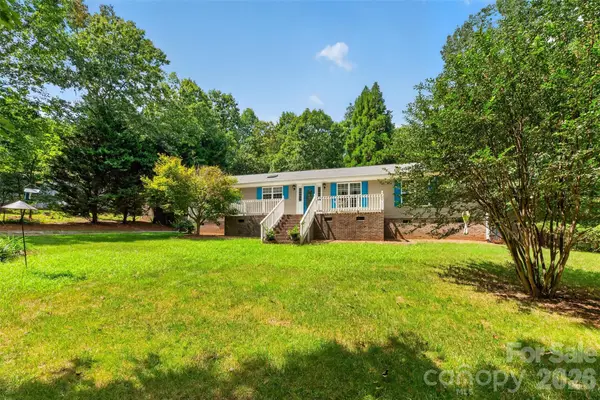 $320,000Active3 beds 2 baths1,797 sq. ft.
3635 Will Street, Iron Station, NC 28080
MLS# 4425805Listed by: REALTY EXECUTIVES OF HICKORY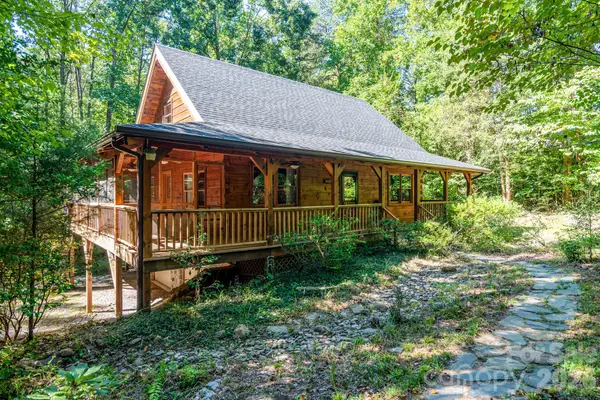 $630,000Active2 beds 3 baths1,535 sq. ft.
5338 Wilson Dale Way, Iron Station, NC 28080
MLS# 4423695Listed by: COLDWELL BANKER REALTY


Protect your home and budget from life's surprises with an Assurant Home Warranty, backed by a partner that supports you through every step of homeownership. Explore Plans.
© 2026 Better Homes and Gardens Real Estate LLC. An Anywhere Real Estate company. All rights reserved. Better Homes and Gardens® Real Estate is a registered trademark owned by Meredith Operations Corporation, licensed to Better Homes and Gardens Real Estate LLC and used with permission. Better Homes and Gardens Real Estate LLC fully supports the principles of the Fair Housing Act and the Equal Opportunity Act. Listing information is deemed reliable but is not guaranteed accurate.
Each office is independently owned and operated.
Any services or products provided by third parties are not provided by, affiliated with or related to Better Homes and Gardens Real Estate LLC, or its affiliated companies.