
782 Monterey Drive, Iron Station, NC 28080
Local realty services provided by:Better Homes and Gardens Real Estate Foothills
Listed by: jess maguire
Office: epique inc.
MLS#:4436458
Source:CH
782 Monterey Drive,Iron Station, NC 28080
$225,000
- 3 Beds
- 2 Baths
- 1,214 sq. ft.
- Single family
- Pending
Price summary
- Price:$225,000
- Price per sq. ft.:$185.34
About this home
If you've been searching for an updated home with room to spread out, a peaceful setting, and a price that doesn't break the bank, 782 Monterey Drive needs to be on your must-see list!
Tucked away on a beautiful .77-acre lot in a quiet Iron Station neighborhood, this extensively updated 3-bedroom, 2-bath home delivers an impressive combination of space, comfort, and value. The expansive, mostly level yard is framed by mature trees, creating a wonderful balance of open outdoor space and natural surroundings.
Inside, the transformation is immediately apparent! Fresh interior paint and new waterproof luxury vinyl plank flooring flow throughout the home, while the desirable split-bedroom floor plan provides privacy and functionality. The beautifully updated kitchen features new cabinetry, countertops, and stainless steel appliances, including the refrigerator. Both bathrooms have been renovated with new vanities, toilets, tubs, and showers.
And the improvements don't stop at what you can see! Major updates include a roof replaced in 2024, replacement windows in 2025, and a water heater installed in 2020. Additional improvements include flooring repairs, updated electrical fixtures, outlets and switches, new gutters, and a recently inspected, pumped, and serviced septic system.
Outside, you'll find even more to love! A brand-new front porch welcomes you home, while the newly constructed covered back deck offers a relaxing spot to enjoy the beautiful wooded surroundings. Both were permitted and approved. The spacious yard provides endless possibilities for gardening, entertaining, or simply enjoying the outdoors. An additional storage shed with new vinyl siding and electricity offers convenient storage or workspace potential.
The updates are impressive. The setting is beautiful. But the price? That's what makes this opportunity especially exciting!
Offered at just $225,000, with the seller willing to consider closing cost concessions with an acceptable offer, this home deserves a spot at the top of your showing list.
Don't just scroll past this one. Come see for yourself how much home, land, and value $225,000 can offer!...
Contact an agent
Home facts
- Year built:1998
- Subdivision & Development:Valley View
- Listing ID #:4436458
- Updated:October 24, 2026 at 09:09 PM
Rooms and interior
- Bedrooms:3
- Total bathrooms:2
- Full bathrooms:2
- Flooring:Vinyl
- Kitchen Description:Dishwasher, Oven, Refrigerator
- Living area:1,214 sq. ft.
Heating and cooling
- Cooling:Heat Pump
- Heating:Heat Pump
- Central air:Yes
Structure and exterior
- Year built:1998
- Building area:1,214 sq. ft.
- Lot area:0.78 Acres
- Lot Features:Wooded
- Construction Materials:Vinyl
- Foundation Description:Crawl Space
Schools
- High school:East Lincoln
- Elementary school:Catawba Springs
Utilities
- Water:Well
- Sewer:Septic (At Site)
Finances and disclosures
- Price:$225,000
- Price per sq. ft.:$185.34
Features and amenities
- Laundry features:Main Level
- Amenities:Garden Tub, Walk-In Closet(s)
Parking
- Parking description:Driveway
 Listings courtesy of Canopy MLS as distributed by MLS GRID. Copyright 2021 Canopy MLS. All rights reserved. Canopy MLS, provides content displayed here (“provided content”) on an “as is” basis and makes no representations or warranties regarding the provided content, including, but not limited to those of non-infringement, timeliness, accuracy, or completeness. Individuals and companies using information presented are responsible for verification and validation of information they utilize and present to their customers and clients. Canopy MLS will not be liable for any damage or loss resulting from use of the provided content or the products available through Portals, IDX, VOW, and/or Syndication. Recipients of this information shall not resell, redistribute, reproduce, modify, or otherwise copy any portion thereof without the expressed written consent of Canopy MLS.
New listings near 782 Monterey Drive
- New
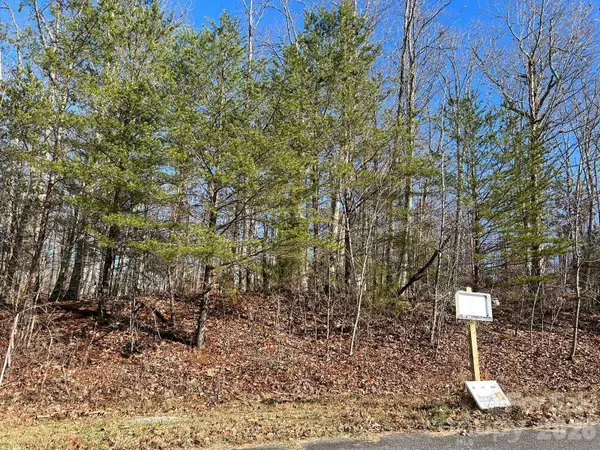 $45,000Active0.75 Acres
0 Lhasa Apso Lane #81, Iron Station, NC 28080
MLS# 4436930Listed by: DEVOE REALTY - New
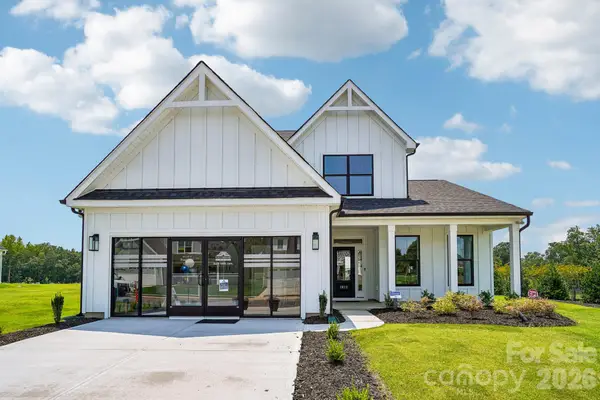 $599,900Active4 beds 3 baths2,252 sq. ft.
445 1 Ingleside Farm Road N, Iron Station, NC 28080
MLS# 4435793Listed by: JOHNSON REAL ESTATE GROUP INC - New
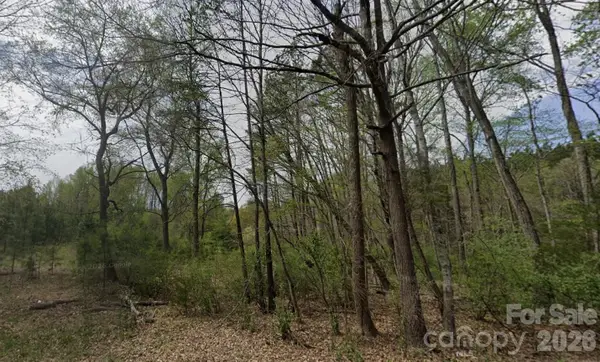 $175,000Active0.7 Acres
445 1 Ingleside Farm Road N, Iron Station, NC 28080
MLS# 4435776Listed by: JOHNSON REAL ESTATE GROUP INC - New
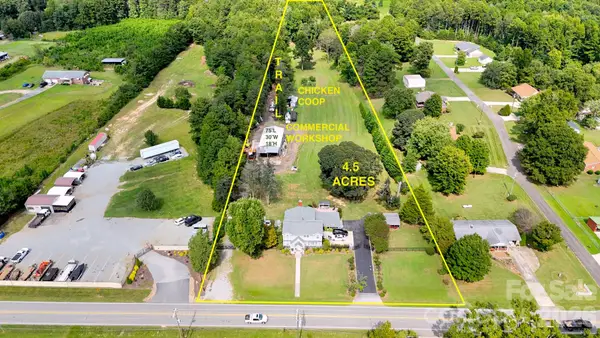 $620,000Active4 beds 3 baths2,727 sq. ft.
1361 Nc Hwy 73 Highway, Iron Station, NC 28080
MLS# 4430609Listed by: LANTERN REALTY & DEVELOPMENT, LLC - Open Sun, 1 to 3pm
 $570,000Active5 beds 5 baths3,781 sq. ft.
2045 Saddlebred Drive, Iron Station, NC 28080
MLS# 4433684Listed by: CAROD PROPERTIES 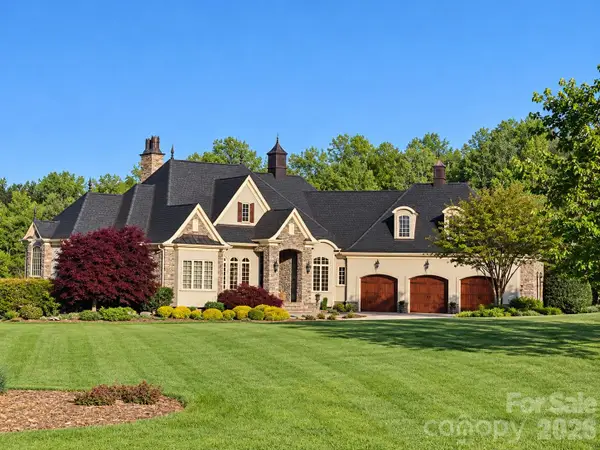 $1,975,000Pending4 beds 6 baths5,230 sq. ft.
973 Pinnacle Drive, Iron Station, NC 28080
MLS# 4417341Listed by: COTTAGE REAL ESTATE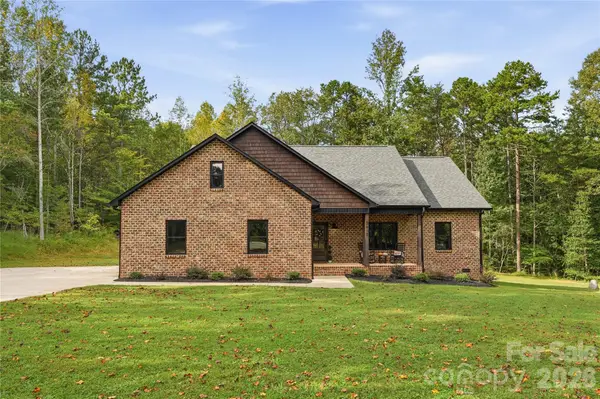 $479,900Pending3 beds 2 baths1,569 sq. ft.
5615 Lou Lane, Iron Station, NC 28080
MLS# 4431539Listed by: KEY REAL ESTATE GROUP, LLC $525,000Pending3 beds 3 baths2,546 sq. ft.
5345 Christopher Road, Iron Station, NC 28080
MLS# 4429245Listed by: MARK SPAIN REAL ESTATE $399,000Active4 beds 2 baths1,864 sq. ft.
406 Secretariat Drive, Iron Station, NC 28080
MLS# 4430210Listed by: RE/MAX LIFESTYLE


Protect your home and budget from life's surprises with an Assurant Home Warranty, backed by a partner that supports you through every step of homeownership. Explore Plans.
© 2026 Better Homes and Gardens Real Estate LLC. An Anywhere Real Estate company. All rights reserved. Better Homes and Gardens® Real Estate is a registered trademark owned by Meredith Operations Corporation, licensed to Better Homes and Gardens Real Estate LLC and used with permission. Better Homes and Gardens Real Estate LLC fully supports the principles of the Fair Housing Act and the Equal Opportunity Act. Listing information is deemed reliable but is not guaranteed accurate.
Each office is independently owned and operated.
Any services or products provided by third parties are not provided by, affiliated with or related to Better Homes and Gardens Real Estate LLC, or its affiliated companies.