
973 Pinnacle Drive, Iron Station, NC 28080
Local realty services provided by:Better Homes and Gardens Real Estate Paracle
Listed by: amy fraser, marty briggs
Office: cottage real estate
MLS#:4417341
Source:CH
973 Pinnacle Drive,Iron Station, NC 28080
$1,975,000
- 4 Beds
- 6 Baths
- 5,230 sq. ft.
- Single family
- Coming Soon
Price summary
- Price:$1,975,000
- Price per sq. ft.:$377.63
- Monthly HOA dues:$217
About this home
Set on nearly five private acres in gated Pinnacle Ridge, this one-owner custom estate brings European and French Provincial inspiration to a remarkably convenient Iron Station setting just minutes from Lake Norman. Pinnacle Ridge is an enclave of stately, individually designed homes, where varied architecture gives each residence a distinctive identity.
Offering 5,230 square feet of finished living area, the home was designed and built with extraordinary intention. Its concrete-stucco exterior, custom curved roof detailing, and solid cedar garage doors create a distinguished first impression, while historic hand-hewn and salvaged wood elements bring warmth and character inside. Custom millwork, built-ins, eight-foot doors and thoughtfully planned storage reflect the care invested throughout.
The chef’s kitchen features Wolf and Sub-Zero appliances, a Bosch dishwasher, custom cabinetry, and a scullery-style pantry and work area. The hearth room and breakfast nook, directly off the kitchen, offer peaceful views from every window, either overlooking the gardens, woods, or the back field. Each bedroom enjoys an en-suite bath, while the light-filled upper-level bonus room offers flexibility for an office, studio, fitness or recreation space. The home was also framed to accommodate a future elevator. Four propane fireplaces offer charm and comfort in the great, hearth, and recreation rooms, along with the screened porch. Outdoors an additional wood burning fireplace with built-in grill, creates ambiance alongside the pool and lower level of the home.
Designed for entertaining, the finished walkout lower level includes a wet bar, surround sound, a wine or whiskey niche, and direct access to the pool terrace. Beyond the finished space, an additional 1,286 square feet of unfinished basement provides exceptional storage and future possibilities. A three-car main garage is complemented by a separate lower-level workshop and utility garage, keeping projects and equipment apart from everyday vehicles.
Outdoor living unfolds across a screened porch, balconies, covered patios, and a saltwater pool surrounded by mature landscaping. The grounds feature wooded privacy, open fields, and established gardens. Four HVAC zones, whole-house water treatment with UV filtration and reverse osmosis, central vacuum, extensive audio and AV setup options, and a portable generator with dedicated connection add comfort and function behind the scenes.
Private yet connected, this singular estate offers the atmosphere of a mountain retreat with convenient access to Lake Norman, Denver-area amenities, Uptown Charlotte, and Charlotte Douglas International Airport. HOA quarterly dues cover high speed internet, basic cable, and trash removal....
Contact an agent
Home facts
- Year built:2008
- Subdivision & Development:Pinnacle Ridge
- Listing ID #:4417341
- Updated:October 10, 2026 at 06:17 PM
Rooms and interior
- Bedrooms:4
- Total bathrooms:6
- Full bathrooms:4
- Half bathrooms:2
- Flooring:Carpet, Tile, Wood
- Kitchen Description:Bar Fridge, Dishwasher, Exhaust Fan, Exhaust Hood, Gas Range, Microwave
- Basement:Yes
- Basement Description:Garage Door
- Living area:5,230 sq. ft.
Heating and cooling
- Cooling:Central Air, Heat Pump
- Heating:Heat Pump, Propane
- Central air:Yes
Structure and exterior
- Year built:2008
- Building area:5,230 sq. ft.
- Lot area:4.96 Acres
- Lot Features:Private, Rolling Slope, Wooded
- Architectural Style:European, French Provincial
- Construction Materials:Hard Stucco, Stone
- Foundation Description:Basement
Schools
- High school:East Lincoln
- Elementary school:St. James
Utilities
- Water:Well
- Sewer:Septic (At Site)
Finances and disclosures
- Price:$1,975,000
- Price per sq. ft.:$377.63
Features and amenities
- Laundry features:Laundry Room, Main Level
- Amenities:Attic Other, Garden Tub, Surround Sound Wired, Walk-In Closet(s), Walk-In Pantry, Wet Bar
Parking
- Parking description:Attached Garage, Driveway
- Garage:Yes
- Garage spaces:3
 Listings courtesy of Canopy MLS as distributed by MLS GRID. Copyright 2021 Canopy MLS. All rights reserved. Canopy MLS, provides content displayed here (“provided content”) on an “as is” basis and makes no representations or warranties regarding the provided content, including, but not limited to those of non-infringement, timeliness, accuracy, or completeness. Individuals and companies using information presented are responsible for verification and validation of information they utilize and present to their customers and clients. Canopy MLS will not be liable for any damage or loss resulting from use of the provided content or the products available through Portals, IDX, VOW, and/or Syndication. Recipients of this information shall not resell, redistribute, reproduce, modify, or otherwise copy any portion thereof without the expressed written consent of Canopy MLS.
New listings near 973 Pinnacle Drive
- New
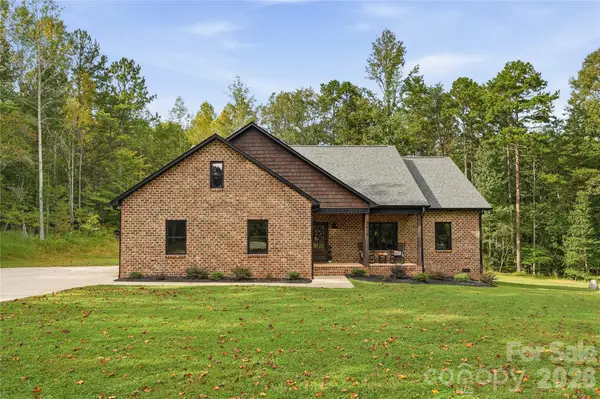 $479,900Active3 beds 2 baths1,569 sq. ft.
5615 Lou Lane, Iron Station, NC 28080
MLS# 4431539Listed by: KEY REAL ESTATE GROUP, LLC - New
 $525,000Active3 beds 3 baths2,546 sq. ft.
5345 Christopher Road, Iron Station, NC 28080
MLS# 4429245Listed by: MARK SPAIN REAL ESTATE - New
 $409,000Active4 beds 2 baths1,864 sq. ft.
406 Secretariat Drive, Iron Station, NC 28080
MLS# 4430210Listed by: RE/MAX LIFESTYLE - New
 $950,000Active45.96 Acres
5381 Silver Lane, Iron Station, NC 28080
MLS# 4429763Listed by: WHITE STAG REALTY NC LLC  $539,000Active3 beds 2 baths1,800 sq. ft.
170 Countrytyme Lane, Iron Station, NC 28080
MLS# 4426755Listed by: FIT REALTY LLC $429,500Pending3 beds 2 baths1,590 sq. ft.
2278 Devine Road, Iron Station, NC 28080
MLS# 4426566Listed by: COLDWELL BANKER CARVER-PRESSLEY, REALTORS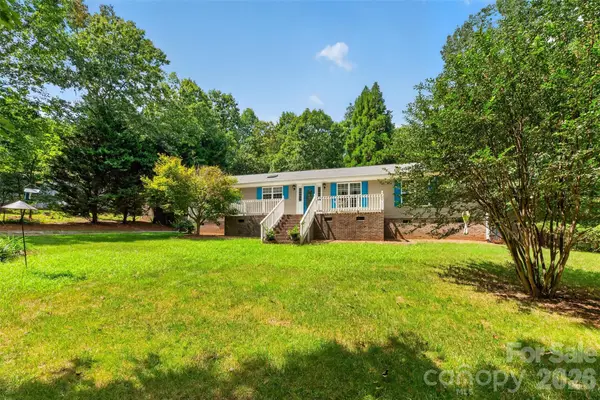 $320,000Active3 beds 2 baths1,797 sq. ft.
3635 Will Street, Iron Station, NC 28080
MLS# 4425805Listed by: REALTY EXECUTIVES OF HICKORY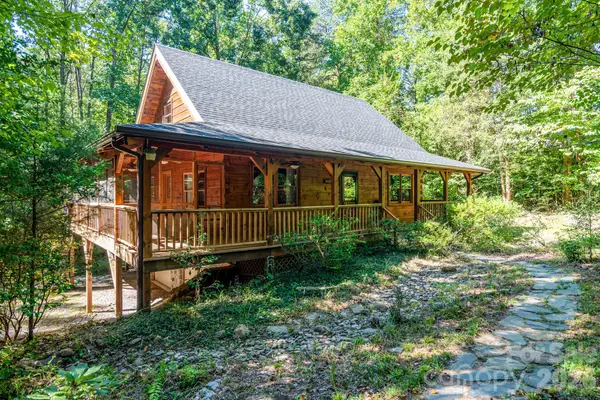 $630,000Active2 beds 3 baths1,535 sq. ft.
5338 Wilson Dale Way, Iron Station, NC 28080
MLS# 4423695Listed by: COLDWELL BANKER REALTY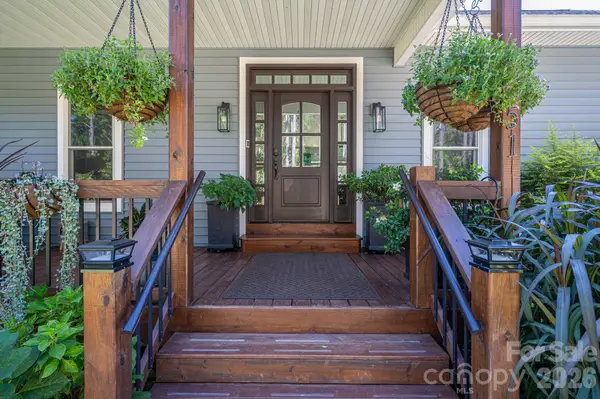 $674,900Pending3 beds 3 baths3,127 sq. ft.
1551 Brevard Place Road, Iron Station, NC 28080
MLS# 4422440Listed by: CENTURY 21 TOWN & COUNTRY RLTY


Protect your home and budget from life's surprises with an Assurant Home Warranty, backed by a partner that supports you through every step of homeownership. Explore Plans.
© 2026 Better Homes and Gardens Real Estate LLC. An Anywhere Real Estate company. All rights reserved. Better Homes and Gardens® Real Estate is a registered trademark owned by Meredith Operations Corporation, licensed to Better Homes and Gardens Real Estate LLC and used with permission. Better Homes and Gardens Real Estate LLC fully supports the principles of the Fair Housing Act and the Equal Opportunity Act. Listing information is deemed reliable but is not guaranteed accurate.
Each office is independently owned and operated.
Any services or products provided by third parties are not provided by, affiliated with or related to Better Homes and Gardens Real Estate LLC, or its affiliated companies.