
2278 Devine Road, Iron Station, NC 28080
Local realty services provided by:Better Homes and Gardens Real Estate Heritage
Listed by: carla howell
Office: coldwell banker carver-pressley, realtors
MLS#:4426566
Source:CH
2278 Devine Road,Iron Station, NC 28080
$429,500
- 3 Beds
- 2 Baths
- 1,590 sq. ft.
- Single family
- Coming Soon
Price summary
- Price:$429,500
- Price per sq. ft.:$270.13
About this home
Lovely farmhouse shows like new with many upgrades. Nice open floor plan a must-see kitchen, huge island for entertaining. Plenty of cabinet space, tile back splash, stainless appliances. Spacious living area with high ceilings in main area. Open Great room with a stone fireplace. Nice size area for your farm house table leading out to your covered back porch for grilling or entertaining. Large primary bedroom suite with walk in closet & walk in tile shower in primary bath. Spacious covered front porch for your rocking chairs and late evening relaxing.
Finished 2 car oversized side load garage. 30x40 detached garage shop with a covered porch area. Plus a building/she shed finished inside used as a craft room. Wonderful for a private office, gym. So many possibilities.
Fenced in back yard. Plenty of parking. Don't miss out on this one!
Contact an agent
Home facts
- Year built:2019
- Subdivision & Development:none
- Listing ID #:4426566
- Updated:September 22, 2026 at 11:31 AM
Rooms and interior
- Bedrooms:3
- Total bathrooms:2
- Full bathrooms:2
- Kitchen Description:Dishwasher, Electric Oven, Electric Range, Microwave, Refrigerator
- Living area:1,590 sq. ft.
Heating and cooling
- Cooling:Central Air
- Central air:Yes
Structure and exterior
- Year built:2019
- Building area:1,590 sq. ft.
- Lot area:1.1 Acres
- Construction Materials:Vinyl
- Foundation Description:Crawl Space
Schools
- High school:Unspecified
- Elementary school:Unspecified
Utilities
- Water:Well
- Sewer:Septic (At Site)
Finances and disclosures
- Price:$429,500
- Price per sq. ft.:$270.13
Parking
- Parking description:Attached Garage, Driveway, Garage Door Opener
- Garage:Yes
- Garage spaces:4
 Listings courtesy of Canopy MLS as distributed by MLS GRID. Copyright 2021 Canopy MLS. All rights reserved. Canopy MLS, provides content displayed here (“provided content”) on an “as is” basis and makes no representations or warranties regarding the provided content, including, but not limited to those of non-infringement, timeliness, accuracy, or completeness. Individuals and companies using information presented are responsible for verification and validation of information they utilize and present to their customers and clients. Canopy MLS will not be liable for any damage or loss resulting from use of the provided content or the products available through Portals, IDX, VOW, and/or Syndication. Recipients of this information shall not resell, redistribute, reproduce, modify, or otherwise copy any portion thereof without the expressed written consent of Canopy MLS.
New listings near 2278 Devine Road
- New
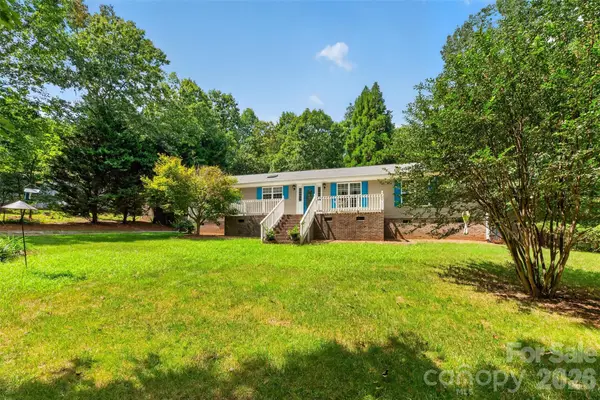 $320,000Active3 beds 2 baths1,797 sq. ft.
3635 Will Street, Iron Station, NC 28080
MLS# 4425805Listed by: REALTY EXECUTIVES OF HICKORY - New
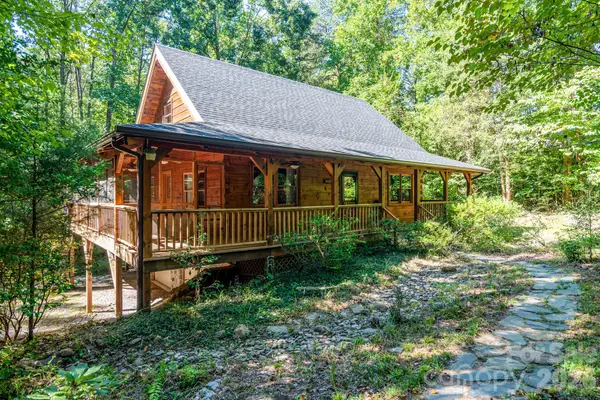 $675,000Active2 beds 3 baths1,535 sq. ft.
5338 Wilson Dale Way, Iron Station, NC 28080
MLS# 4423695Listed by: COLDWELL BANKER REALTY 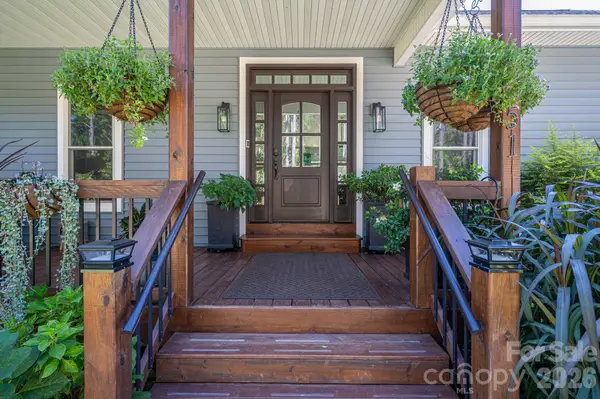 $674,900Pending3 beds 3 baths3,127 sq. ft.
1551 Brevard Place Road, Iron Station, NC 28080
MLS# 4422440Listed by: CENTURY 21 TOWN & COUNTRY RLTY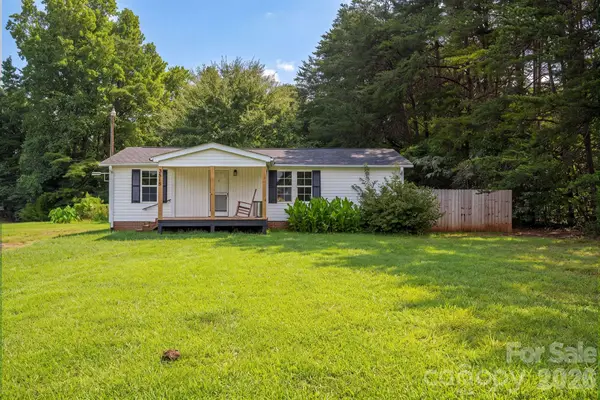 $179,900Active3 beds 2 baths904 sq. ft.
3515 Jeanette Drive, Iron Station, NC 28080
MLS# 4420085Listed by: RE/MAX CROSSROADS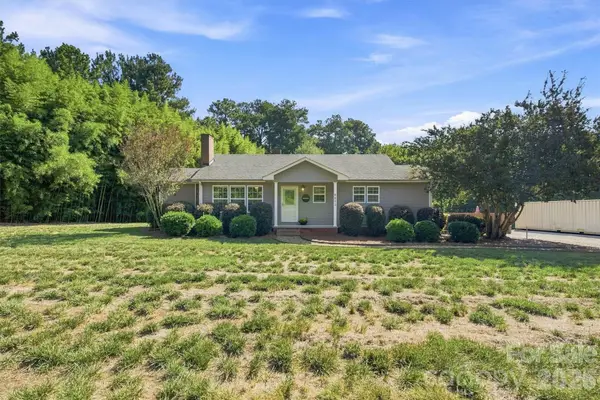 $280,000Active2 beds 1 baths1,125 sq. ft.
4617 Old Plank Road, Iron Station, NC 28080
MLS# 4422370Listed by: LAKE NORMAN REALTY, INC.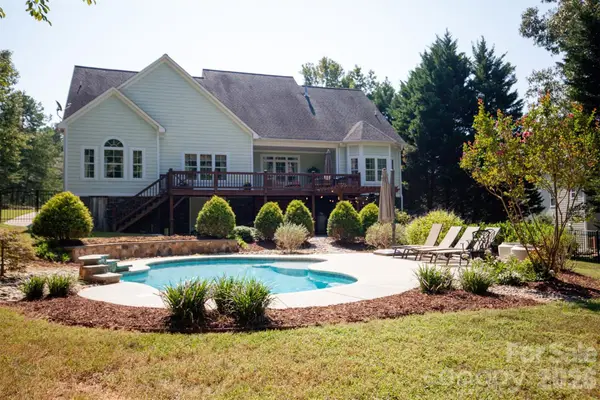 $850,000Active4 beds 4 baths4,087 sq. ft.
4109 River Birch Drive, Iron Station, NC 28080
MLS# 4421294Listed by: HELEN ADAMS REALTY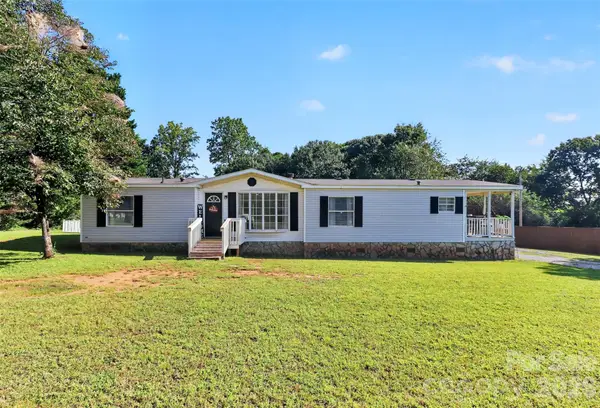 $255,000Active3 beds 2 baths1,496 sq. ft.
1778 N Ingleside Farm Road, Iron Station, NC 28080
MLS# 4420350Listed by: KELLER WILLIAMS UNLIMITED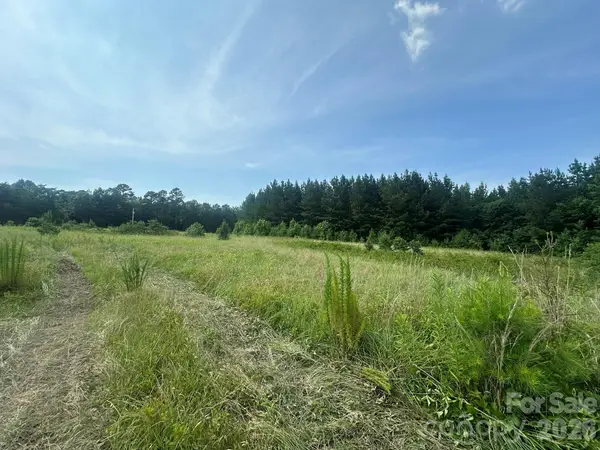 $499,900Active10 Acres
2 Hwy 73 Highway, Iron Station, NC 28080
MLS# 4420334Listed by: SOUTHERN HOMES OF THE CAROLINAS, INC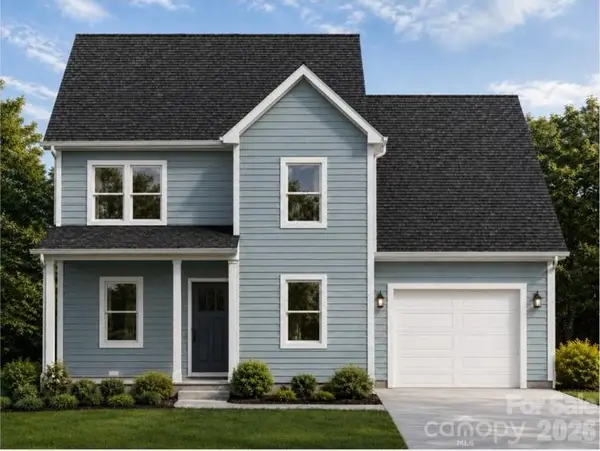 $435,000Active3 beds 3 baths1,731 sq. ft.
110 Oakhill Street, Iron Station, NC 28080
MLS# 4419178Listed by: EXP REALTY LLC MOORESVILLE


Protect your home and budget from life's surprises with an Assurant Home Warranty, backed by a partner that supports you through every step of homeownership. Explore Plans.
© 2026 Better Homes and Gardens Real Estate LLC. An Anywhere Real Estate company. All rights reserved. Better Homes and Gardens® Real Estate is a registered trademark owned by Meredith Operations Corporation, licensed to Better Homes and Gardens Real Estate LLC and used with permission. Better Homes and Gardens Real Estate LLC fully supports the principles of the Fair Housing Act and the Equal Opportunity Act. Listing information is deemed reliable but is not guaranteed accurate.
Each office is independently owned and operated.
Any services or products provided by third parties are not provided by, affiliated with or related to Better Homes and Gardens Real Estate LLC, or its affiliated companies.