
104 Fox Ridge Drive, Jackson Springs, NC 27281
Local realty services provided by:Better Homes and Gardens Real Estate Native American Group
Listed by: the mueller team
Office: coldwell banker advantage-southern pines
MLS#:100595088
Source:NC_CCAR
Price summary
- Price:$485,000
- Price per sq. ft.:$181.65
About this home
Like-new construction (2021) on almost an acre in sought-after Foxfire Village! This 4-bedroom, 2.5-bath home offers a rare main-level primary suite for easy one-floor living, complete with a luxurious en-suite bath featuring a full tile shower and separate soaking tub. The kitchen shines with stainless steel appliances and granite countertops, and a main-floor laundry room adds everyday convenience. Durable vinyl plank flooring flows through the main living areas, with tile in the full baths and hardwood stairs leading to three additional bedrooms upstairs, where cozy carpet awaits. Enjoy morning coffee or evening relaxation on the covered back deck overlooking a spacious, private lot. A 2-car garage and expansive driveway provide ample parking for family and guests. Move-in ready and meticulously maintained -- this one checks every box!
Contact an agent
Home facts
- Year built:2021
- Subdivision & Development:Foxfire Village East
- Listing ID #:100595088
- Added:48 day(s) ago
- Updated:September 28, 2026 at 10:40 AM
Rooms and interior
- Bedrooms:4
- Total bathrooms:3
- Full bathrooms:2
- Half bathrooms:1
- Rooms Total:9
- Flooring:Carpet, Laminate, Tile
- Dining Description:Eat-in Kitchen
- Kitchen Description:Eat-in Kitchen, Refrigerator
- Bedroom Description:Master Downstairs
- Living area:2,670 sq. ft.
Heating and cooling
- Cooling:Central Air
- Heating:Electric, Heat Pump, Heating
- Central air:Yes
Structure and exterior
- Roof:Architectural Shingle
- Year built:2021
- Building area:2,670 sq. ft.
- Lot area:0.97 Acres
- Construction Materials:Brick Veneer, Vinyl Siding, Wood Frame
- Exterior Features:Covered
- Foundation Description:Crawl Space
- Levels:2 Story
Schools
- High school:Pinecrest High
- Middle school:West Pine Middle
- Elementary school:West Pine Elementary
Utilities
- Water:Water Connected
Finances and disclosures
- Price:$485,000
- Price per sq. ft.:$181.65
Features and amenities
- Appliances:Refrigerator
- Laundry features:Laundry Room
- Amenities:Blinds/Shades, Ceiling Fan(s), Tray Ceiling(s)
Parking
- Total parking spaces:2
- Parking description:Attached Garage, Concrete
- Garage:Yes
- Garage spaces:2

New listings near 104 Fox Ridge Drive
 $624,900Pending4 beds 3 baths2,879 sq. ft.
3 Whitman Court, Jackson Springs, NC 27281
MLS# 100605582Listed by: CAROLINA PROPERTY SALES $405,000Active3 beds 2 baths1,569 sq. ft.
20 Pine Tree Terrace, Jackson Springs, NC 27281
MLS# 100603925Listed by: KELLER WILLIAMS PINEHURST $124,900Active1 beds 2 baths827 sq. ft.
17 Foxfire Boulevard #Unit 314, Jackson Springs, NC 27281
MLS# 100603972Listed by: COMPASS CAROLINAS LLC $465,000Active4 beds 3 baths2,212 sq. ft.
14 Saddle Lane, Jackson Springs, NC 27281
MLS# 100603940Listed by: EVERYTHING PINES PARTNERS LLC $425,000Active3 beds 4 baths2,351 sq. ft.
16 Bobolink Road, Jackson Springs, NC 27281
MLS# 100602799Listed by: THE GENTRY TEAM $169,000Active1 beds 2 baths756 sq. ft.
17 Foxfire Boulevard, Jackson Springs, NC 27281
MLS# 10191854Listed by: REDFIN CORPORATION $198,000Pending44.02 Acres
Lot 1 Hartsell Lane, Jackson Springs, NC 27281
MLS# 100602564Listed by: EDWARDS REAL ESTATE $1,200,000Active31.21 Acres
501 Grande Pines Vista, Jackson Springs, NC 27281
MLS# 100602166Listed by: CAROLINA PROPERTY SALES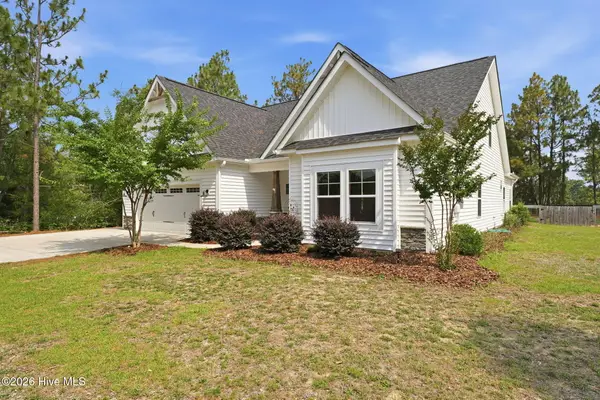 $429,900Active3 beds 2 baths3,234 sq. ft.
44 Richmond Road, Jackson Springs, NC 27281
MLS# 100584798Listed by: KELLER WILLIAMS PINEHURST $424,000Active3 beds 2 baths1,835 sq. ft.
3907 Hoffman Road, Jackson Springs, NC 27281
MLS# 100600577Listed by: EVERYTHING PINES PARTNERS LLC


Protect your home and budget from life's surprises with an Assurant Home Warranty, backed by a partner that supports you through every step of homeownership. Explore Plans.
© 2026 Better Homes and Gardens Real Estate LLC. An Anywhere Real Estate company. All rights reserved. Better Homes and Gardens® Real Estate is a registered trademark owned by Meredith Operations Corporation, licensed to Better Homes and Gardens Real Estate LLC and used with permission. Better Homes and Gardens Real Estate LLC fully supports the principles of the Fair Housing Act and the Equal Opportunity Act. Listing information is deemed reliable but is not guaranteed accurate.
Each office is independently owned and operated.
Any services or products provided by third parties are not provided by, affiliated with or related to Better Homes and Gardens Real Estate LLC, or its affiliated companies.