
135 Dupree Drive, Jackson Springs, NC 27281
Local realty services provided by:Better Homes and Gardens Real Estate Treasure
135 Dupree Drive,Jackson Springs, NC 27281
$575,000
- 5 Beds
- 4 Baths
- 2,824 sq. ft.
- Single family
- Active
Listed by: wendy ehlers
Office: everything pines partners llc.
MLS#:100611136
Source:NC_CCAR
Price summary
- Price:$575,000
- Price per sq. ft.:$203.61
About this home
Welcome to the Sadie plan by Wolfe Development & Construction at 135 Dupree Drive in Jackson Springs! This five-bedroom, three-and-a-half-bath new construction home combines classic style with a spacious, functional layout and inviting spaces inside and out.
The main level features an open kitchen and living area anchored by a fireplace, with a separate dining room for gathering and entertaining. White cabinetry, a soft sage island, and warm flooring create a welcoming feel, while a pantry and mudroom off the two-car garage add everyday convenience.
Privately situated on the main level, the primary suite offers a generous walk-in closet and a bathroom with dual vanities, a soaking tub, and a separate tiled shower. Upstairs, four additional bedrooms, each with a walk-in closet, share two full bathrooms. A spacious loft provides room for a playroom, or home office, with the laundry room conveniently nearby.
Enjoy evenings on the covered rear patio, where an outdoor fireplace makes this space a standout spot for relaxing or hosting friends. From its charming exterior to its flexible living spaces, the Sadie offers room to spread out and feel right at home....
Contact an agent
Home facts
- Year built:2026
- Subdivision & Development:Not In Subdivision
- Listing ID #:100611136
- Added:4 day(s) ago
- Updated:October 24, 2026 at 10:40 AM
Rooms and interior
- Bedrooms:5
- Total bathrooms:4
- Full bathrooms:3
- Half bathrooms:1
- Rooms Total:4
- Flooring:Carpet, Tile
- Bathrooms Description:Walk-in Shower
- Kitchen Description:Dishwasher, Pantry
- Bedroom Description:Master Downstairs, Walk-In Closet(s)
- Living area:2,824 sq. ft.
Heating and cooling
- Cooling:Central Air, Heat Pump
- Heating:Electric, Heat Pump, Heating
- Central air:Yes
Structure and exterior
- Roof:Architectural Shingle
- Year built:2026
- Building area:2,824 sq. ft.
- Lot area:1.66 Acres
- Construction Materials:Fiber Cement, Stone, Wood Frame
- Exterior Features:Covered, Patio
- Foundation Description:Slab
- Levels:2 Story
Schools
- High school:Pinecrest High
- Middle school:West Pine Middle
- Elementary school:West Pine Elementary
Utilities
- Water:Water Connected
Finances and disclosures
- Price:$575,000
- Price per sq. ft.:$203.61
Features and amenities
- Appliances:Dishwasher
- Laundry features:Laundry Room, Washer Hookup
- Amenities:Ceiling Fan(s), Walk-In Closet(s)
Parking
- Total parking spaces:2
- Parking description:Attached Garage
- Garage:Yes
- Garage spaces:2

New listings near 135 Dupree Drive
- New
 $150,000Active1 beds 2 baths827 sq. ft.
17 Foxfire Boulevard #Unit 303, Jackson Springs, NC 27281
MLS# 100611864Listed by: KELLER WILLIAMS PINEHURST - New
 $395,000Active3 beds 2 baths2,093 sq. ft.
84 Richmond Road, Jackson Springs, NC 27281
MLS# LP771210Listed by: CAROLINA PROPERTY SALES - New
 $553,000Active4 beds 4 baths2,700 sq. ft.
145 Dupree Drive, Jackson Springs, NC 27281
MLS# 100611137Listed by: EVERYTHING PINES PARTNERS LLC 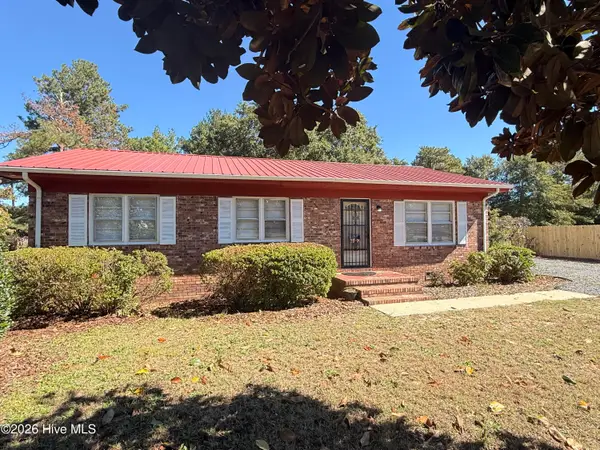 $185,000Pending3 beds 1 baths1,125 sq. ft.
242 Emery Road, Jackson Springs, NC 27281
MLS# 100609731Listed by: CAROLINA PROPERTY SALES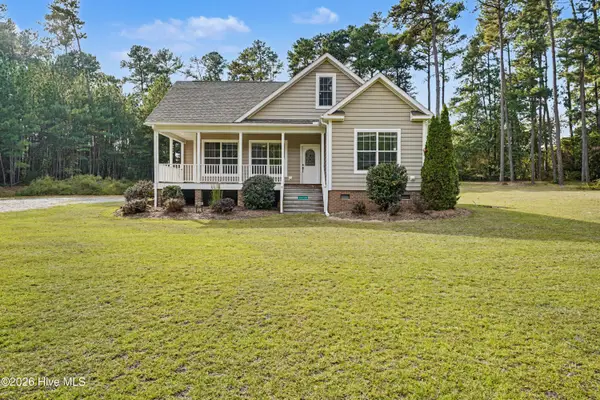 $350,000Active3 beds 3 baths2,147 sq. ft.
2430 Hoffman Road, Jackson Springs, NC 27281
MLS# 100609598Listed by: MARK SPAIN REAL ESTATE $485,000Active4 beds 3 baths2,670 sq. ft.
104 Fox Ridge Drive, Jackson Springs, NC 27281
MLS# LP770545Listed by: COLDWELL BANKER ADVANTAGE #3-SOUTHERN PINES $450,000Active3 beds 3 baths2,324 sq. ft.
14 Deer Track Road, Jackson Springs, NC 27281
MLS# 100608929Listed by: KELLER WILLIAMS REALTY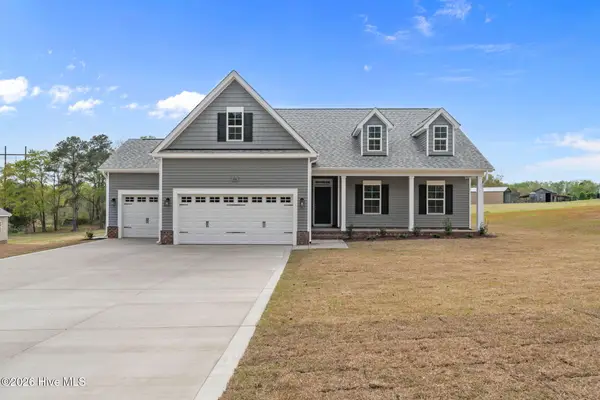 $535,000Active4 beds 3 baths2,464 sq. ft.
29 Forest Lake Drive, Jackson Springs, NC 27281
MLS# 100608484Listed by: COLDWELL BANKER ADVANTAGE-SOUTHERN PINES $395,000Active3 beds 2 baths2,093 sq. ft.
84 Richmond Road, Jackson Springs, NC 27281
MLS# 100608089Listed by: CAROLINA PROPERTY SALES


Protect your home and budget from life's surprises with an Assurant Home Warranty, backed by a partner that supports you through every step of homeownership. Explore Plans.
© 2026 Better Homes and Gardens Real Estate LLC. An Anywhere Real Estate company. All rights reserved. Better Homes and Gardens® Real Estate is a registered trademark owned by Meredith Operations Corporation, licensed to Better Homes and Gardens Real Estate LLC and used with permission. Better Homes and Gardens Real Estate LLC fully supports the principles of the Fair Housing Act and the Equal Opportunity Act. Listing information is deemed reliable but is not guaranteed accurate.
Each office is independently owned and operated.
Any services or products provided by third parties are not provided by, affiliated with or related to Better Homes and Gardens Real Estate LLC, or its affiliated companies.