
46 S Shamrock Drive, Jackson Springs, NC 27281
Local realty services provided by:Better Homes and Gardens Real Estate Native American Group
46 S Shamrock Drive,Jackson Springs, NC 27281
$472,800
- 3 Beds
- 2 Baths
- 2,377 sq. ft.
- Single family
- Active
Listed by: #sellingmoore the pg group
Office: carolina summit group, llc.
MLS#:100593761
Source:NC_CCAR
Price summary
- Price:$472,800
- Price per sq. ft.:$198.91
About this home
Welcome to the Chelsea by JK Builders! This thoughtfully designed new construction home offers 2,377 heated square feet with 3 bedrooms, 2 bathrooms, a spacious additional room, and a 2-car garage with a dedicated golf cart bay. The open-concept floor plan features a large great room that flows seamlessly into the kitchen with a center island, abundant cabinetry, and adjoining dining area. The private owner's suite includes a spacious walk-in closet, dual vanities, walk-in shower, private water closet, and a cozy sitting area with window seat. Two additional bedrooms, each with walk-in closets, are located on the opposite side of the home and share a full bath. Functional features include a mudroom with built-in bench, dedicated laundry room, covered front and rear porches, and a versatile upstairs additional room perfect for a media room, office, playroom, or guest space. Craftsman-style exterior with stone accents, wood columns, and timeless curb appeal complete this beautiful home located in desirable Seven Lakes West.
3 Bedrooms | 2 Bathrooms | Additional Room | 2,377 Heated Sq. Ft. | 2-Car Garage + Golf Cart Garage...
Contact an agent
Home facts
- Year built:2026
- Subdivision & Development:FoxFire
- Listing ID #:100593761
- Added:50 day(s) ago
- Updated:September 24, 2026 at 10:35 AM
Rooms and interior
- Bedrooms:3
- Total bathrooms:2
- Full bathrooms:2
- Rooms Total:5
- Kitchen Description:Dishwasher, Kitchen Island, Range
- Bedroom Description:Master Downstairs
- Living area:2,377 sq. ft.
Heating and cooling
- Cooling:Central Air
- Heating:Electric, Heat Pump, Heating
- Central air:Yes
Structure and exterior
- Roof:Architectural Shingle
- Year built:2026
- Building area:2,377 sq. ft.
- Lot area:0.69 Acres
- Construction Materials:Vinyl Siding, Wood Frame
- Exterior Features:Covered, Patio
- Foundation Description:Slab
- Levels:2 Story
Schools
- High school:Pinecrest
- Middle school:West Pine Middle
- Elementary school:West End Elementary
Utilities
- Water:Water Connected
Finances and disclosures
- Price:$472,800
- Price per sq. ft.:$198.91
Features and amenities
- Appliances:Dishwasher, Range
- Amenities:Ceiling Fan(s)
Parking
- Total parking spaces:2
- Parking description:Attached Garage, Garage, Paved
- Garage:Yes
- Garage spaces:2

New listings near 46 S Shamrock Drive
- New
 $624,900Active4 beds 3 baths2,910 sq. ft.
3 Whitman Court, Jackson Springs, NC 27281
MLS# 100605582Listed by: CAROLINA PROPERTY SALES - New
 $405,000Active3 beds 2 baths1,569 sq. ft.
20 Pine Tree Terrace, Jackson Springs, NC 27281
MLS# 100603925Listed by: KELLER WILLIAMS PINEHURST  $124,900Pending1 beds 2 baths827 sq. ft.
17 Foxfire Boulevard #Unit 314, Jackson Springs, NC 27281
MLS# 100603972Listed by: COMPASS CAROLINAS LLC- New
 $465,000Active4 beds 3 baths2,212 sq. ft.
14 Saddle Lane, Jackson Springs, NC 27281
MLS# 100603940Listed by: EVERYTHING PINES PARTNERS LLC  $425,000Active3 beds 4 baths2,351 sq. ft.
16 Bobolink Road, Jackson Springs, NC 27281
MLS# 100602799Listed by: THE GENTRY TEAM $175,000Active1 beds 2 baths756 sq. ft.
17 Foxfire Boulevard, Jackson Springs, NC 27281
MLS# 10191854Listed by: REDFIN CORPORATION $198,000Pending44.02 Acres
Lot 1 Hartsell Lane, Jackson Springs, NC 27281
MLS# 100602564Listed by: EDWARDS REAL ESTATE $1,200,000Active31.21 Acres
501 Grande Pines Vista, Jackson Springs, NC 27281
MLS# 100602166Listed by: CAROLINA PROPERTY SALES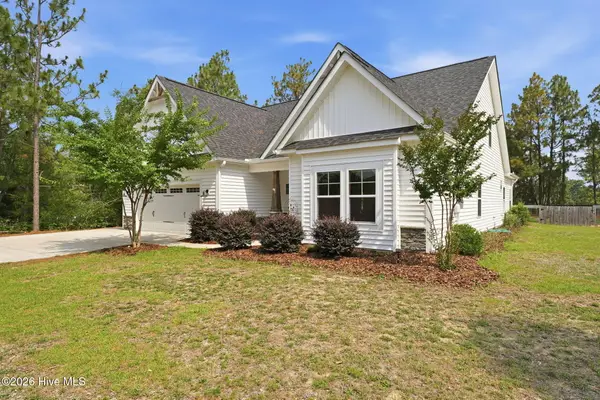 $429,900Active3 beds 2 baths3,234 sq. ft.
44 Richmond Road, Jackson Springs, NC 27281
MLS# 100584798Listed by: KELLER WILLIAMS PINEHURST $424,000Active3 beds 2 baths1,835 sq. ft.
3907 Hoffman Road, Jackson Springs, NC 27281
MLS# 100600577Listed by: EVERYTHING PINES PARTNERS LLC


Protect your home and budget from life's surprises with an Assurant Home Warranty, backed by a partner that supports you through every step of homeownership. Explore Plans.
© 2026 Better Homes and Gardens Real Estate LLC. An Anywhere Real Estate company. All rights reserved. Better Homes and Gardens® Real Estate is a registered trademark owned by Meredith Operations Corporation, licensed to Better Homes and Gardens Real Estate LLC and used with permission. Better Homes and Gardens Real Estate LLC fully supports the principles of the Fair Housing Act and the Equal Opportunity Act. Listing information is deemed reliable but is not guaranteed accurate.
Each office is independently owned and operated.
Any services or products provided by third parties are not provided by, affiliated with or related to Better Homes and Gardens Real Estate LLC, or its affiliated companies.