
102 Yorkshire Drive, Jacksonville, NC 28546
Local realty services provided by:Better Homes and Gardens Real Estate Native American Group
102 Yorkshire Drive,Jacksonville, NC 28546
$253,000
- 3 Beds
- 2 Baths
- 1,424 sq. ft.
- Single family
- Active
Listed by: the lemmond group
Office: real broker llc.
MLS#:100568952
Source:NC_CCAR
Price summary
- Price:$253,000
- Price per sq. ft.:$177.67
About this home
3-Bedroom Jacksonville Home with Fenced Backyard, Two Storage Sheds & No HOA. Welcome to 102 Yorkshire Drive in Jacksonville's Montclair subdivision! This move-in-ready, single-level home offers 3 bedrooms, 2 full bathrooms, and 1,424 square feet on a 0.42-acre lot--all priced under $300,000 with no HOA. Inside, a separate living room and den provide flexible space for relaxing, entertaining, or setting up a home office. Wood flooring in the living room and select bedrooms adds warmth and character, while a dedicated dining room offers space to gather. Step outside to a fully fenced backyard with room for gardening, outdoor dining, and weekend gatherings. Two storage sheds provide useful space for tools, lawn equipment, and seasonal items, while the covered carport adds convenient sheltered parking. Explore Jacksonville's shopping, restaurants, and local amenities, with Camp Lejeune and Marine Corps Air Station New River among the area's major employers. Enjoy boating and kayaking from Jacksonville Landing, or plan coastal outings to Emerald Isle, Topsail Island, and Hammocks Beach State Park. With single-level living, generous outdoor space, and additional storage, this Jacksonville home combines practical features with room to make it your own. Schedule your showing today!...
Contact an agent
Home facts
- Year built:1968
- Subdivision & Development:Montclair
- Listing ID #:100568952
- Added:154 day(s) ago
- Updated:September 24, 2026 at 10:35 AM
Rooms and interior
- Bedrooms:3
- Total bathrooms:2
- Full bathrooms:2
- Rooms Total:7
- Bedroom Description:Master Downstairs
- Living area:1,424 sq. ft.
Heating and cooling
- Cooling:Central Air
- Heating:Electric, Forced Air, Heating
- Central air:Yes
Structure and exterior
- Roof:Shingle
- Year built:1968
- Building area:1,424 sq. ft.
- Lot area:0.42 Acres
- Construction Materials:Brick Veneer, Vinyl Siding, Wood Frame
- Exterior Features:Covered, Porch
- Foundation Description:Crawl Space
- Levels:1 Story
Schools
- High school:White Oak
- Middle school:Hunters Creek
- Elementary school:Morton
Utilities
- Water:Water Connected
Finances and disclosures
- Price:$253,000
- Price per sq. ft.:$177.67
Features and amenities
- Amenities:Blinds/Shades, Ceiling Fan(s)
Parking
- Parking description:Covered, Off Street, Paved
- Garage spaces:1
- Carport spaces:1

New listings near 102 Yorkshire Drive
- New
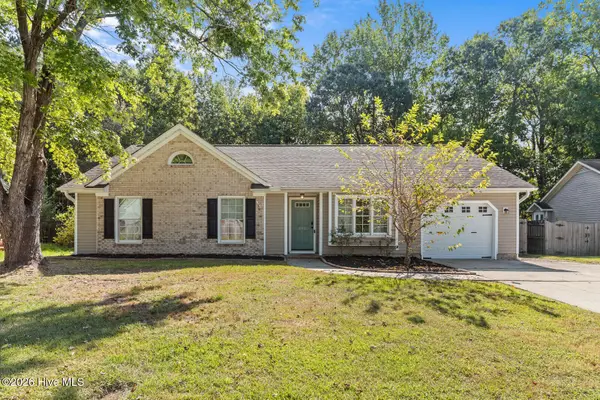 $270,000Active3 beds 2 baths1,550 sq. ft.
182 Raintree Circle, Jacksonville, NC 28540
MLS# 100605798Listed by: EXP REALTY - New
 $290,000Active3 beds 2 baths1,601 sq. ft.
104 Sidney Lane, Jacksonville, NC 28540
MLS# 100605751Listed by: INTRACOASTAL REALTY CORPORATION - New
 $350,000Active3 beds 2 baths1,944 sq. ft.
234 Blue Creek Farms Drive, Jacksonville, NC 28540
MLS# 100605697Listed by: MOVE REALTY INC. - New
 $467,900Active4 beds 4 baths3,261 sq. ft.
146 Woodford Drive #Lot 196, Jacksonville, NC 28540
MLS# 100605705Listed by: EXP REALTY - New
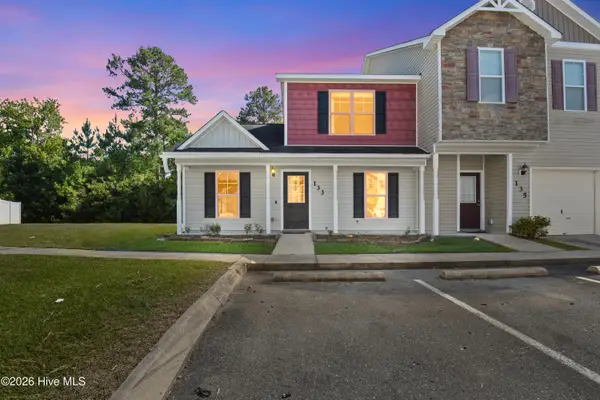 $195,000Active3 beds 3 baths1,096 sq. ft.
133 Waterstone Lane, Jacksonville, NC 28546
MLS# 100605663Listed by: REALTY ONE GROUP AFFINITY - New
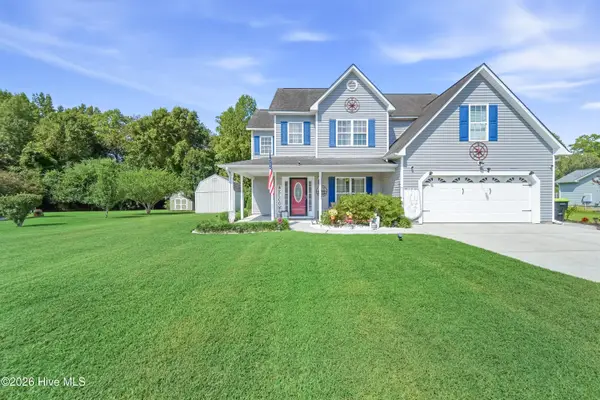 $364,900Active3 beds 3 baths2,686 sq. ft.
109 Spring Leaf Lane, Jacksonville, NC 28540
MLS# 100605611Listed by: NEXTHOME CAPE FEAR - JACKSONVILLE - New
 $309,900Active4 beds 2 baths1,634 sq. ft.
119 Fall Drive, Jacksonville, NC 28540
MLS# 100605638Listed by: CLICKIT REALTY - New
 $220,000Active3 beds 2 baths1,860 sq. ft.
101 Cutlass Street, Jacksonville, NC 28546
MLS# 100605574Listed by: COLDWELL BANKER SEA COAST ADVANTAGE - New
 $389,000Active3 beds 2 baths2,206 sq. ft.
289 Blue Top Road, Jacksonville, NC 28540
MLS# 100605532Listed by: WISE GROUP REALTY INC - New
 $164,900Active2 beds 2 baths882 sq. ft.
1154 Pueblo Drive, Jacksonville, NC 28546
MLS# 100605502Listed by: DSKT INC


Protect your home and budget from life's surprises with an Assurant Home Warranty, backed by a partner that supports you through every step of homeownership. Explore Plans.
© 2026 Better Homes and Gardens Real Estate LLC. An Anywhere Real Estate company. All rights reserved. Better Homes and Gardens® Real Estate is a registered trademark owned by Meredith Operations Corporation, licensed to Better Homes and Gardens Real Estate LLC and used with permission. Better Homes and Gardens Real Estate LLC fully supports the principles of the Fair Housing Act and the Equal Opportunity Act. Listing information is deemed reliable but is not guaranteed accurate.
Each office is independently owned and operated.
Any services or products provided by third parties are not provided by, affiliated with or related to Better Homes and Gardens Real Estate LLC, or its affiliated companies.