
108 Yellowwood Drive, Jacksonville, NC 28546
Local realty services provided by:Better Homes and Gardens Real Estate Treasure
108 Yellowwood Drive,Jacksonville, NC 28546
$319,000
- 4 Beds
- 3 Baths
- 1,752 sq. ft.
- Single family
- Active
Listed by: kimberly le estrada
Office: real broker llc.
MLS#:100586622
Source:NC_CCAR
Price summary
- Price:$319,000
- Price per sq. ft.:$182.08
About this home
Welcome to 108 Yellowwood Drive, a spacious 4-bedroom, 2.5-bath home located in the desirable Hunters Creek community--outside city limits with NO HOA! Enjoy the freedom of county living while still being just minutes from everything Jacksonville has to offer.
Inside, you'll find a functional floor plan with generous living spaces, abundant natural light, and durable flooring throughout the main living areas. The kitchen is perfect for everyday living and entertaining, featuring ample cabinet and countertop space, stainless steel appliances, a farmhouse sink, breakfast bar seating, and an adjoining dining area.
Upstairs offers four spacious bedrooms, including a comfortable primary suite with a private en-suite bath and ample closet space. The additional bedrooms provide plenty of flexibility for guests, a home office, or growing families.
Step outside to your fully fenced backyard, offering plenty of space for pets, play, gardening, or outdoor entertaining. Whether you're hosting a cookout or simply enjoying a quiet evening, this backyard is ready to become your private retreat.
Conveniently located just minutes from Camp Lejeune, MCAS New River, shopping, dining, schools, and local beaches, this home combines space, convenience, and value. Best of all, you'll enjoy the benefits of being outside city limits--no city taxes--and with no HOA restrictions.
Don't miss your chance to make this beautiful home yours--schedule your private showing today!...
Contact an agent
Home facts
- Year built:1996
- Listing ID #:100586622
- Added:1 day(s) ago
- Updated:July 10, 2026 at 01:40 PM
Rooms and interior
- Bedrooms:4
- Total bathrooms:3
- Full bathrooms:2
- Half bathrooms:1
- Rooms Total:7
- Living area:1,752 sq. ft.
Heating and cooling
- Cooling:Central Air, Heat Pump
- Heating:Electric, Heat Pump, Heating
- Central air:Yes
Structure and exterior
- Roof:Architectural Shingle
- Year built:1996
- Building area:1,752 sq. ft.
- Lot area:0.31 Acres
- Construction Materials:Vinyl Siding, Wood Frame
- Exterior Features:Deck, Porch
- Foundation Description:Crawl Space
- Levels:1 Story
Schools
- High school:White Oak
- Middle school:Hunters Creek
- Elementary school:Hunters Creek
Finances and disclosures
- Price:$319,000
- Price per sq. ft.:$182.08
Features and amenities
- Amenities:Ceiling Fan(s)
Parking
- Total parking spaces:1
- Parking description:Attached, Attached Garage, Concrete
- Garage:Yes
- Garage spaces:1

New listings near 108 Yellowwood Drive
- New
 $465,000Active5 beds 3 baths2,753 sq. ft.
639 Par Drive, Jacksonville, NC 28540
MLS# 100587817Listed by: 360 REALTY - New
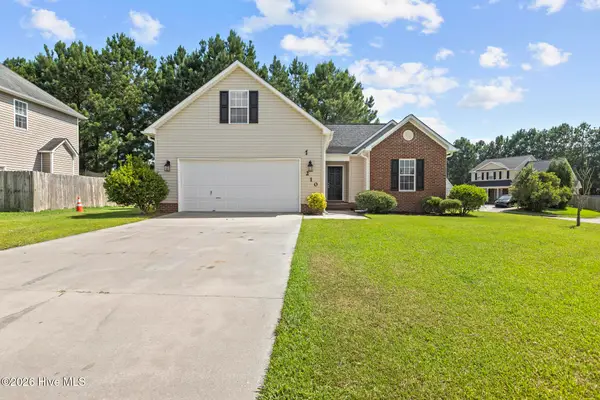 $320,000Active4 beds 3 baths1,864 sq. ft.
210 Cypress Bay Drive, Jacksonville, NC 28546
MLS# 100587828Listed by: LIST AT EASE LLC - New
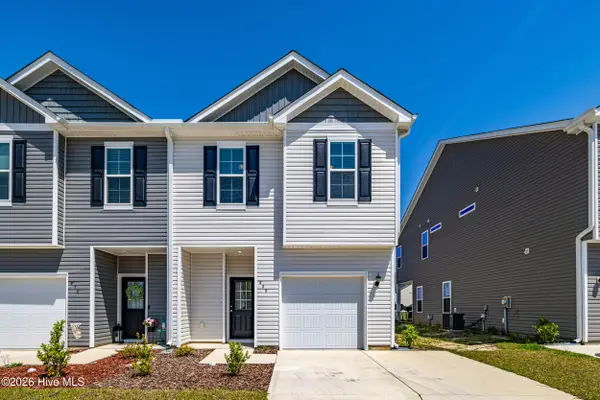 $269,000Active3 beds 3 baths1,622 sq. ft.
408 Blockade Shoal Lane #28, Jacksonville, NC 28546
MLS# 100587799Listed by: COLDWELL BANKER SEA COAST ADVANTAGE - JACKSONVILLE - New
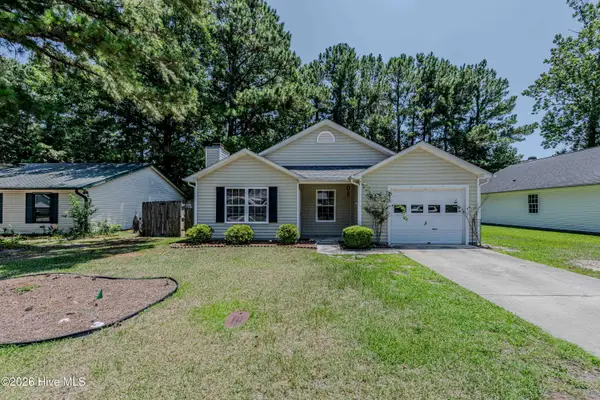 $239,000Active4 beds 2 baths1,400 sq. ft.
1026 Spring Villa Drive, Jacksonville, NC 28540
MLS# 100587585Listed by: CENTURY 21 CHAMPION REAL ESTATE - New
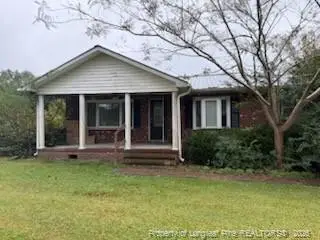 $185,000Active3 beds 3 baths2,498 sq. ft.
599 Haws Run Road, Jacksonville, NC 28540
MLS# LP765733Listed by: THE BROWN KEYS REAL ESTATE - New
 $310,000Active4 beds 3 baths1,932 sq. ft.
301 Paddock Place, Jacksonville, NC 28546
MLS# 100587760Listed by: LIST AT EASE LLC - New
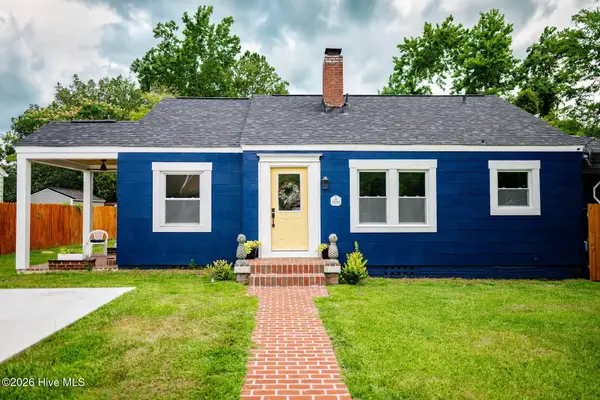 $218,000Active3 beds 1 baths1,064 sq. ft.
303 Stratford Road, Jacksonville, NC 28540
MLS# 100587666Listed by: DYLAN MURRAY, BROKER - New
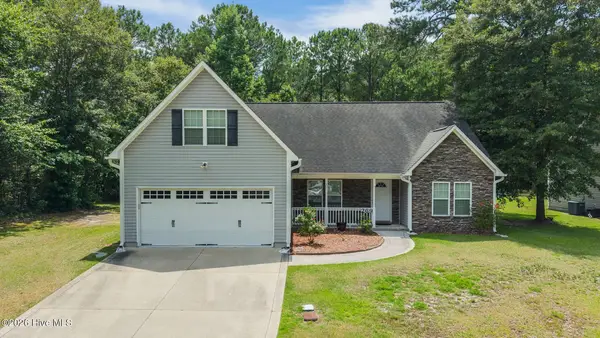 $360,000Active4 beds 2 baths2,100 sq. ft.
269 Blue Creek Farms Drive, Jacksonville, NC 28540
MLS# 100587684Listed by: COLDWELL BANKER SEA COAST ADVANTAGE - New
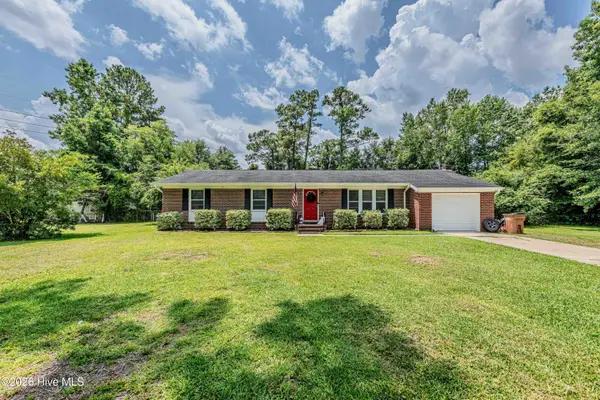 $237,900Active3 beds 2 baths1,443 sq. ft.
32 Chapman Court, Jacksonville, NC 28540
MLS# 100587687Listed by: CENTURY 21 CHAMPION REAL ESTATE


Protect your home and budget from life's surprises with an Assurant Home Warranty, backed by a partner that supports you through every step of homeownership. Explore Plans.
© 2026 Better Homes and Gardens Real Estate LLC. An Anywhere Real Estate company. All rights reserved. Better Homes and Gardens® Real Estate is a registered trademark owned by Meredith Operations Corporation, licensed to Better Homes and Gardens Real Estate LLC and used with permission. Better Homes and Gardens Real Estate LLC fully supports the principles of the Fair Housing Act and the Equal Opportunity Act. Listing information is deemed reliable but is not guaranteed accurate.
Each office is independently owned and operated.
Any services or products provided by third parties are not provided by, affiliated with or related to Better Homes and Gardens Real Estate LLC, or its affiliated companies.