
408 Blockade Shoal Lane #28, Jacksonville, NC 28546
Local realty services provided by:Better Homes and Gardens Real Estate Metro Brokers
408 Blockade Shoal Lane #28,Jacksonville, NC 28546
$265,000
- 3 Beds
- 3 Baths
- 1,568 sq. ft.
- Townhouse
- Active
Listed by: dominique zamora, pine & tide real estate group
Office: coldwell banker sea coast advantage - jacksonville
MLS#:100587799
Source:NC_CCAR
Price summary
- Price:$265,000
- Price per sq. ft.:$169.01
About this home
Investors special- Welcome to this low-maintenance home in a convenient Jacksonville location. Inside, a bright, open layout connects the main living area and kitchen, creating a comfortable space for everyday use and entertaining. The kitchen features granite countertops, stainless steel appliances, and ample cabinet storage.
Upstairs, the spacious primary suite includes a walk-in closet and private en-suite bathroom. Two additional bedrooms offer flexible space for guests, a home office, or other needs.
Outside, enjoy a private backyard patio with space for grilling, morning coffee, or relaxing outdoors. The community also offers a pool for seasonal enjoyment.
Located near Camp Lejeune, shopping, dining, and area beaches, this home offers a convenient setting with comfortable interior spaces and desirable community amenities. Schedule a showing to see it in person.
Contact an agent
Home facts
- Year built:2023
- Subdivision & Development:Towne Pointe
- Listing ID #:100587799
- Added:92 day(s) ago
- Updated:October 10, 2026 at 10:20 AM
Rooms and interior
- Bedrooms:3
- Total bathrooms:3
- Full bathrooms:2
- Half bathrooms:1
- Rooms Total:5
- Bathrooms Description:Walk-in Shower
- Bedroom Description:Walk-In Closet(s)
- Living area:1,568 sq. ft.
Heating and cooling
- Cooling:Central Air
- Heating:Electric, Heat Pump, Heating
- Central air:Yes
Structure and exterior
- Roof:Architectural Shingle
- Year built:2023
- Building area:1,568 sq. ft.
- Lot area:0.08 Acres
- Construction Materials:Vinyl Siding, Wood Frame
- Exterior Features:Covered, Patio
- Foundation Description:Slab
- Levels:2 Story
Schools
- High school:White Oak
- Middle school:Hunters Creek
- Elementary school:Silverdale
Utilities
- Water:Water Connected
Finances and disclosures
- Price:$265,000
- Price per sq. ft.:$169.01
Features and amenities
- Amenities:Ceiling Fan(s), Walk-In Closet(s)
Parking
- Total parking spaces:1
- Parking description:Additional Parking, Attached Garage, Garage, Shared Driveway
- Garage:Yes
- Garage spaces:1

New listings near 408 Blockade Shoal Lane #28
- New
 $325,000Active4 beds 3 baths1,875 sq. ft.
107 Sparrow Point Lane, Jacksonville, NC 28540
MLS# 100609547Listed by: UNITED REAL ESTATE EAST CAROLINA - New
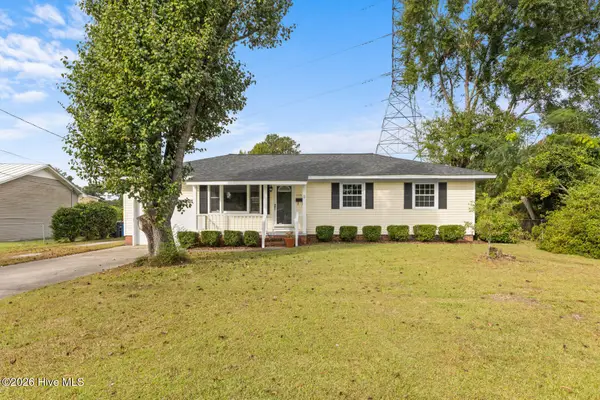 $209,900Active3 beds 2 baths1,030 sq. ft.
113 Cardinal Road, Jacksonville, NC 28546
MLS# 100609523Listed by: J&J REALTY GROUP - New
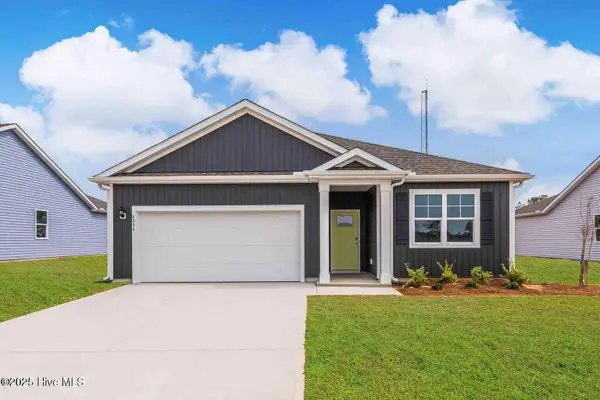 $334,590Active3 beds 2 baths1,618 sq. ft.
407 Anchorline Way #Lot 48, Jacksonville, NC 28546
MLS# 100609407Listed by: D.R. HORTON, INC - New
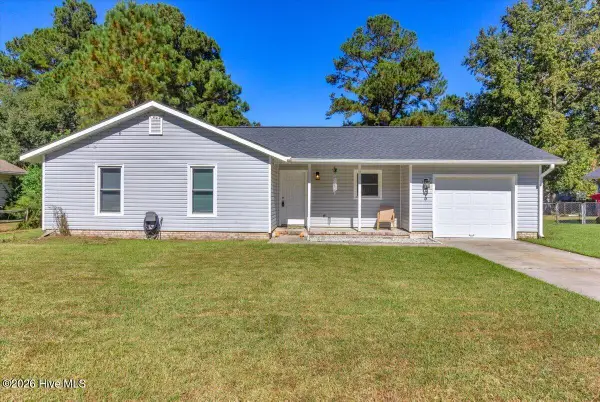 $245,000Active3 beds 2 baths1,143 sq. ft.
906 Gattis Road, Jacksonville, NC 28546
MLS# 100609418Listed by: ERA LIVE MOORE - JACKSONVILLE - New
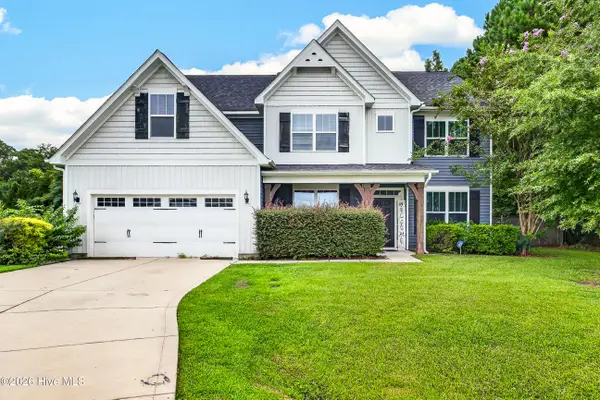 $450,000Active6 beds 4 baths3,492 sq. ft.
404 Johnson Court, Jacksonville, NC 28546
MLS# 100609388Listed by: TERRI ALPHIN SMITH & CO - New
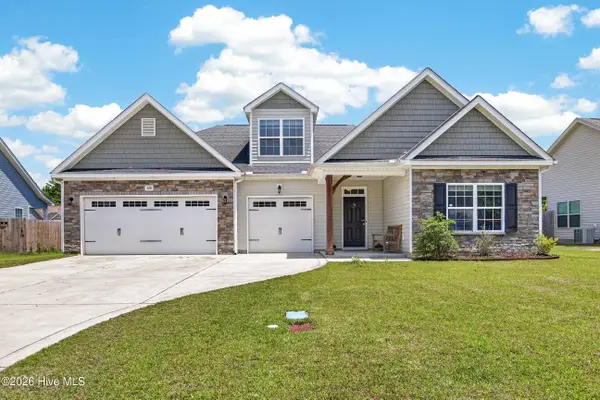 $320,000Active3 beds 2 baths2,192 sq. ft.
520 New Hanover Trail, Jacksonville, NC 28546
MLS# 100609368Listed by: RE/MAX ELITE REALTY GROUP - New
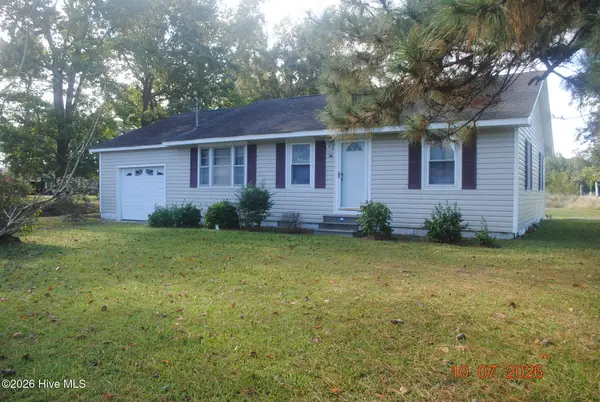 $142,500Active2 beds 1 baths1,140 sq. ft.
517 Waters Road, Jacksonville, NC 28546
MLS# 100609338Listed by: JACKSONVILLE REALTY GROUP PM - New
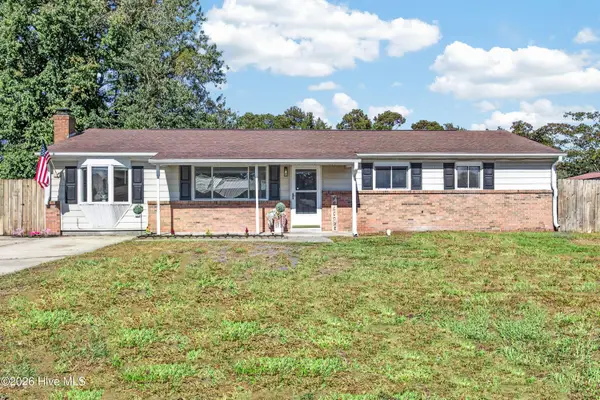 $235,000Active3 beds 2 baths1,559 sq. ft.
402 Dale Drive, Jacksonville, NC 28540
MLS# 100609341Listed by: COLDWELL BANKER SEA COAST ADVANTAGE - JACKSONVILLE - New
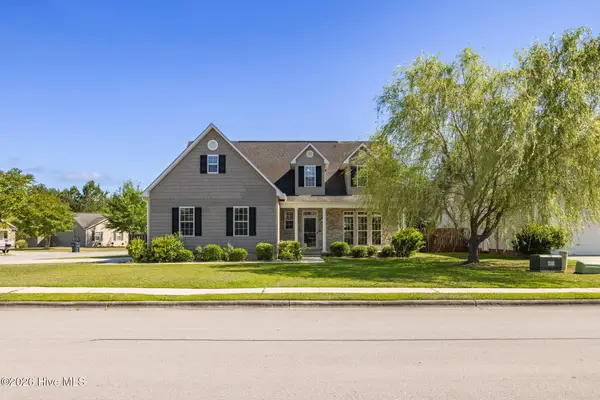 $350,000Active3 beds 3 baths2,355 sq. ft.
300 Walkens Woods Lane, Jacksonville, NC 28546
MLS# 100609262Listed by: REDFIN CORPORATION - New
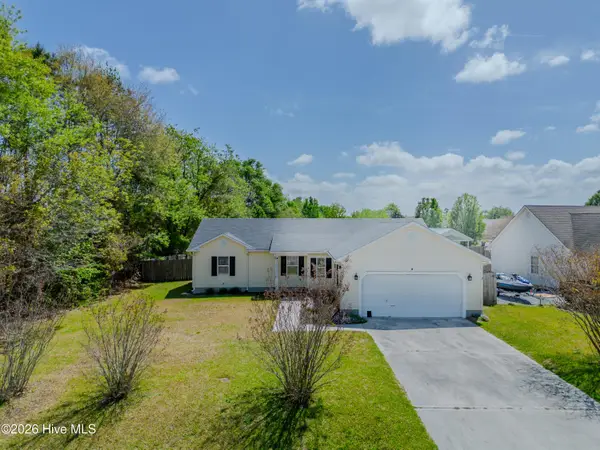 $272,000Active3 beds 2 baths1,377 sq. ft.
126 Forest Bluff Drive, Jacksonville, NC 28540
MLS# 100609266Listed by: CENTURY 21 CHAMPION REAL ESTATE


Protect your home and budget from life's surprises with an Assurant Home Warranty, backed by a partner that supports you through every step of homeownership. Explore Plans.
© 2026 Better Homes and Gardens Real Estate LLC. An Anywhere Real Estate company. All rights reserved. Better Homes and Gardens® Real Estate is a registered trademark owned by Meredith Operations Corporation, licensed to Better Homes and Gardens Real Estate LLC and used with permission. Better Homes and Gardens Real Estate LLC fully supports the principles of the Fair Housing Act and the Equal Opportunity Act. Listing information is deemed reliable but is not guaranteed accurate.
Each office is independently owned and operated.
Any services or products provided by third parties are not provided by, affiliated with or related to Better Homes and Gardens Real Estate LLC, or its affiliated companies.