
108 Yellowwood Drive, Jacksonville, NC 28546
Local realty services provided by:Better Homes and Gardens Real Estate Native American Group
108 Yellowwood Drive,Jacksonville, NC 28546
$295,000
- 4 Beds
- 3 Baths
- 1,752 sq. ft.
- Single family
- Active
Upcoming open houses
- Sun, Nov 1512:00 pm - 02:00 pm
Listed by: rhawn harvey, danielle harvey
Office: real broker llc.
MLS#:100616217
Source:NC_CCAR
Price summary
- Price:$295,000
- Price per sq. ft.:$168.38
About this home
Welcome home to this charming 4-bedroom, 2.5-bath home full of character and room to make it your own! Enjoy the freedom of living outside city limits with NO HOA! Step inside to find a spacious living room perfect for relaxing or entertaining, along with a formal dining room ideal for hosting family gatherings and special occasions. Outside, enjoy a fully fenced backyard offering privacy and plenty of space for outdoor activities, plus a deck perfect for grilling, entertaining, or simply unwinding. Enjoy added peace of mind knowing the HVAC system and water heater are both just 3 years old!
Even better, the seller is offering $3,000 USE AS YOU CHOOSE! Put it toward closing costs, a rate buy-down, or other allowable expenses. With its inviting charm, functional layout, NO HOA, and seller incentive, this home has so much to offer. Schedule your showing today!
Contact an agent
Home facts
- Year built:1996
- Subdivision & Development:Hunters Creek
- Listing ID #:100616217
- Added:1 day(s) ago
- Updated:November 13, 2026 at 11:57 PM
Rooms and interior
- Bedrooms:4
- Total bathrooms:3
- Full bathrooms:2
- Half bathrooms:1
- Rooms Total:7
- Dining Description:Eat-in Kitchen
- Kitchen Description:Dishwasher, Eat-in Kitchen
- Living area:1,752 sq. ft.
Heating and cooling
- Cooling:Central Air, Heat Pump
- Heating:Electric, Heat Pump, Heating
- Central air:Yes
Structure and exterior
- Roof:Architectural Shingle
- Year built:1996
- Building area:1,752 sq. ft.
- Lot area:0.31 Acres
- Construction Materials:Vinyl Siding, Wood Frame
- Exterior Features:Deck, Porch
- Foundation Description:Crawl Space
- Levels:2 Story
Schools
- High school:White Oak
- Middle school:Hunters Creek
- Elementary school:Hunters Creek
Finances and disclosures
- Price:$295,000
- Price per sq. ft.:$168.38
Features and amenities
- Appliances:Dishwasher
- Laundry features:Washer Hookup
- Amenities:Ceiling Fan(s)
Parking
- Total parking spaces:1
- Parking description:Attached, Attached Garage, Concrete
- Garage:Yes
- Garage spaces:1

New listings near 108 Yellowwood Drive
- New
 $259,900Active3 beds 2 baths2,060 sq. ft.
209 Petteway Drive, Jacksonville, NC 28540
MLS# 100616450Listed by: REALTY ONE GROUP AFFINITY - New
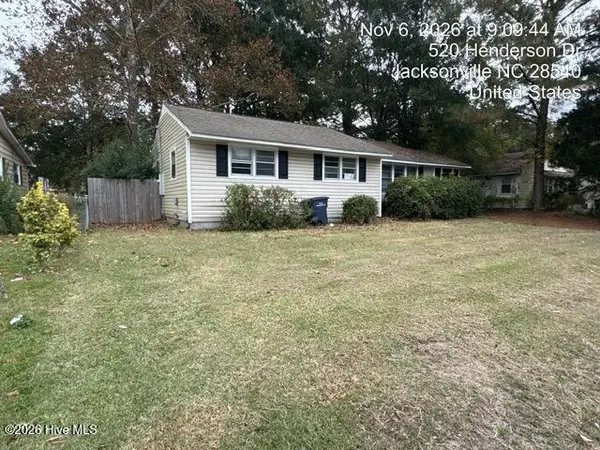 $179,250Active3 beds 1 baths1,052 sq. ft.
522 Henderson Drive, Jacksonville, NC 28540
MLS# 100616400Listed by: HOMESMART CONNECTIONS - New
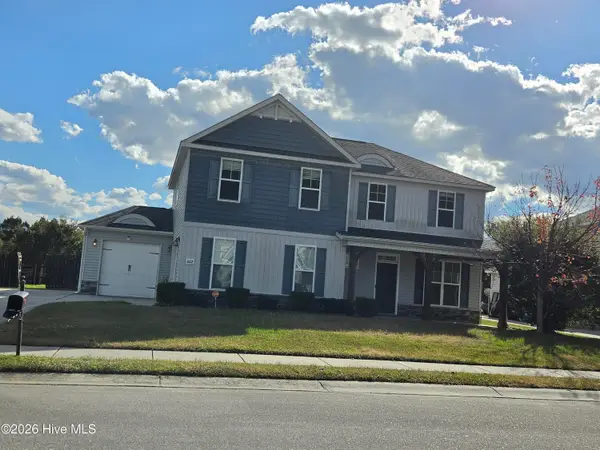 $355,000Active4 beds 3 baths2,218 sq. ft.
602 Savannah Drive, Jacksonville, NC 28546
MLS# 100616428Listed by: COLDWELL BANKER SEA COAST ADVANTAGE  $1,750,000Active5 beds 6 baths5,118 sq. ft.
343 Perez Lane, Jacksonville, NC 28540
MLS# 100546022Listed by: RE/MAX ELITE REALTY GROUP- New
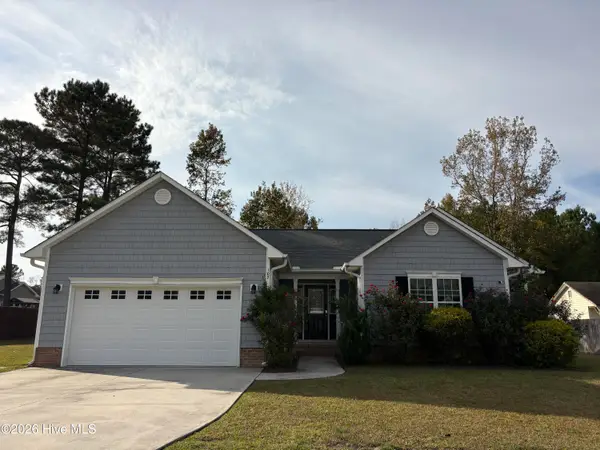 $320,000Active3 beds 2 baths1,661 sq. ft.
107 Navy Blue Drive, Jacksonville, NC 28540
MLS# 100616340Listed by: LPT REALTY - New
 $235,000Active3 beds 2 baths1,351 sq. ft.
218 Audubon Drive, Jacksonville, NC 28546
MLS# 100616315Listed by: GREAT MOVES REALTY - New
 $394,900Active4 beds 3 baths2,482 sq. ft.
711 Finger Lakes Drive, Jacksonville, NC 28546
MLS# 100616322Listed by: 360 REALTY - New
 $230,000Active3 beds 2 baths1,544 sq. ft.
103 Howell Drive, Jacksonville, NC 28540
MLS# 100616275Listed by: CENTURY 21 CHAMPION REAL ESTATE - New
 $464,900Active4 beds 3 baths3,594 sq. ft.
315 Delta Court, Jacksonville, NC 28546
MLS# 100616287Listed by: 360 REALTY - New
 $359,900Active4 beds 3 baths2,000 sq. ft.
801 Black Hills Drive, Jacksonville, NC 28546
MLS# 100616288Listed by: 360 REALTY


Protect your home and budget from life's surprises with an Assurant Home Warranty, backed by a partner that supports you through every step of homeownership. Explore Plans.
© 2026 Better Homes and Gardens Real Estate LLC. An Anywhere Real Estate company. All rights reserved. Better Homes and Gardens® Real Estate is a registered trademark owned by Meredith Operations Corporation, licensed to Better Homes and Gardens Real Estate LLC and used with permission. Better Homes and Gardens Real Estate LLC fully supports the principles of the Fair Housing Act and the Equal Opportunity Act. Listing information is deemed reliable but is not guaranteed accurate.
Each office is independently owned and operated.
Any services or products provided by third parties are not provided by, affiliated with or related to Better Homes and Gardens Real Estate LLC, or its affiliated companies.