
711 Finger Lakes Drive, Jacksonville, NC 28546
Local realty services provided by:Better Homes and Gardens Real Estate Lifestyle Property Partners
711 Finger Lakes Drive,Jacksonville, NC 28546
$394,900
- 4 Beds
- 3 Baths
- 2,482 sq. ft.
- Single family
- Active
Listed by: adam kiefer, jenifer kiefer
Office: 360 realty
MLS#:100616322
Source:NC_CCAR
Price summary
- Price:$394,900
- Price per sq. ft.:$159.11
About this home
*BUILDER OFFERING $10,000 USE AS YOU CHOOSE PLUS UP TO $5K LENDER INCENTIVE* Introducing the ''Ash'' floor plan at Jacksonville's newest community, Pine Grove! This new home offers 4 bedrooms, 2.5 bathrooms, and a 2-car garage, at approximately 2,482 heated square feet! Located in a quiet country setting yet only a short drive to local bases, schools and shopping! Featuring architectural shingles, low-maintenance vinyl siding, an energy-efficient heat pump, a sodded front yard, and professional landscaping. Interior features include designer-inspired paint, flooring, lighting, cabinets and countertops. In addition, you will enjoy 9' smooth ceilings on the first floor, ceiling fans in the living room and master bedroom, plus stainless-steel appliances! Contact me today for more information!
Contact an agent
Home facts
- Year built:2027
- Subdivision & Development:Pine Grove
- Listing ID #:100616322
- Added:1 day(s) ago
- Updated:November 13, 2026 at 07:04 PM
Rooms and interior
- Bedrooms:4
- Total bathrooms:3
- Full bathrooms:2
- Half bathrooms:1
- Rooms Total:9
- Kitchen Description:Dishwasher, Pantry
- Bedroom Description:Walk-In Closet(s)
- Living area:2,482 sq. ft.
Heating and cooling
- Cooling:Zoned
- Heating:Electric, Heat Pump, Heating
Structure and exterior
- Roof:Architectural Shingle
- Year built:2027
- Building area:2,482 sq. ft.
- Lot area:0.24 Acres
- Construction Materials:Vinyl Siding, Wood Frame
- Exterior Features:Covered, Patio, Porch
- Foundation Description:Slab
- Levels:2 Story
Schools
- High school:Richlands
- Middle school:Trexler
- Elementary school:Stateside
Utilities
- Water:Water Connected
- Sewer:Sewer Connected
Finances and disclosures
- Price:$394,900
- Price per sq. ft.:$159.11
Features and amenities
- Appliances:Dishwasher
- Laundry features:Laundry Room
- Amenities:Management, Walk-In Closet(s)
Parking
- Total parking spaces:2
- Parking description:Attached Garage, Garage, On Site, Paved
- Garage:Yes
- Garage spaces:2

New listings near 711 Finger Lakes Drive
 $1,750,000Active5 beds 6 baths5,118 sq. ft.
343 Perez Lane, Jacksonville, NC 28540
MLS# 100546022Listed by: RE/MAX ELITE REALTY GROUP- New
 $235,000Active3 beds 2 baths1,351 sq. ft.
218 Audubon Drive, Jacksonville, NC 28546
MLS# 100616315Listed by: GREAT MOVES REALTY - New
 $230,000Active3 beds 2 baths1,544 sq. ft.
103 Howell Drive, Jacksonville, NC 28540
MLS# 100616275Listed by: CENTURY 21 CHAMPION REAL ESTATE - New
 $464,900Active4 beds 3 baths3,594 sq. ft.
315 Delta Court, Jacksonville, NC 28546
MLS# 100616287Listed by: 360 REALTY - New
 $359,900Active4 beds 3 baths2,000 sq. ft.
801 Black Hills Drive, Jacksonville, NC 28546
MLS# 100616288Listed by: 360 REALTY - New
 $299,900Active3 beds 3 baths1,524 sq. ft.
226 Hidden Oaks Drive, Jacksonville, NC 28546
MLS# 100616292Listed by: REALTY ONE GROUP AFFINITY - New
 $429,900Active4 beds 4 baths2,900 sq. ft.
313 Delta Court, Jacksonville, NC 28546
MLS# 100616298Listed by: 360 REALTY - New
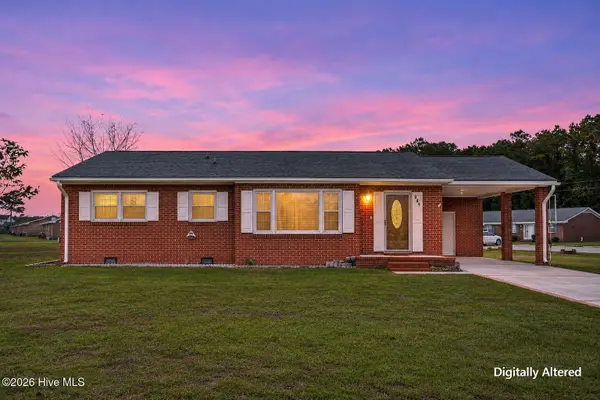 $210,000Active3 beds 2 baths1,230 sq. ft.
241 N Carole Drive, Jacksonville, NC 28546
MLS# 100615588Listed by: SJC REAL ESTATE LLC - New
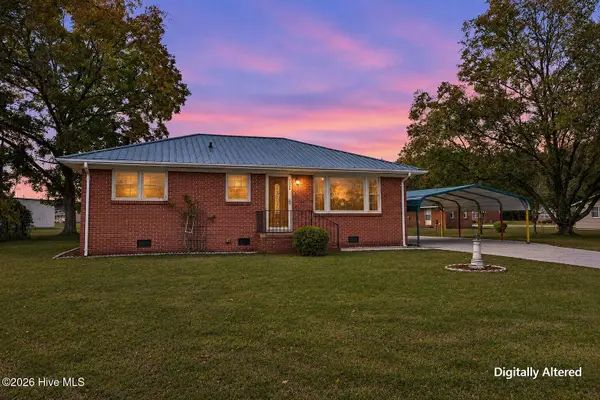 $200,000Active3 beds 1 baths1,010 sq. ft.
225 N Carole Drive, Jacksonville, NC 28546
MLS# 100616072Listed by: SJC REAL ESTATE LLC


Protect your home and budget from life's surprises with an Assurant Home Warranty, backed by a partner that supports you through every step of homeownership. Explore Plans.
© 2026 Better Homes and Gardens Real Estate LLC. An Anywhere Real Estate company. All rights reserved. Better Homes and Gardens® Real Estate is a registered trademark owned by Meredith Operations Corporation, licensed to Better Homes and Gardens Real Estate LLC and used with permission. Better Homes and Gardens Real Estate LLC fully supports the principles of the Fair Housing Act and the Equal Opportunity Act. Listing information is deemed reliable but is not guaranteed accurate.
Each office is independently owned and operated.
Any services or products provided by third parties are not provided by, affiliated with or related to Better Homes and Gardens Real Estate LLC, or its affiliated companies.