
115 Billy Hudson Road, Jacksonville, NC 28540
Local realty services provided by:Better Homes and Gardens Real Estate Native American Group
Listed by: jennifer burns koonce
Office: terri alphin smith & co
MLS#:100614569
Source:NC_CCAR
Price summary
- Price:$319,900
- Price per sq. ft.:$214.55
About this home
Welcome to a stunning transformation where modern elegance, exceptional craftsmanship, and thoughtful design come together! Situated on 1.94 beautiful acres outside the city limits, this extensively remodeled home offers the perfect blend of peaceful country living and contemporary luxury, with NO HOA and NO city taxes! From the moment you step inside, you'll appreciate the attention to detail throughout. Natural light pours through all-new windows, highlighting the gorgeous, seamless flooring, updated custom trim, stylish new lighting, and beautifully refreshed living spaces. An electric fireplace with ambient lighting creates a warm, inviting atmosphere while adding a sophisticated modern touch. The kitchen is truly a showstopper! Featuring gorgeous custom cabinetry, sleek countertops, a spacious center island, and an impressive appliance package, this space was designed to be as functional as it is beautiful. Enjoy a gas cooktop, double wall ovens with convection and air-frying capabilities, and a built-in microwave feature. The stainless steel refrigerator is also included! From the thoughtful layout to the carefully selected finishes, every detail makes this kitchen a standout. The beautifully redesigned primary suite offers a relaxing retreat, complete with a stunning en suite bathroom featuring a custom-tiled walk-in shower, stylish double vanity, modern fixtures, and a spacious walk-in closet & secondary closet, no sharing needed. Every finish reflects the care and craftsmanship invested in this remarkable renovation. Beyond its beautiful finishes, this home delivers substantial upgrades for added comfort and peace of mind, including a all-new HVAC system(2026), new water heater(2026), all-new windows and doors(2026), updated lighting, and new appliances, including the refrigerator, washing machine, and dryer! A metal roof was installed in 2016 as well. The renovations were permitted and completed, reflecting the extensive improvements made throughout the property. Step outside and discover the possibilities of 1.94 acres of beautiful property! Enjoy the newly constructed rear deck overlooking the spacious backyard, offering the perfect setting for morning coffee, outdoor entertaining, or simply unwinding while enjoying the natural surroundings. With room to spread out, enjoy the outdoors, and make the property your own, the possibilities are endless!! Beautifully remodeled, thoughtfully upgraded, and move-in ready! From the impressive kitchen and luxurious primary suite to the major system improvements and expansive acreage, this home offers an exceptional combination of style, comfort, and value. A remarkable renovation you won't want to miss!...
Contact an agent
Home facts
- Year built:1974
- Subdivision & Development:Not In Subdivision
- Listing ID #:100614569
- Added:4 day(s) ago
- Updated:November 09, 2026 at 11:34 AM
Rooms and interior
- Bedrooms:3
- Total bathrooms:2
- Full bathrooms:2
- Rooms Total:5
- Bathrooms Description:Walk-in Shower
- Kitchen Description:Convection Oven, Dishwasher, Kitchen Island, Refrigerator
- Bedroom Description:Master Downstairs, Walk-In Closet(s)
- Living area:1,491 sq. ft.
Heating and cooling
- Cooling:Heat Pump
- Heating:Heat Pump, Heating
Structure and exterior
- Roof:Metal
- Year built:1974
- Building area:1,491 sq. ft.
- Lot area:1.94 Acres
- Construction Materials:Brick Veneer, Wood Frame
- Exterior Features:Deck
- Foundation Description:Crawl Space
- Levels:1 Story
Schools
- High school:Jacksonville
- Middle school:Northwoods Park
- Elementary school:Stateside
Utilities
- Water:Water Connected
Finances and disclosures
- Price:$319,900
- Price per sq. ft.:$214.55
Features and amenities
- Appliances:Convection Oven, Dishwasher, Refrigerator
- Laundry features:Laundry Room
- Amenities:Ceiling Fan(s), Walk-In Closet(s)
Parking
- Parking description:On Site

New listings near 115 Billy Hudson Road
- New
 $275,000Active3 beds 2 baths1,310 sq. ft.
404 Red Leaf Court, Jacksonville, NC 28540
MLS# 100615286Listed by: RE/MAX EXECUTIVE - New
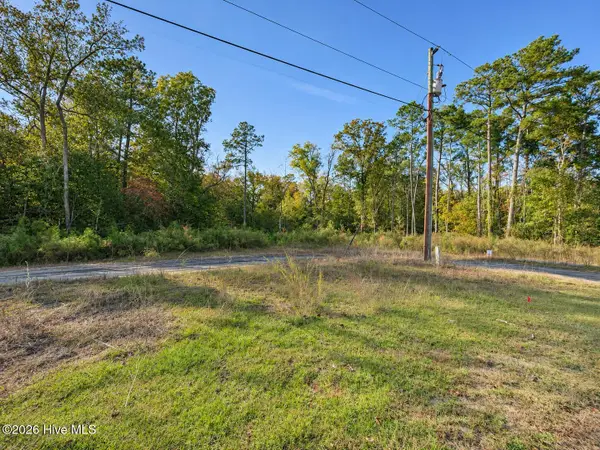 $125,000Active1.24 Acres
422-424 Candlewood Drive, Jacksonville, NC 28540
MLS# 100615233Listed by: RE/MAX ELITE REALTY GROUP - New
 $255,000Active3 beds 2 baths1,470 sq. ft.
846 Mill River Road, Jacksonville, NC 28540
MLS# 100615211Listed by: RE/MAX OCEAN PROPERTIES EI - New
 $375,000Active4 beds 3 baths2,221 sq. ft.
210 Lansing Court, Jacksonville, NC 28540
MLS# 100615164Listed by: RE/MAX EXECUTIVE - New
 $310,000Active3 beds 2 baths1,658 sq. ft.
183 Moonstone Court, Jacksonville, NC 28546
MLS# 100615169Listed by: TERRI ALPHIN SMITH & CO - New
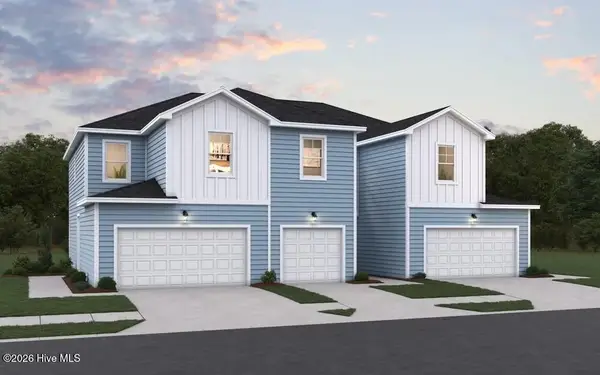 $228,990Active3 beds 3 baths1,422 sq. ft.
631 Sandy Hollow Drive, Jacksonville, NC 28540
MLS# 100615157Listed by: DREAM FINDERS REALTY LLC 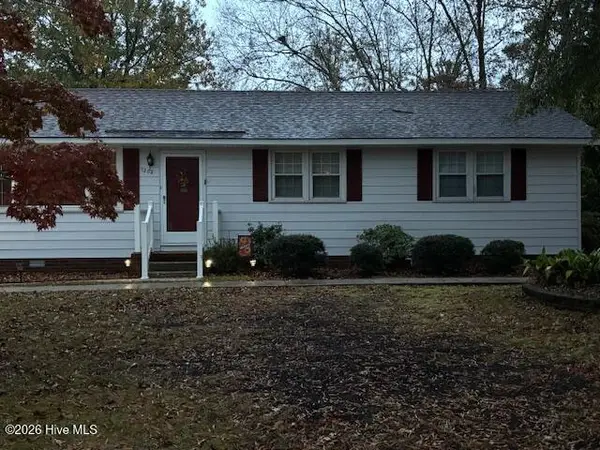 $259,900Pending3 beds 2 baths1,542 sq. ft.
1202 Clifton Road, Jacksonville, NC 28540
MLS# 100615150Listed by: COLDWELL BANKER SEA COAST ADVANTAGE- New
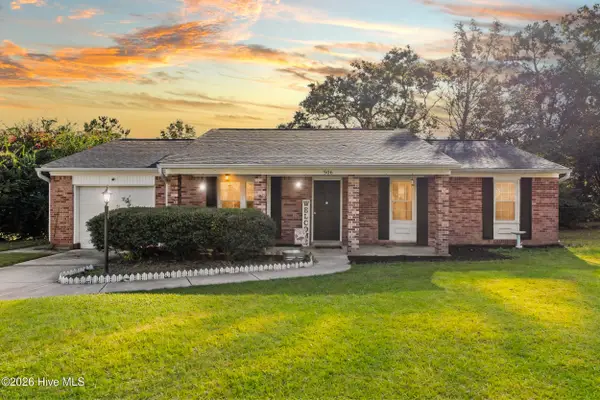 $250,000Active3 beds 2 baths1,322 sq. ft.
506 Tower Drive, Jacksonville, NC 28546
MLS# 100615099Listed by: COLDWELL BANKER SEA COAST ADVANTAGE-HAMPSTEAD - New
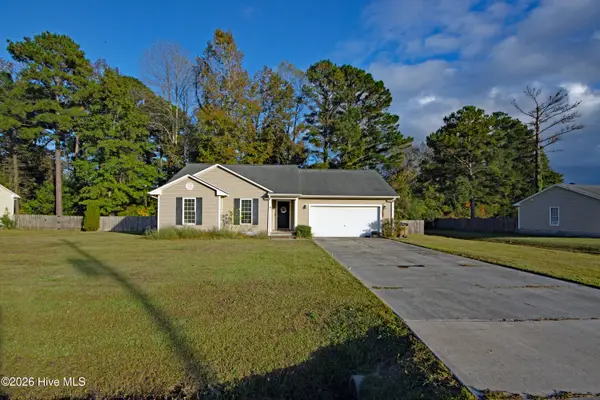 $249,900Active3 beds 2 baths1,228 sq. ft.
105 Laredo Drive, Jacksonville, NC 28540
MLS# 100614992Listed by: RE/MAX ELITE REALTY GROUP - New
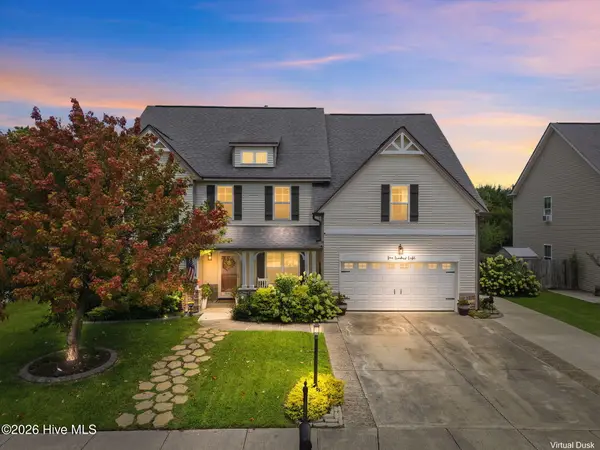 $424,900Active4 beds 3 baths3,150 sq. ft.
508 Walkens Woods Lane, Jacksonville, NC 28546
MLS# 100615029Listed by: 360 REALTY


Protect your home and budget from life's surprises with an Assurant Home Warranty, backed by a partner that supports you through every step of homeownership. Explore Plans.
© 2026 Better Homes and Gardens Real Estate LLC. An Anywhere Real Estate company. All rights reserved. Better Homes and Gardens® Real Estate is a registered trademark owned by Meredith Operations Corporation, licensed to Better Homes and Gardens Real Estate LLC and used with permission. Better Homes and Gardens Real Estate LLC fully supports the principles of the Fair Housing Act and the Equal Opportunity Act. Listing information is deemed reliable but is not guaranteed accurate.
Each office is independently owned and operated.
Any services or products provided by third parties are not provided by, affiliated with or related to Better Homes and Gardens Real Estate LLC, or its affiliated companies.