
404 Red Leaf Court, Jacksonville, NC 28540
Local realty services provided by:Better Homes and Gardens Real Estate Native American Group
404 Red Leaf Court,Jacksonville, NC 28540
$275,000
- 3 Beds
- 2 Baths
- 1,310 sq. ft.
- Single family
- Active
Listed by: carrie cook
Office: re/max executive
MLS#:100615286
Source:NC_CCAR
Price summary
- Price:$275,000
- Price per sq. ft.:$209.92
About this home
Welcome to 404 Red Leaf Court! Tucked away on a beautiful, spacious wooded lot, this thoughtfully updated home offers the perfect combination of comfort, style, and privacy. From the moment you arrive, you'll appreciate the peaceful setting and natural surroundings that make this property feel like your own private retreat.
Step inside to discover a home filled with tasteful updates, including beautiful granite countertops and luxury vinyl plank (LVP) flooring throughout, creating a fresh, modern feel with the durability and easy maintenance today's homeowners appreciate. The thoughtfully designed living spaces provide a warm and inviting atmosphere, perfect for both everyday living and entertaining.
One of the true highlights of this property is the generously sized, wooded lot. Surrounded by mature trees and natural beauty, the outdoor space offers an incredible sense of privacy with plenty of room to relax, entertain, or simply enjoy the peaceful surroundings. Whether you're sipping your morning coffee or unwinding after a long day, you'll love having your own quiet escape.
With its beautiful updates, spacious lot, and private setting, 404 Red Leaf Court offers a wonderful opportunity to enjoy the comforts of home while being surrounded by nature.
Don't miss your chance to make this beautiful property yours. Schedule your private showing today!...
Contact an agent
Home facts
- Year built:2004
- Subdivision & Development:Live Oak Estates
- Listing ID #:100615286
- Added:1 day(s) ago
- Updated:November 09, 2026 at 06:05 PM
Rooms and interior
- Bedrooms:3
- Total bathrooms:2
- Full bathrooms:2
- Rooms Total:5
- Kitchen Description:Dishwasher, Refrigerator
- Bedroom Description:Master Downstairs
- Living area:1,310 sq. ft.
Heating and cooling
- Cooling:Central Air
- Heating:Electric, Forced Air, Heat Pump, Heating
- Central air:Yes
Structure and exterior
- Roof:Shingle
- Year built:2004
- Building area:1,310 sq. ft.
- Lot area:0.69 Acres
- Construction Materials:Vinyl Siding, Wood Frame
- Exterior Features:Covered, Deck, Porch
- Foundation Description:Slab
- Levels:1 Story
Schools
- High school:Southwest
- Middle school:Trexler
- Elementary school:Clear View Elementary
Finances and disclosures
- Price:$275,000
- Price per sq. ft.:$209.92
Features and amenities
- Appliances:Dishwasher, Refrigerator
- Amenities:Blinds/Shades, Ceiling Fan(s), Vaulted Ceiling(s)
Parking
- Total parking spaces:2
- Parking description:Attached Garage, On Site, Paved
- Garage:Yes
- Garage spaces:2

New listings near 404 Red Leaf Court
- New
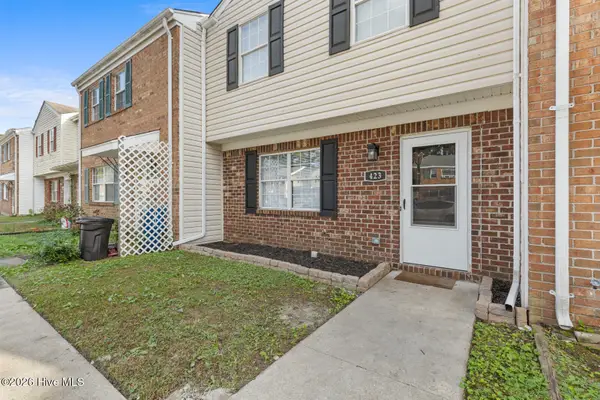 $169,900Active2 beds 2 baths1,181 sq. ft.
423 Myrtlewood Circle, Jacksonville, NC 28546
MLS# 100615300Listed by: COLDWELL BANKER SEA COAST ADVANTAGE-HAMPSTEAD - New
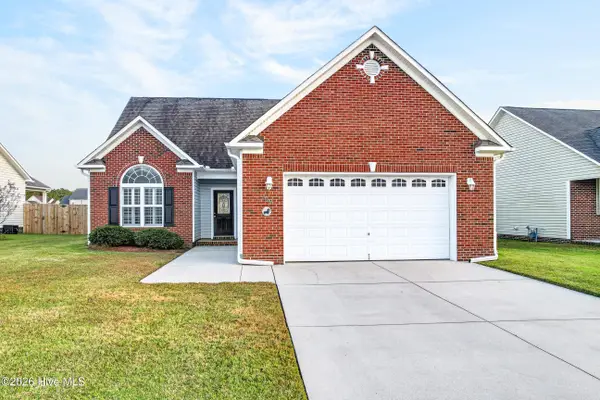 $316,900Active3 beds 2 baths1,753 sq. ft.
109 Ravenscroft Way, Jacksonville, NC 28540
MLS# 100615312Listed by: REVOLUTION PARTNERS LLC - New
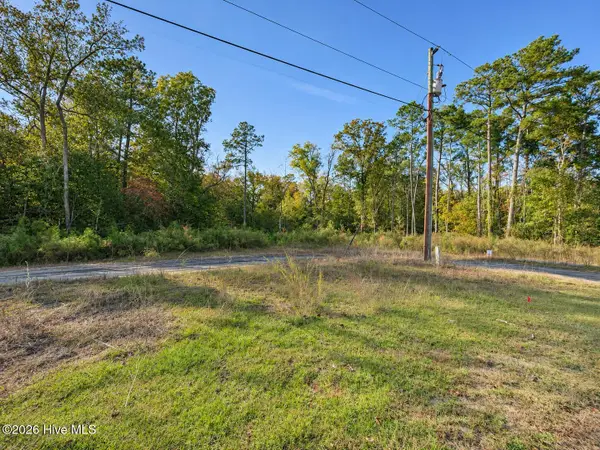 $125,000Active1.24 Acres
422-424 Candlewood Drive, Jacksonville, NC 28540
MLS# 100615233Listed by: RE/MAX ELITE REALTY GROUP - New
 $255,000Active3 beds 2 baths1,470 sq. ft.
846 Mill River Road, Jacksonville, NC 28540
MLS# 100615211Listed by: RE/MAX OCEAN PROPERTIES EI - New
 $375,000Active4 beds 3 baths2,221 sq. ft.
210 Lansing Court, Jacksonville, NC 28540
MLS# 100615164Listed by: RE/MAX EXECUTIVE - New
 $310,000Active3 beds 2 baths1,658 sq. ft.
183 Moonstone Court, Jacksonville, NC 28546
MLS# 100615169Listed by: TERRI ALPHIN SMITH & CO - New
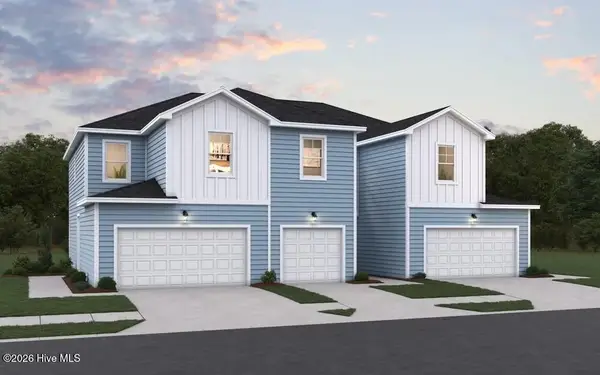 $228,990Active3 beds 3 baths1,422 sq. ft.
631 Sandy Hollow Drive, Jacksonville, NC 28540
MLS# 100615157Listed by: DREAM FINDERS REALTY LLC 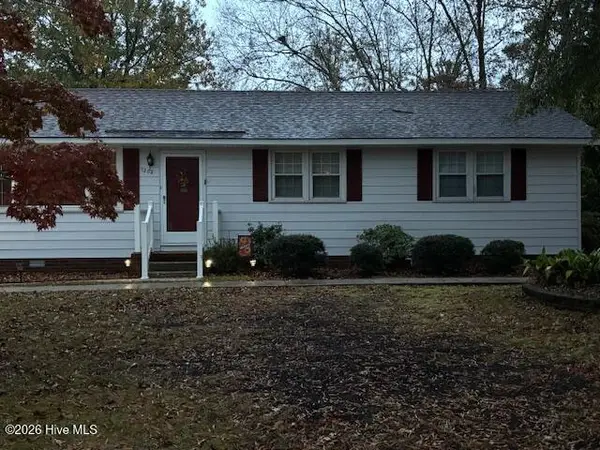 $259,900Pending3 beds 2 baths1,542 sq. ft.
1202 Clifton Road, Jacksonville, NC 28540
MLS# 100615150Listed by: COLDWELL BANKER SEA COAST ADVANTAGE- New
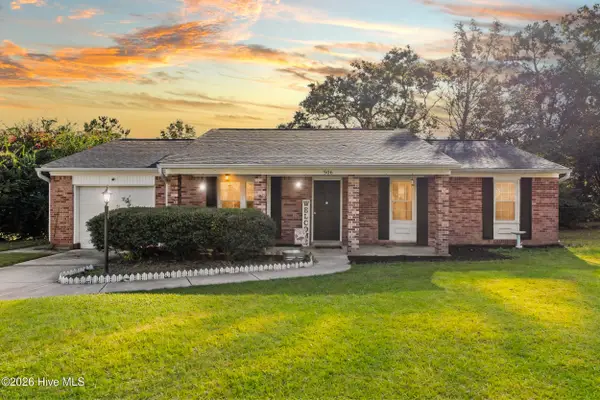 $250,000Active3 beds 2 baths1,322 sq. ft.
506 Tower Drive, Jacksonville, NC 28546
MLS# 100615099Listed by: COLDWELL BANKER SEA COAST ADVANTAGE-HAMPSTEAD


Protect your home and budget from life's surprises with an Assurant Home Warranty, backed by a partner that supports you through every step of homeownership. Explore Plans.
© 2026 Better Homes and Gardens Real Estate LLC. An Anywhere Real Estate company. All rights reserved. Better Homes and Gardens® Real Estate is a registered trademark owned by Meredith Operations Corporation, licensed to Better Homes and Gardens Real Estate LLC and used with permission. Better Homes and Gardens Real Estate LLC fully supports the principles of the Fair Housing Act and the Equal Opportunity Act. Listing information is deemed reliable but is not guaranteed accurate.
Each office is independently owned and operated.
Any services or products provided by third parties are not provided by, affiliated with or related to Better Homes and Gardens Real Estate LLC, or its affiliated companies.