
2004 W T. Whitehead Drive, Jacksonville, NC 28546
Local realty services provided by:Better Homes and Gardens Real Estate Native American Group
2004 W T. Whitehead Drive,Jacksonville, NC 28546
$259,900
- 3 Beds
- 2 Baths
- 1,267 sq. ft.
- Single family
- Active
Listed by: sandra steuer
Office: exp realty
MLS#:100576601
Source:NC_CCAR
Price summary
- Price:$259,900
- Price per sq. ft.:$205.13
About this home
Beautiful single-story home featuring 3 bedrooms and 2 bathrooms, conveniently located near Camp Lejeune, New River Air Station, shopping, and restaurants. This well-maintained home offers an open floor plan, a big kitchen with stainless steel appliances, and a fenced backyard perfect for privacy, pets, and entertaining. Enjoy the added community amenities, including a pool and clubhouse.
Contact an agent
Home facts
- Year built:2011
- Listing ID #:100576601
- Added:1 day(s) ago
- Updated:May 26, 2026 at 01:58 AM
Rooms and interior
- Bedrooms:3
- Total bathrooms:2
- Full bathrooms:2
- Rooms Total:6
- Flooring:Carpet, Vinyl
- Kitchen Description:Dishwasher, Pantry, Refrigerator
- Living area:1,267 sq. ft.
Heating and cooling
- Cooling:Central Air, Heat Pump
- Heating:Electric, Forced Air, Heat Pump, Heating
- Central air:Yes
Structure and exterior
- Roof:Shingle
- Year built:2011
- Building area:1,267 sq. ft.
- Lot area:0.21 Acres
- Construction Materials:Brick Veneer, Vinyl Siding, Wood Frame
- Exterior Features:Covered, Patio, Porch
- Foundation Description:Slab
- Levels:1 Story
Schools
- High school:Northside
- Middle school:Jacksonville Commons
- Elementary school:Carolina Forest
Utilities
- Water:Water Connected
- Sewer:Sewer Connected
Finances and disclosures
- Price:$259,900
- Price per sq. ft.:$205.13
Features and amenities
- Appliances:Dishwasher, Refrigerator
- Amenities:Ceiling Fan(s), Clubhouse, Community Pool, Street Lights
- Pool features:Community Pool
Parking
- Total parking spaces:2
- Parking description:Additional Parking, Attached Garage, On Site
- Garage:Yes
- Garage spaces:2

New listings near 2004 W T. Whitehead Drive
- New
 $284,990Active3 beds 2 baths1,450 sq. ft.
137 Briar Hollow Drive, Jacksonville, NC 28540
MLS# 100576564Listed by: RE/MAX ELITE REALTY GROUP - New
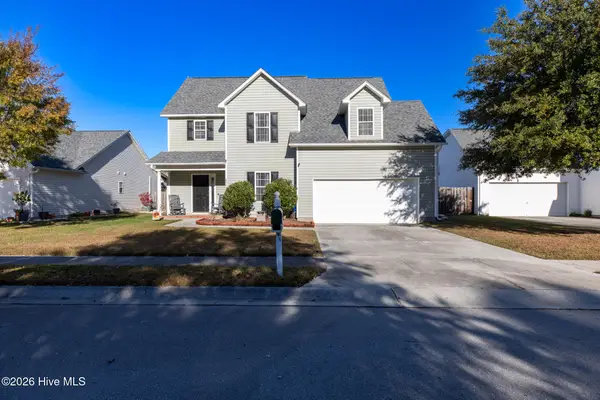 $295,000Active4 beds 3 baths1,896 sq. ft.
302 Providence Drive, Jacksonville, NC 28546
MLS# 100576523Listed by: ANCHOR & CO. OF EASTERN NORTH CAROLINA - New
 $280,000Active4 beds 3 baths1,703 sq. ft.
114 Country Club Road, Jacksonville, NC 28546
MLS# 100576532Listed by: EXP REALTY - New
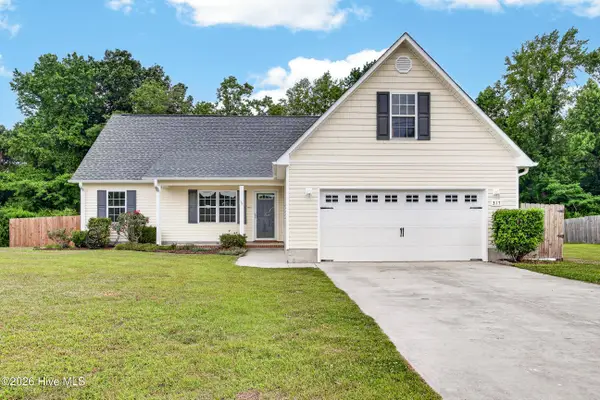 $328,000Active3 beds 2 baths1,812 sq. ft.
317 Reid Court N, Jacksonville, NC 28540
MLS# 100576515Listed by: TERRI ALPHIN SMITH & CO - New
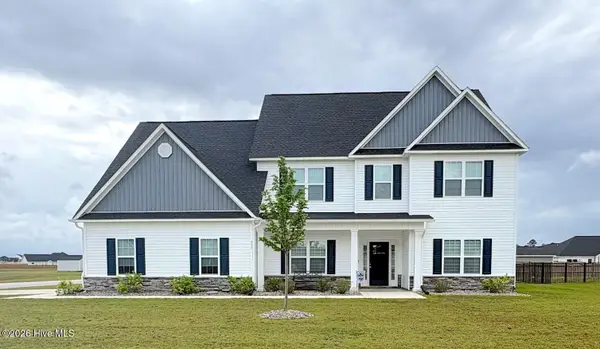 $475,000Active4 beds 4 baths3,547 sq. ft.
937 Uplands Lane, Jacksonville, NC 28546
MLS# 100576499Listed by: MACDONALD REALTY GROUP - New
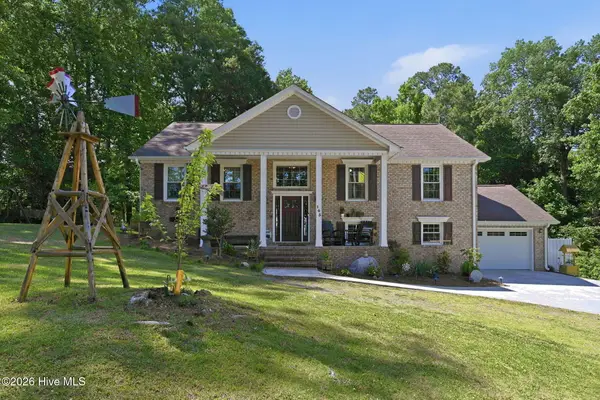 $415,000Active4 beds 3 baths2,650 sq. ft.
103 Courtland Drive, Jacksonville, NC 28546
MLS# 100576311Listed by: RE/MAX EXECUTIVE - New
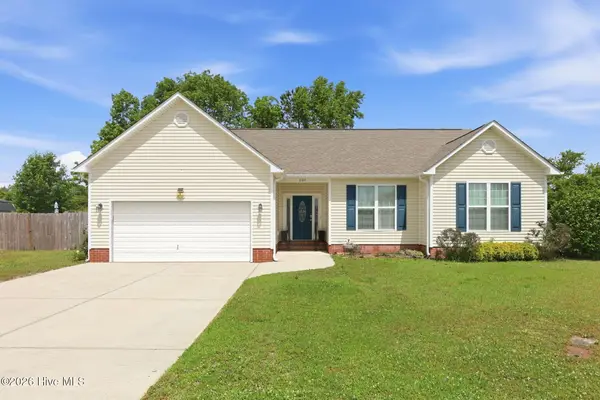 $306,000Active3 beds 2 baths1,556 sq. ft.
203 Grafton Court, Jacksonville, NC 28540
MLS# 100576304Listed by: KELLER WILLIAMS CRYSTAL COAST - New
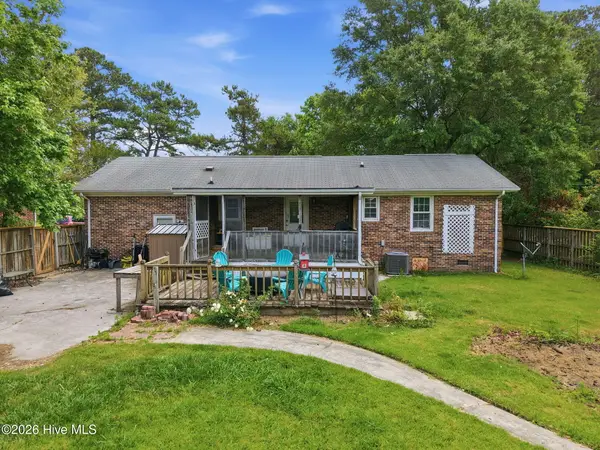 $306,000Active3 beds 2 baths1,400 sq. ft.
246 Ernest Gurganus Road, Jacksonville, NC 28540
MLS# 100576307Listed by: KELLER WILLIAMS CRYSTAL COAST 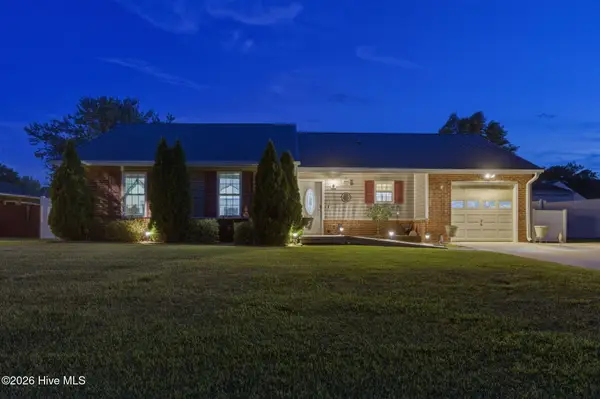 $245,000Pending3 beds 2 baths1,139 sq. ft.
225 Spruce Court, Jacksonville, NC 28546
MLS# 100576273Listed by: RE/MAX ELITE REALTY GROUP


Protect your home and budget from life's surprises with an Assurant Home Warranty, backed by a partner that supports you through every step of homeownership. Explore Plans.
© 2026 Better Homes and Gardens Real Estate LLC. An Anywhere Real Estate company. All rights reserved. Better Homes and Gardens® Real Estate is a registered trademark owned by Meredith Operations Corporation, licensed to Better Homes and Gardens Real Estate LLC and used with permission. Better Homes and Gardens Real Estate LLC fully supports the principles of the Fair Housing Act and the Equal Opportunity Act. Listing information is deemed reliable but is not guaranteed accurate.
Each office is independently owned and operated.
Any services or products provided by third parties are not provided by, affiliated with or related to Better Homes and Gardens Real Estate LLC, or its affiliated companies.