
234 River Bend Road, Jacksonville, NC 28540
Local realty services provided by:Better Homes and Gardens Real Estate Metro Brokers
234 River Bend Road,Jacksonville, NC 28540
$679,000
- 4 Beds
- 3 Baths
- 3,395 sq. ft.
- Single family
- Pending
Listed by: brandon a thomas
Office: coldwell banker sea coast advantage-leland
MLS#:100588192
Source:NC_CCAR
Price summary
- Price:$679,000
- Price per sq. ft.:$235.03
About this home
Welcome to 234 Riverbend Rd, a beautifully updated property offering space, flexibility, and built-in income potential on more than 2 acres just outside the city limits with no HOA. The property includes a 4-bedroom, 3-bath main home, with a mother-in-law suite with private access (above the partially finished attached garage), and a finished heated space above the detached 4-car tandem garage, making it ideal for multi-generational living, or guests. The 2,889 sq. ft. main home has been thoughtfully renovated and features an office, bonus room, sunlit sitting room, and a partially finished attached 2-car garage currently used as a photography studio. Vaulted ceilings, updated lighting, fresh paint, wood accents, new flooring, and a floor-to-ceiling fireplace wall create a warm, inviting living space. The renovated kitchen features butcher block countertops, open shelving, a full-height tile backsplash, hood range, new sink, updated fixtures, and an expanded opening for improved flow. Outside, enjoy an 18' x 36' saltwater pool, covered front porch, rear deck, fire pit area, mature trees, vinyl-fenced backyard, and a separate wood-fenced animal pen suitable for chickens, goats, or small livestock. The renovated 506 sq. ft. studio space includes a full kitchen, living room, bonus/flex space, bathroom, private entrance, and dedicated parking. A long-term tenant currently pays $1,200 per month and would like to remain, providing immediate rental income, but is not required. The detached garage also includes workshop, laundry, and gym areas. The smart home ecosystem includes smart locks, an app-controlled garage opener, a smart Trane HVAC panel, and a Vivint security system with exterior cameras (which can be conveyed upon request). Total parking across the property reaches 12 spaces: 2 attached, 4 detached, and 6 driveway. Recent improvements include a new water heater and sump pump (2024), insulated plumbing, serviced HVAC systems, freshly pumped 4 bedroom septic system, and maintained landscaping. With multiple living spaces, extensive updates, over 2 acres, and established rental income, this property offers a unique combination of comfort, versatility, and investment potential. Total heated square footage is 3395, primary main house is 2889 with secondary being 506 in detached garage apartment....
Contact an agent
Home facts
- Year built:2004
- Subdivision & Development:Oakhurst River
- Listing ID #:100588192
- Added:95 day(s) ago
- Updated:October 14, 2026 at 08:26 AM
Rooms and interior
- Bedrooms:4
- Total bathrooms:3
- Full bathrooms:3
- Rooms Total:8
- Flooring:Tile
- Dining Description:Eat-in Kitchen
- Bathrooms Description:Walk-in Shower
- Kitchen Description:Dishwasher, Eat-in Kitchen, Refrigerator
- Bedroom Description:Master Downstairs, Walk-In Closet(s)
- Living area:3,395 sq. ft.
Heating and cooling
- Cooling:Central Air
- Heating:Electric, Fireplace(s), Heat Pump, Heating
- Central air:Yes
Structure and exterior
- Roof:Shingle
- Year built:2004
- Building area:3,395 sq. ft.
- Lot area:2.03 Acres
- Construction Materials:Vinyl Siding, Wood Frame
- Exterior Features:Deck, Outdoor Shower
- Foundation Description:Crawl Space
- Levels:2 Story
Schools
- High school:Southwest
- Middle school:Southwest
- Elementary school:Blue Creek
Utilities
- Water:County Water, Water Connected
- Sewer:Sewer Connected
Finances and disclosures
- Price:$679,000
- Price per sq. ft.:$235.03
Features and amenities
- Appliances:Dishwasher, Dryer, Refrigerator, Washer
- Laundry features:Dryer, Laundry Room, Washer, Washer Hookup
- Amenities:Ceiling Fan(s), Solid Surface, Vaulted Ceiling(s), Walk-In Closet(s)
- Smart home:Yes
Parking
- Total parking spaces:12
- Parking description:Additional Parking, Attached, Attached Garage, Concrete, Detached, Garage, Garage Door Opener, Parking Pad, Paved, Storage
- Garage:Yes
- Garage spaces:6

New listings near 234 River Bend Road
 $220,000Pending3 beds 2 baths1,650 sq. ft.
117 Melody Lane, Jacksonville, NC 28540
MLS# 100610104Listed by: COLDWELL BANKER SEA COAST ADVANTAGE - JACKSONVILLE- New
 $326,000Active3 beds 2 baths1,716 sq. ft.
5 Laran Road, Jacksonville, NC 28540
MLS# 100610101Listed by: HOME AND HEARTS REALTY - New
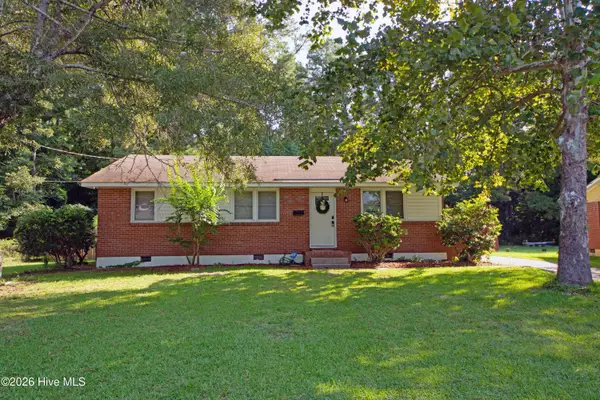 $210,000Active3 beds 2 baths1,041 sq. ft.
7 Cole Drive, Jacksonville, NC 28540
MLS# 100610006Listed by: RE/MAX ELITE REALTY GROUP - New
 $437,500Active4 beds 4 baths3,026 sq. ft.
221 River Winding Road, Jacksonville, NC 28540
MLS# 100609989Listed by: CENTURY 21 COASTAL ADVANTAGE - New
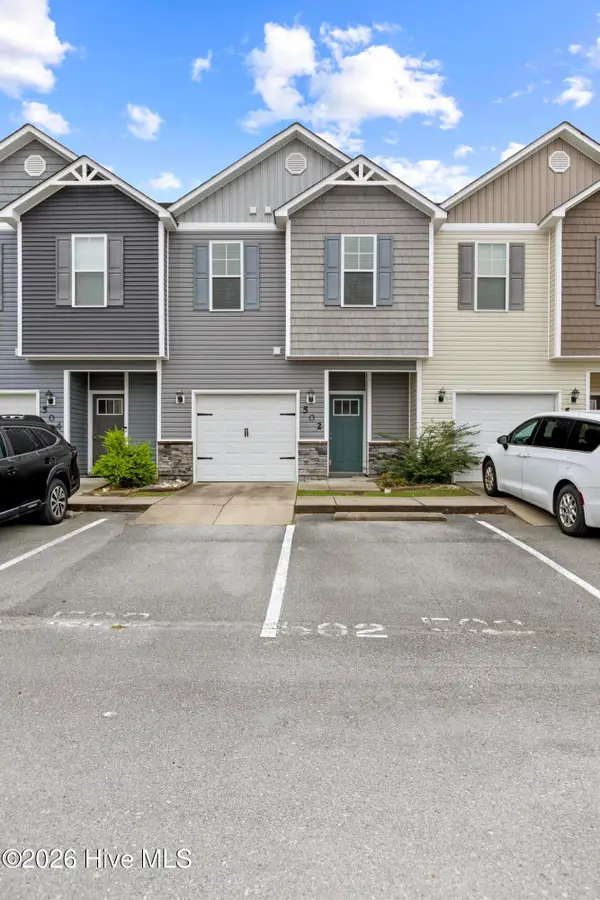 $230,000Active3 beds 3 baths1,569 sq. ft.
502 Caldwell Loop, Jacksonville, NC 28546
MLS# 100609992Listed by: COLDWELL BANKER SEA COAST ADVANTAGE - New
 $317,299Active3 beds 2 baths1,343 sq. ft.
531 Barrelwood Drive #Lot 103, Jacksonville, NC 28546
MLS# 100609963Listed by: D.R. HORTON, INC - New
 $350,000Active4 beds 3 baths2,555 sq. ft.
209 Deborah Place, Jacksonville, NC 28540
MLS# 100609897Listed by: WATERWAY REALTY - New
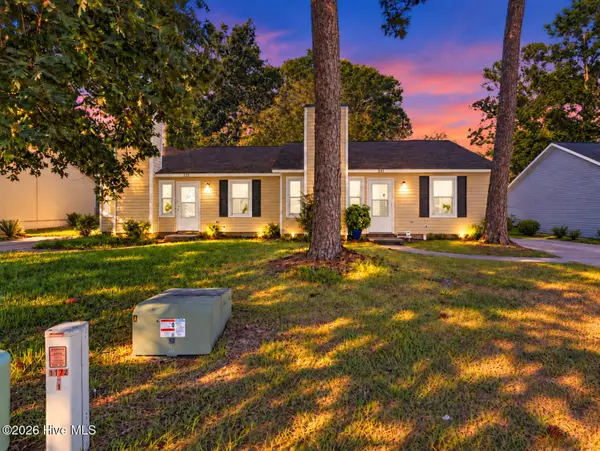 $255,000Active2 beds 2 baths891 sq. ft.
231-233 Easy Street, Jacksonville, NC 28546
MLS# 100609863Listed by: SERHANT - New
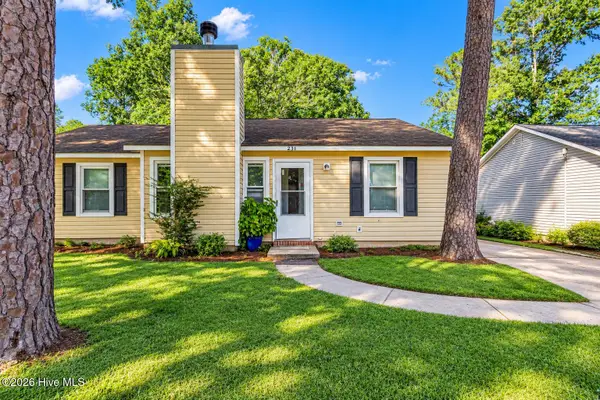 $127,500Active2 beds 2 baths891 sq. ft.
231 Easy Street, Jacksonville, NC 28546
MLS# 100609873Listed by: SERHANT - New
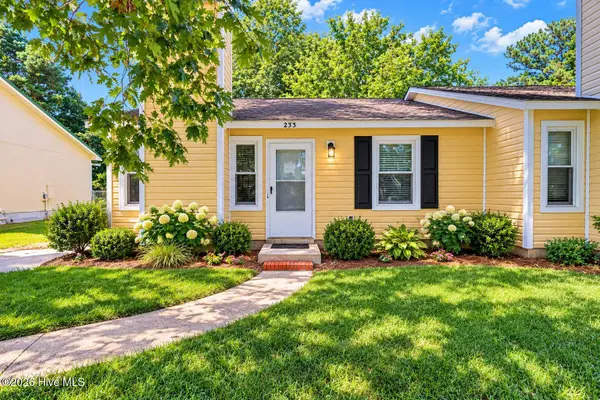 $127,500Active2 beds 2 baths891 sq. ft.
233 Easy Street, Jacksonville, NC 28546
MLS# 100609876Listed by: SERHANT


Protect your home and budget from life's surprises with an Assurant Home Warranty, backed by a partner that supports you through every step of homeownership. Explore Plans.
© 2026 Better Homes and Gardens Real Estate LLC. An Anywhere Real Estate company. All rights reserved. Better Homes and Gardens® Real Estate is a registered trademark owned by Meredith Operations Corporation, licensed to Better Homes and Gardens Real Estate LLC and used with permission. Better Homes and Gardens Real Estate LLC fully supports the principles of the Fair Housing Act and the Equal Opportunity Act. Listing information is deemed reliable but is not guaranteed accurate.
Each office is independently owned and operated.
Any services or products provided by third parties are not provided by, affiliated with or related to Better Homes and Gardens Real Estate LLC, or its affiliated companies.