
241 N Carole Drive, Jacksonville, NC 28546
Local realty services provided by:Better Homes and Gardens Real Estate Metro Brokers
241 N Carole Drive,Jacksonville, NC 28546
$210,000
- 3 Beds
- 2 Baths
- 1,230 sq. ft.
- Single family
- Active
Listed by: sandra chisholm
Office: sjc real estate llc.
MLS#:100615588
Source:NC_CCAR
Price summary
- Price:$210,000
- Price per sq. ft.:$170.73
About this home
Bring your vision and unlock the potential of this single-story brick home situated on a spacious .52-acre lot! Featuring 3 BD and 1.5 BA, this property offers a great opportunity for buyers looking to make a home their own.
One of the standout features is the large detached garage, offering incredible flexibility for car enthusiasts, RV storage, a workshop, hobby space, or additional storage.
The home is ready for updates throughout, providing a blank canvas to renovate, personalize, and add value. With its classic brick exterior, generous lot size, and versatile detached garage, this property offers plenty of possibilities.
Whether you're looking for your next renovation project, an investment opportunity, or a place to create your dream home, this property is full of potential!
Contact an agent
Home facts
- Year built:1959
- Subdivision & Development:Northeast Dev
- Listing ID #:100615588
- Added:1 day(s) ago
- Updated:November 13, 2026 at 01:48 PM
Rooms and interior
- Bedrooms:3
- Total bathrooms:2
- Full bathrooms:1
- Half bathrooms:1
- Rooms Total:5
- Bedroom Description:Master Downstairs
- Living area:1,230 sq. ft.
Heating and cooling
- Cooling:Heat Pump
- Heating:Electric, Heat Pump, Heating
Structure and exterior
- Roof:Architectural Shingle
- Year built:1959
- Building area:1,230 sq. ft.
- Lot area:0.52 Acres
- Construction Materials:Brick, Wood Frame
- Foundation Description:Crawl Space
- Levels:1 Story
Schools
- High school:White Oak
- Middle school:Hunters Creek
- Elementary school:Hunters Creek
Utilities
- Water:Water Connected
Finances and disclosures
- Price:$210,000
- Price per sq. ft.:$170.73
Parking
- Total parking spaces:4
- Parking description:Garage
- Garage:Yes
- Garage spaces:4

New listings near 241 N Carole Drive
- New
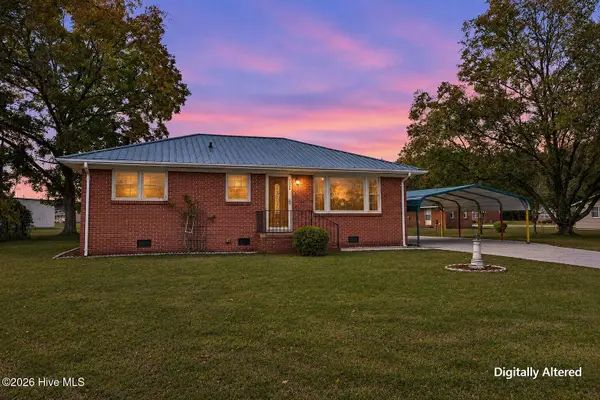 $200,000Active3 beds 1 baths1,010 sq. ft.
225 N Carole Drive, Jacksonville, NC 28546
MLS# 100616072Listed by: SJC REAL ESTATE LLC - Open Sun, 12 to 2pmNew
 $295,000Active4 beds 3 baths1,752 sq. ft.
108 Yellowwood Drive, Jacksonville, NC 28546
MLS# 100616217Listed by: REAL BROKER LLC - Open Sun, 12 to 2pmNew
 $275,000Active3 beds 3 baths1,560 sq. ft.
108 Dunhill Court, Jacksonville, NC 28546
MLS# 100616223Listed by: REAL BROKER LLC - New
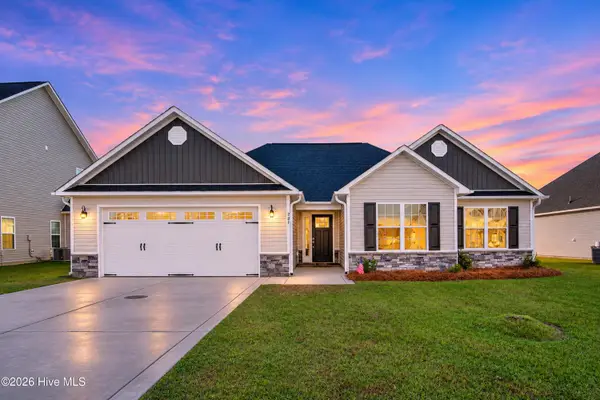 $325,000Active3 beds 2 baths1,602 sq. ft.
287 Crossroads Store Drive, Jacksonville, NC 28546
MLS# 100616157Listed by: CAROLINA REAL ESTATE GROUP - New
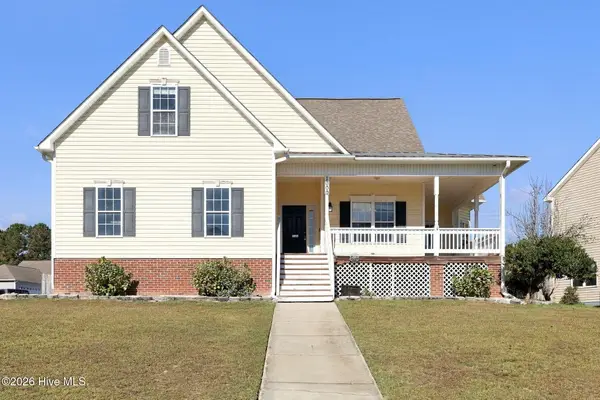 $314,900Active4 beds 2 baths1,988 sq. ft.
1000 Ponderosa Place, Jacksonville, NC 28546
MLS# 100616174Listed by: CENTURY 21 CHAMPION REAL ESTATE - New
 $300,000Active3 beds 2 baths1,560 sq. ft.
511 Louvre Lane, Jacksonville, NC 28546
MLS# 100616186Listed by: COLDWELL BANKER SEA COAST ADVANTAGE - New
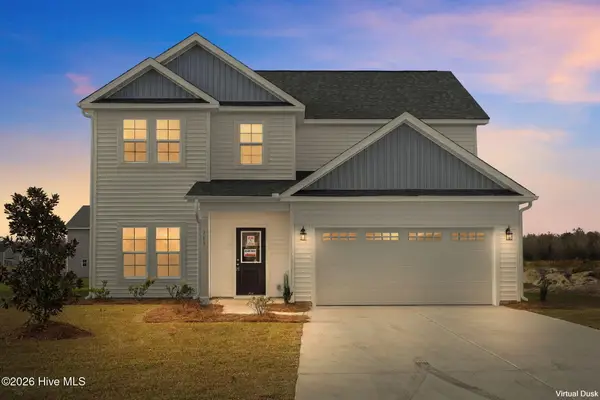 $379,900Active4 beds 3 baths2,162 sq. ft.
713 Finger Lakes Drive, Jacksonville, NC 28546
MLS# 100616190Listed by: 360 REALTY - New
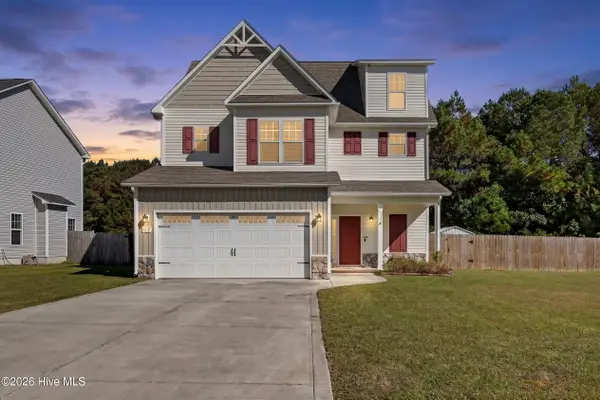 $365,000Active4 beds 4 baths2,243 sq. ft.
117 Sparrows Point Lane, Jacksonville, NC 28540
MLS# 100616192Listed by: BERKSHIRE HATHAWAY HOMESERVICES CAROLINA PREMIER PROPERTIES - New
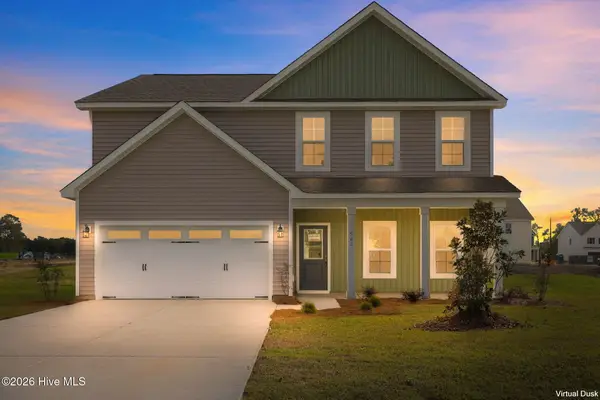 $414,900Active4 beds 3 baths2,670 sq. ft.
500 Tahoe Lane, Jacksonville, NC 28546
MLS# 100616092Listed by: 360 REALTY


Protect your home and budget from life's surprises with an Assurant Home Warranty, backed by a partner that supports you through every step of homeownership. Explore Plans.
© 2026 Better Homes and Gardens Real Estate LLC. An Anywhere Real Estate company. All rights reserved. Better Homes and Gardens® Real Estate is a registered trademark owned by Meredith Operations Corporation, licensed to Better Homes and Gardens Real Estate LLC and used with permission. Better Homes and Gardens Real Estate LLC fully supports the principles of the Fair Housing Act and the Equal Opportunity Act. Listing information is deemed reliable but is not guaranteed accurate.
Each office is independently owned and operated.
Any services or products provided by third parties are not provided by, affiliated with or related to Better Homes and Gardens Real Estate LLC, or its affiliated companies.