
423 Myrtlewood Circle, Jacksonville, NC 28546
Local realty services provided by:Better Homes and Gardens Real Estate Lifestyle Property Partners
423 Myrtlewood Circle,Jacksonville, NC 28546
$169,900
- 2 Beds
- 2 Baths
- 1,181 sq. ft.
- Townhouse
- Active
Listed by: avery washington
Office: coldwell banker sea coast advantage-hampstead
MLS#:100615300
Source:NC_CCAR
Price summary
- Price:$169,900
- Price per sq. ft.:$143.86
About this home
Fully renovated townhome in an exceptional location! Quality fixtures and finishes at an affordable price. The first floor features; new lighting, fixtures, a kitchen with stainless steel appliances, a patio area and fenced in yard. Second floor features; three bedrooms, a full bathroom with a custom tile backsplash and upscale finishes. HVAC currently being replaced at the seller's expense!
Contact an agent
Home facts
- Year built:1980
- Subdivision & Development:Country Club Villas
- Listing ID #:100615300
- Added:1 day(s) ago
- Updated:November 10, 2026 at 12:01 AM
Rooms and interior
- Bedrooms:2
- Total bathrooms:2
- Full bathrooms:1
- Half bathrooms:1
- Rooms Total:6
- Flooring:Carpet, Tile
- Kitchen Description:Dishwasher, Refrigerator
- Bedroom Description:Walk-In Closet(s)
- Living area:1,181 sq. ft.
Heating and cooling
- Cooling:Central Air
- Heating:Electric, Heat Pump, Heating
- Central air:Yes
Structure and exterior
- Roof:Shingle
- Year built:1980
- Building area:1,181 sq. ft.
- Lot area:0.04 Acres
- Construction Materials:Brick, Vinyl Siding, Wood Frame
- Exterior Features:Patio
- Foundation Description:Slab
- Levels:2 Story
Schools
- High school:Northside
- Middle school:Jacksonville Commons
- Elementary school:Jacksonville Commons
Utilities
- Water:Water Connected
- Sewer:Sewer Connected
Finances and disclosures
- Price:$169,900
- Price per sq. ft.:$143.86
Features and amenities
- Appliances:Dishwasher, Refrigerator
- Laundry features:Laundry Room
- Amenities:Blinds/Shades, Ceiling Fan(s), Walk-In Closet(s)
Parking
- Parking description:On Site, Paved

New listings near 423 Myrtlewood Circle
- New
 $80,000Active1.85 Acres
2146 Hwy 258/24 Highway, Jacksonville, NC 28540
MLS# LP772207Listed by: FUSION PROPERTIES - New
 $224,900Active3 beds 2 baths1,245 sq. ft.
3018 Foxhorn Road, Jacksonville, NC 28546
MLS# 100615438Listed by: HOMESMART CONNECTIONS - New
 $499,900Active3 beds 2 baths2,189 sq. ft.
206 Aldersgate Drive, Jacksonville, NC 28546
MLS# 100615449Listed by: CENTURY 21 VANGUARD - New
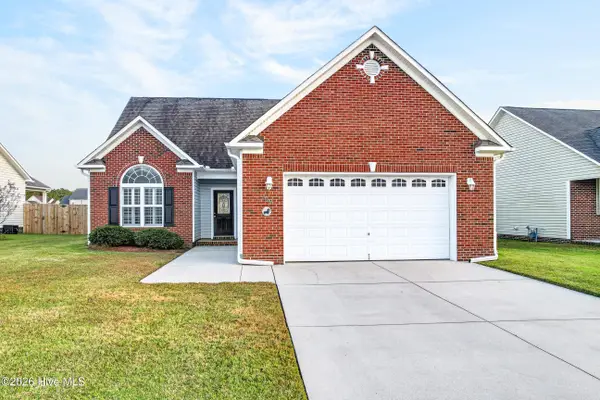 $316,900Active3 beds 2 baths1,753 sq. ft.
109 Ravenscroft Way, Jacksonville, NC 28540
MLS# 100615312Listed by: REVOLUTION PARTNERS LLC - New
 $275,000Active3 beds 2 baths1,310 sq. ft.
404 Red Leaf Court, Jacksonville, NC 28540
MLS# 100615286Listed by: RE/MAX EXECUTIVE - New
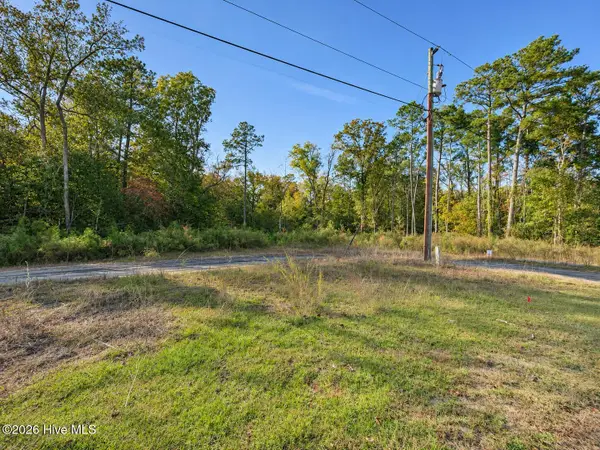 $125,000Active1.24 Acres
422-424 Candlewood Drive, Jacksonville, NC 28540
MLS# 100615233Listed by: RE/MAX ELITE REALTY GROUP - New
 $255,000Active3 beds 2 baths1,470 sq. ft.
846 Mill River Road, Jacksonville, NC 28540
MLS# 100615211Listed by: RE/MAX OCEAN PROPERTIES EI - New
 $375,000Active4 beds 3 baths2,221 sq. ft.
210 Lansing Court, Jacksonville, NC 28540
MLS# 100615164Listed by: RE/MAX EXECUTIVE - New
 $310,000Active3 beds 2 baths1,658 sq. ft.
183 Moonstone Court, Jacksonville, NC 28546
MLS# 100615169Listed by: TERRI ALPHIN SMITH & CO


Protect your home and budget from life's surprises with an Assurant Home Warranty, backed by a partner that supports you through every step of homeownership. Explore Plans.
© 2026 Better Homes and Gardens Real Estate LLC. An Anywhere Real Estate company. All rights reserved. Better Homes and Gardens® Real Estate is a registered trademark owned by Meredith Operations Corporation, licensed to Better Homes and Gardens Real Estate LLC and used with permission. Better Homes and Gardens Real Estate LLC fully supports the principles of the Fair Housing Act and the Equal Opportunity Act. Listing information is deemed reliable but is not guaranteed accurate.
Each office is independently owned and operated.
Any services or products provided by third parties are not provided by, affiliated with or related to Better Homes and Gardens Real Estate LLC, or its affiliated companies.