
412 Mccall Drive, Jacksonville, NC 28540
Local realty services provided by:Better Homes and Gardens Real Estate Lifestyle Property Partners
412 Mccall Drive,Jacksonville, NC 28540
$289,990
- 3 Beds
- 2 Baths
- 1,300 sq. ft.
- Single family
- Pending
Listed by: jarvais roco
Office: re/max homestead swansboro
MLS#:100598617
Source:NC_CCAR
Price summary
- Price:$289,990
- Price per sq. ft.:$223.07
About this home
2.75% VA Assumable loan to all veterans and non-veterans (subject to lender approval and buyer qualification). Assumer will have a $751.74 (PI) monthly mortgage. Good investment opportunity for immediate rental once property is assumed.
This 10-year-old property is an Atlantic Construction's Courtney Floor Plan located in the Rockford Forest Subdivision. It comprises 3 bedrooms and 2 bathrooms measuring approximately 1,298 SQFT. Home features LVP flooring with an open floor concept in the living room and kitchen with kitchen island. Split bedroom design includes large closets and ceiling fans. Master bedroom is located in the opposite side of the home which includes 2 separate (his/her) closets, vaulted ceiling and ceiling fan. The master bathroom includes dual vanity sinks and a shower-tub combo. Enjoy the privacy of the spacious backyard with .58 acres that is fully fenced.
Convenient located for military members who work at MCAS New River (3 miles), Camp Lejeune (12 miles), or Stone Bay (10 miles). Lastly, enjoy the sun at North Topsail Beach which is only 17 miles away....
Contact an agent
Home facts
- Year built:2016
- Subdivision & Development:Rockford Forest
- Listing ID #:100598617
- Added:45 day(s) ago
- Updated:October 09, 2026 at 08:58 AM
Rooms and interior
- Bedrooms:3
- Total bathrooms:2
- Full bathrooms:2
- Rooms Total:6
- Flooring:Carpet
- Kitchen Description:Dishwasher, Refrigerator
- Bedroom Description:Walk-In Closet(s)
- Living area:1,300 sq. ft.
Heating and cooling
- Cooling:Central Air
- Heating:Heat Pump, Heating
- Central air:Yes
Structure and exterior
- Roof:Architectural Shingle
- Year built:2016
- Building area:1,300 sq. ft.
- Lot area:0.58 Acres
- Construction Materials:Vinyl Siding, Wood Frame
- Exterior Features:Patio
- Foundation Description:Slab
- Levels:1 Story
Schools
- High school:Dixon
- Middle school:Dixon
- Elementary school:Southwest
Utilities
- Water:Water Connected
Finances and disclosures
- Price:$289,990
- Price per sq. ft.:$223.07
Features and amenities
- Appliances:Dishwasher, Refrigerator
- Laundry features:Washer Hookup
- Amenities:Ceiling Fan(s), Playground, Vaulted Ceiling(s), Walk-In Closet(s)
Parking
- Total parking spaces:2
- Parking description:Attached Garage, Garage, On Site, Paved
- Garage:Yes
- Garage spaces:2

New listings near 412 Mccall Drive
- New
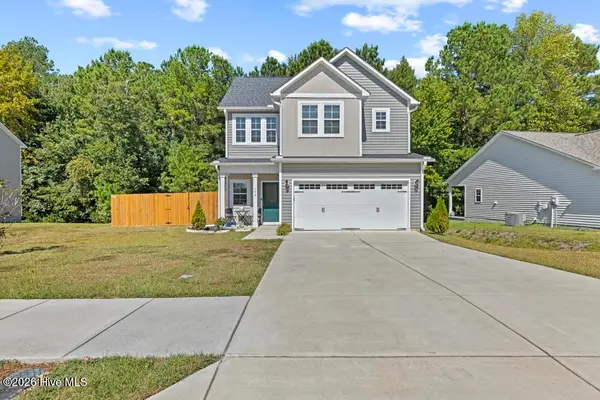 $312,900Active3 beds 3 baths1,463 sq. ft.
150 Broadleaf Drive, Jacksonville, NC 28546
MLS# 100609166Listed by: KELLER WILLIAMS INNOVATE - New
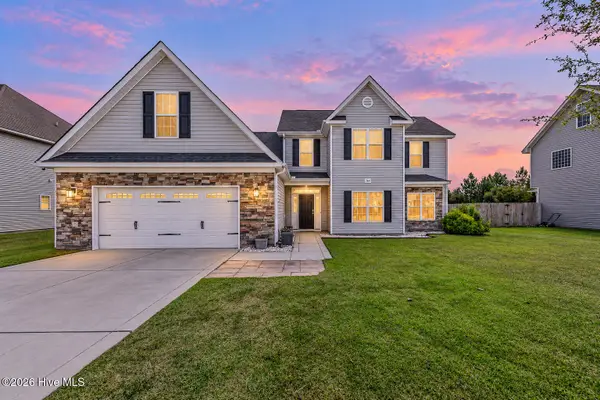 $415,000Active6 beds 4 baths3,087 sq. ft.
364 Sonoma Road, Jacksonville, NC 28546
MLS# 100609179Listed by: WELCOME HOME REAL ESTATE - New
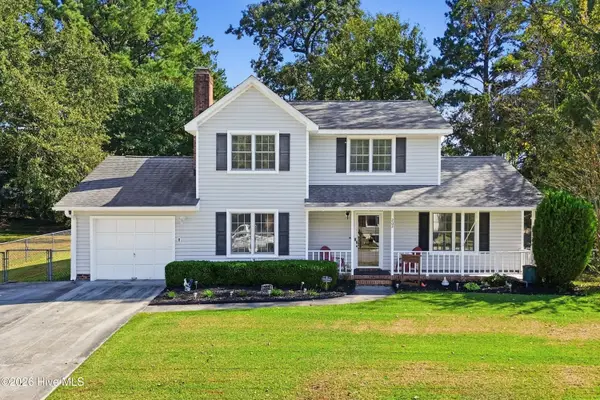 $273,000Active3 beds 3 baths1,688 sq. ft.
202 Audubon Drive, Jacksonville, NC 28546
MLS# 100609186Listed by: EXP REALTY  $500,000Pending5 beds 4 baths3,849 sq. ft.
806 Water Tupelo Way, Jacksonville, NC 28546
MLS# 100609136Listed by: TERRI ALPHIN SMITH & CO- New
 $174,000Active3 beds 2 baths1,627 sq. ft.
13 Dewitt Street, Jacksonville, NC 28540
MLS# 100609126Listed by: HOMESMART CONNECTIONS - New
 $265,000Active4 beds 2 baths1,404 sq. ft.
1003 Humphrey Road, Jacksonville, NC 28540
MLS# 100609043Listed by: COLDWELL BANKER SEA COAST ADVANTAGE-HAMPSTEAD - New
 $235,000Active3 beds 2 baths1,075 sq. ft.
4246 Gum Branch Road, Jacksonville, NC 28540
MLS# 100609092Listed by: KELLER WILLIAMS INNOVATE-WILMINGTON - New
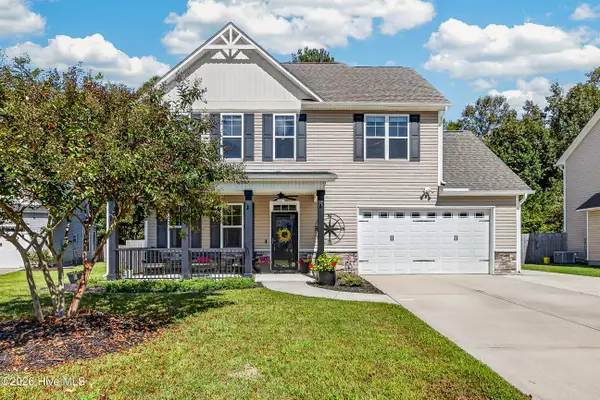 $345,000Active4 beds 3 baths1,829 sq. ft.
804 Oleander Street, Jacksonville, NC 28540
MLS# 100609117Listed by: CENTURY 21 COASTAL ADVANTAGE - New
 $448,249Active5 beds 5 baths3,503 sq. ft.
285 Marshwood Street #Lot 94, Jacksonville, NC 28546
MLS# 100608371Listed by: D.R. HORTON, INC - New
 $302,000Active3 beds 2 baths1,574 sq. ft.
249 Merin Height Road, Jacksonville, NC 28546
MLS# 100609011Listed by: RE/MAX EXECUTIVE


Protect your home and budget from life's surprises with an Assurant Home Warranty, backed by a partner that supports you through every step of homeownership. Explore Plans.
© 2026 Better Homes and Gardens Real Estate LLC. An Anywhere Real Estate company. All rights reserved. Better Homes and Gardens® Real Estate is a registered trademark owned by Meredith Operations Corporation, licensed to Better Homes and Gardens Real Estate LLC and used with permission. Better Homes and Gardens Real Estate LLC fully supports the principles of the Fair Housing Act and the Equal Opportunity Act. Listing information is deemed reliable but is not guaranteed accurate.
Each office is independently owned and operated.
Any services or products provided by third parties are not provided by, affiliated with or related to Better Homes and Gardens Real Estate LLC, or its affiliated companies.