
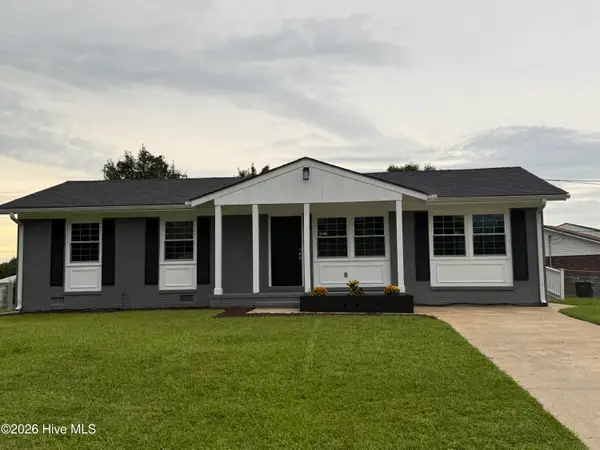
603 Drummond Grove Lane, Jacksonville, NC 28546
Local realty services provided by:Better Homes and Gardens Real Estate Lifestyle Property Partners
603 Drummond Grove Lane,Jacksonville, NC 28546
$315,000
- 4 Beds
- 3 Baths
- 1,891 sq. ft.
- Single family
- Active
Listed by: clinton bailey
Office: real broker llc.
MLS#:100602263
Source:NC_CCAR
Price summary
- Price:$315,000
- Price per sq. ft.:$166.58
About this home
This beautiful 4-bedroom, 2.5-bath home offers an inviting layout with generous living spaces throughout. The large family room features a cozy fireplace--perfect for cool winter evenings--and flows comfortably into the kitchen and dining area.
The kitchen is a true standout, offering two oversized pantries, exceptional storage, and an abundance of workspace. It overlooks the spacious dining area, creating an ideal setup for everyday living and entertaining. It's the kind of kitchen you simply have to see in person.
Upstairs, you'll find a true primary suite--one of the largest around. The ensuite bathroom is impressive and sure to leave you saying ''wow,'' and the walk-in closet is so spacious it feels big enough for ballroom dancing. Seriously.
The additional three bedrooms are just as fabulous, offering comfort, versatility, and plenty of room to spread out. If you're looking for space, this wonderful home delivers.
Contact an agent
Home facts
- Year built:2015
- Subdivision & Development:Wantland's Ferry @ Towne Pointe
- Listing ID #:100602263
- Added:1 day(s) ago
- Updated:September 09, 2026 at 05:58 PM
Rooms and interior
- Bedrooms:4
- Total bathrooms:3
- Full bathrooms:2
- Half bathrooms:1
- Rooms Total:7
- Flooring:Carpet, Laminate
- Dining Description:Eat-in Kitchen
- Kitchen Description:Dishwasher, Disposal, Eat-in Kitchen, Refrigerator
- Bedroom Description:Walk-In Closet(s)
- Living area:1,891 sq. ft.
Heating and cooling
- Cooling:Central Air
- Heating:Electric, Heat Pump, Heating
- Central air:Yes
Structure and exterior
- Roof:Shingle
- Year built:2015
- Building area:1,891 sq. ft.
- Lot area:0.27 Acres
- Construction Materials:Vinyl Siding, Wood Frame
- Exterior Features:Covered, Porch
- Foundation Description:Slab
- Levels:2 Story
Schools
- High school:White Oak
- Middle school:Hunters Creek
- Elementary school:Silverdale
Utilities
- Water:Water Connected
- Sewer:Sewer Connected
Finances and disclosures
- Price:$315,000
- Price per sq. ft.:$166.58
Features and amenities
- Appliances:Dishwasher, Disposal, Refrigerator
- Laundry features:Washer Hookup
- Amenities:Ceiling Fan(s), Walk-In Closet(s)
Parking
- Total parking spaces:2
- Parking description:Attached Garage, Garage, Paved
- Garage:Yes
- Garage spaces:2

New listings near 603 Drummond Grove Lane
- New
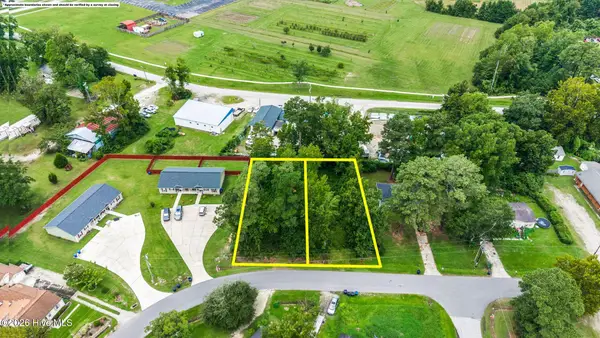 $45,000Active0.21 Acres
Tbd Sybil Street, Jacksonville, NC 28540
MLS# 100602259Listed by: COLDWELL BANKER SEA COAST ADVANTAGE-CB - New
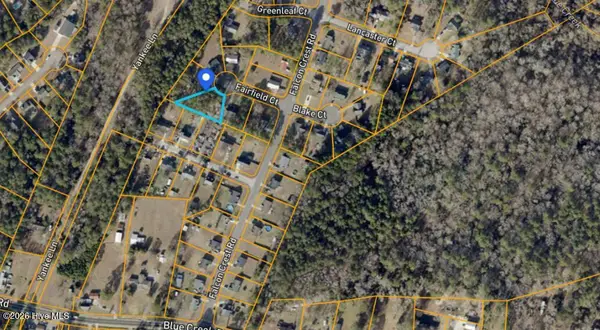 $34,500Active0.35 Acres
305 Fairfield Court, Jacksonville, NC 28540
MLS# 100602212Listed by: SELL YOUR HOME SERVICES - New
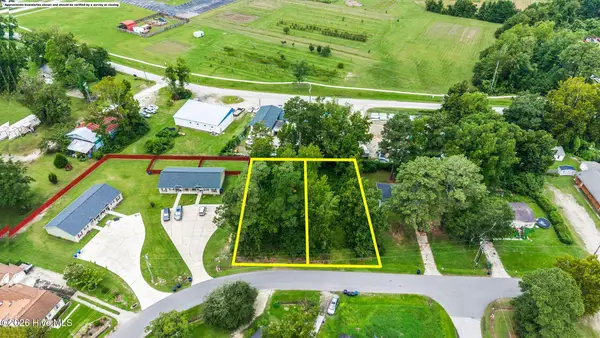 $45,000Active0.2 Acres
176 Sybil Street Street, Jacksonville, NC 28540
MLS# 100602249Listed by: COLDWELL BANKER SEA COAST ADVANTAGE-CB - New
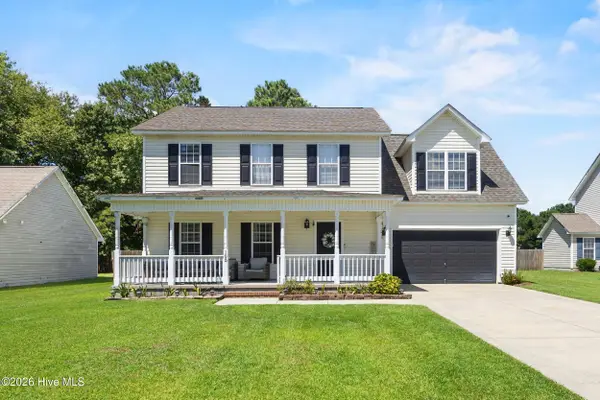 $295,000Active4 beds 3 baths1,951 sq. ft.
105 Cottonwood Court, Jacksonville, NC 28546
MLS# 100602036Listed by: COLDWELL BANKER SEA COAST ADVANTAGE-HAMPSTEAD - New
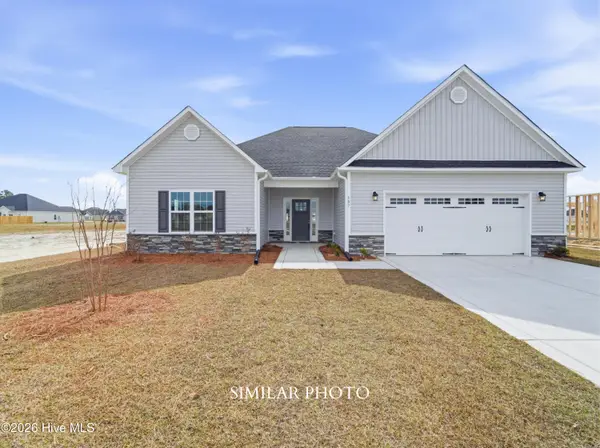 $360,000Active3 beds 2 baths2,045 sq. ft.
779 Regiment Road, Jacksonville, NC 28546
MLS# 100601999Listed by: TERRI ALPHIN SMITH & CO - New
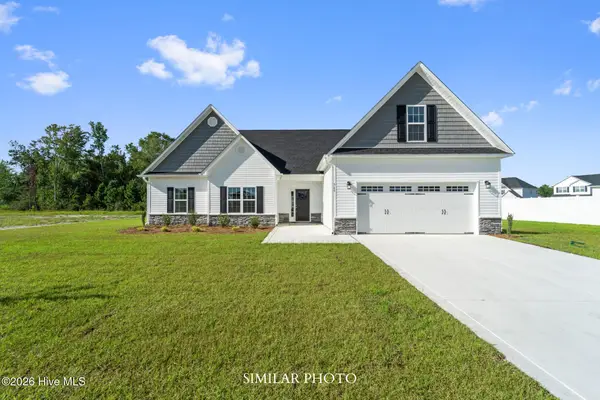 $381,000Active3 beds 3 baths2,283 sq. ft.
501 Appalachian Trail N, Jacksonville, NC 28546
MLS# 100602004Listed by: TERRI ALPHIN SMITH & CO - New
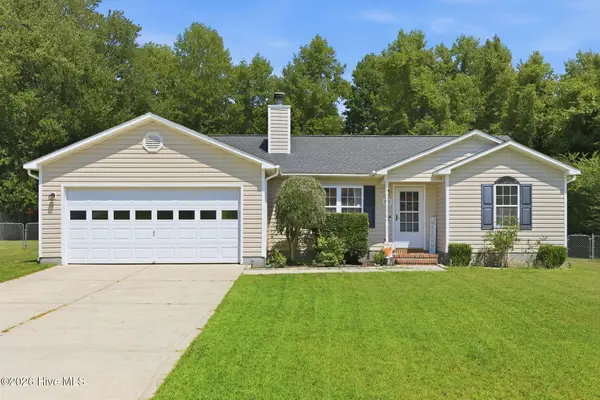 $263,000Active3 beds 2 baths1,378 sq. ft.
112 Ellen Court, Jacksonville, NC 28540
MLS# 100601993Listed by: RE/MAX EXECUTIVE - New
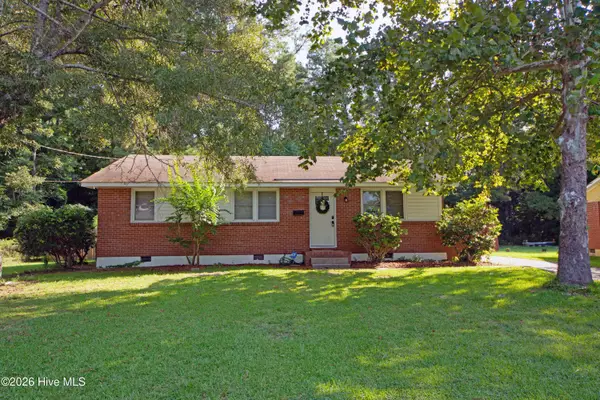 $210,000Active3 beds 2 baths1,041 sq. ft.
7 Cole Drive, Jacksonville, NC 28540
MLS# 100601932Listed by: RE/MAX HOMESTEAD SWANSBORO - New
 $260,000Active4 beds 2 baths1,743 sq. ft.
105 Yorkshire Drive, Jacksonville, NC 28546
MLS# 100601917Listed by: NAVIGATE REALTY - JACKSONVILLE


Protect your home and budget from life's surprises with an Assurant Home Warranty, backed by a partner that supports you through every step of homeownership. Explore Plans.
© 2026 Better Homes and Gardens Real Estate LLC. An Anywhere Real Estate company. All rights reserved. Better Homes and Gardens® Real Estate is a registered trademark owned by Meredith Operations Corporation, licensed to Better Homes and Gardens Real Estate LLC and used with permission. Better Homes and Gardens Real Estate LLC fully supports the principles of the Fair Housing Act and the Equal Opportunity Act. Listing information is deemed reliable but is not guaranteed accurate.
Each office is independently owned and operated.
Any services or products provided by third parties are not provided by, affiliated with or related to Better Homes and Gardens Real Estate LLC, or its affiliated companies.