
605 Carat Court, Jacksonville, NC 28546
Local realty services provided by:Better Homes and Gardens Real Estate Lifestyle Property Partners
605 Carat Court,Jacksonville, NC 28546
$340,000
- 4 Beds
- 2 Baths
- - sq. ft.
- Single family
- Sold
Listed by: kimberly le estrada
Office: real broker llc.
MLS#:100587073
Source:NC_CCAR
Sorry, we are unable to map this address
Price summary
- Price:$340,000
About this home
A beautifully maintained 1.5 story home nestled in the highly desirable and conveniently located Sterling Farms community. Offering 4 spacious bedrooms, 2 full bathrooms, a screened-in porch, whole-house generator, and thoughtful upgrades throughout, this move-in-ready home combines comfort, style, and functionality.
Step inside to soaring 9-foot ceilings, luxury flooring, and a bright, open-concept living room with vaulted ceilings that creates the perfect space for both everyday living and entertaining. The spacious primary suite is privately situated and features a large walk-in closet and an ensuite bath, while the laundry room is conveniently located just off the garage entry.
The heart of the home is the beautifully appointed kitchen, complete with granite countertops, stainless steel appliances, ample cabinetry, and an open layout overlooking the dining and living areas--ideal for preparing meals while staying connected with family and guests. Two generously sized secondary bedrooms with oversized closets and a full bathroom are located on the main level, while the private fourth bedroom upstairs offers the perfect flex space for a guest suite, home office, playroom, or bonus room.
Step outside and enjoy relaxing Southern evenings on the screened-in porch overlooking the fully fenced backyard. A spacious concrete patio provides the perfect spot for grilling and outdoor gatherings, while the oversized storage shed offers plenty of room for tools, lawn equipment, or hobbies.
Located in Sterling Farms, residents enjoy fantastic neighborhood amenities, including a community pool, clubhouse, fitness center, playground, walking trails, and sidewalks, all while being just minutes from shopping, dining, schools, and Camp Lejeune. This immaculate home truly has it all--schedule your private showing today before it's gone!...
Contact an agent
Home facts
- Year built:2016
- Subdivision & Development:Sterling Farms
- Listing ID #:100587073
- Added:46 day(s) ago
- Updated:August 26, 2026 at 07:30 AM
Rooms and interior
- Bedrooms:4
- Total bathrooms:2
- Full bathrooms:2
- Rooms Total:8
- Kitchen Description:Dishwasher, Disposal, Ice Maker, Pantry, Refrigerator, Self Cleaning Oven
- Bedroom Description:Master Downstairs, Walk-In Closet(s)
Heating and cooling
- Cooling:Central Air
- Heating:Electric, Heat Pump, Heating
- Central air:Yes
Structure and exterior
- Roof:Architectural Shingle
- Year built:2016
- Construction Materials:Vinyl Siding, Wood Frame
- Exterior Features:Enclosed, Patio, Screened
- Foundation Description:Slab
- Levels:1.5 Story
Schools
- High school:White Oak
- Middle school:Hunters Creek
- Elementary school:Morton
Finances and disclosures
- Price:$340,000
Features and amenities
- Appliances:Dishwasher, Disposal, Ice Maker, Refrigerator, Self Cleaning Oven
- Laundry features:Laundry Room
- Amenities:Blinds/Shades, Ceiling Fan(s), Clubhouse, Community Pool, Street Lights, Vaulted Ceiling(s), Walk-In Closet(s), Whole-Home Generator
- Pool features:Community Pool
Parking
- Total parking spaces:2
- Parking description:Attached, Attached Garage, Garage Door Opener, On Site, Paved
- Garage:Yes
- Garage spaces:2

New listings near 605 Carat Court
- New
 $340,000Active4 beds 3 baths2,092 sq. ft.
710 Radiant Drive, Jacksonville, NC 28546
MLS# 100598914Listed by: TERRI ALPHIN SMITH & CO - New
 $150,000Active3 beds 2 baths1,723 sq. ft.
74 Vandergrift Drive, Jacksonville, NC 28540
MLS# 100598894Listed by: JACKSONVILLE REALTY GROUP PM - New
 $315,000Active4 beds 3 baths1,705 sq. ft.
102 Brookview Drive, Jacksonville, NC 28540
MLS# 100598789Listed by: COMPASS RESIDENTIAL PROPERTIES - New
 $252,000Active3 beds 2 baths1,377 sq. ft.
408 Singletree Court, Jacksonville, NC 28540
MLS# 100598713Listed by: CAROLINA REAL ESTATE GROUP - New
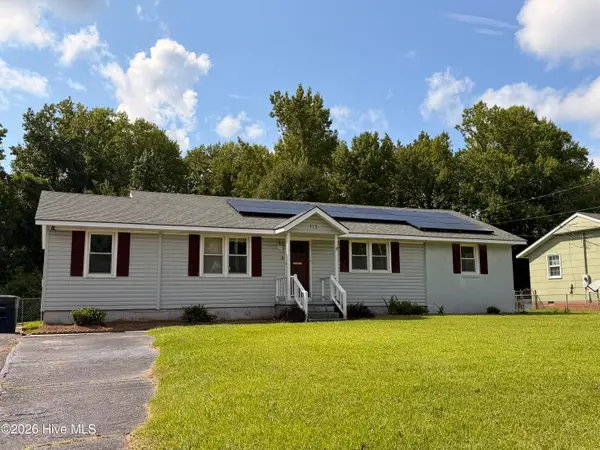 $210,000Active3 beds 2 baths1,482 sq. ft.
113 Bosco Drive, Jacksonville, NC 28540
MLS# 100598626Listed by: CENTURY 21 CHAMPION REAL ESTATE - New
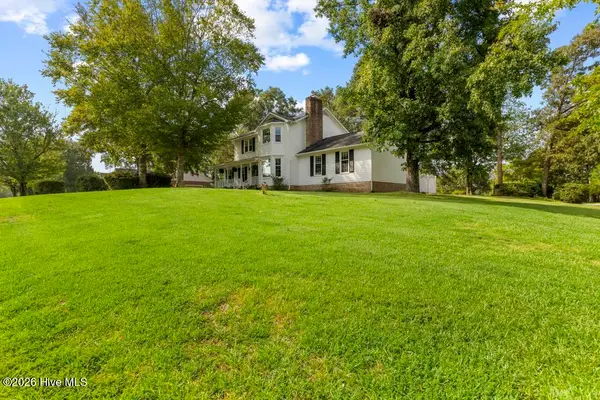 $369,900Active3 beds 3 baths1,938 sq. ft.
1100 Westmoreland Drive, Jacksonville, NC 28546
MLS# 100598659Listed by: KELLER WILLIAMS INNOVATE - New
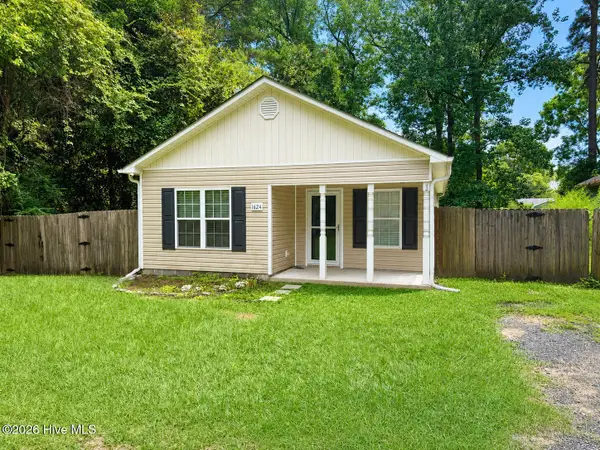 $215,000Active3 beds 2 baths1,134 sq. ft.
1624 Hargett Street, Jacksonville, NC 28540
MLS# 100598642Listed by: EXP REALTY - New
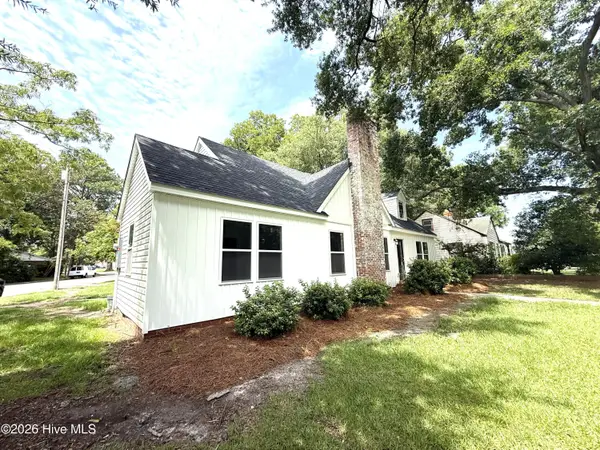 $369,900Active4 beds 3 baths2,578 sq. ft.
403 Bordeaux Street, Jacksonville, NC 28540
MLS# 100598647Listed by: EXP REALTY - New
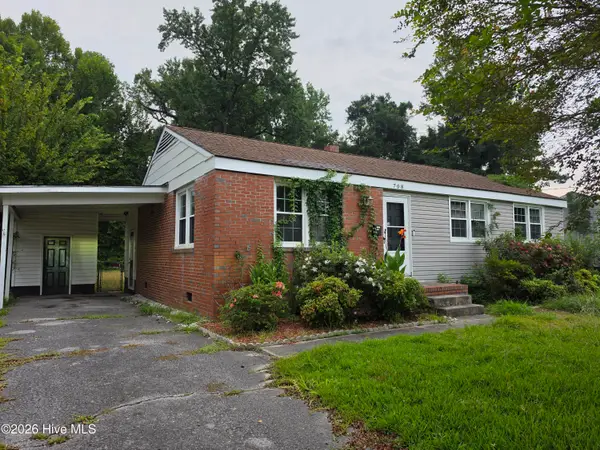 $207,500Active3 beds 2 baths1,345 sq. ft.
Address Withheld By Seller, Jacksonville, NC 28540
MLS# 100598602Listed by: RE/MAX EXECUTIVE - New
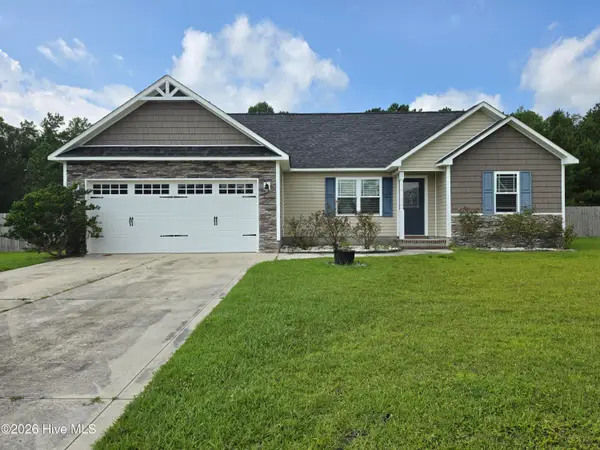 $299,990Active3 beds 2 baths1,300 sq. ft.
412 Mccall Drive, Jacksonville, NC 28540
MLS# 100598617Listed by: RE/MAX HOMESTEAD SWANSBORO


Protect your home and budget from life's surprises with an Assurant Home Warranty, backed by a partner that supports you through every step of homeownership. Explore Plans.
© 2026 Better Homes and Gardens Real Estate LLC. An Anywhere Real Estate company. All rights reserved. Better Homes and Gardens® Real Estate is a registered trademark owned by Meredith Operations Corporation, licensed to Better Homes and Gardens Real Estate LLC and used with permission. Better Homes and Gardens Real Estate LLC fully supports the principles of the Fair Housing Act and the Equal Opportunity Act. Listing information is deemed reliable but is not guaranteed accurate.
Each office is independently owned and operated.
Any services or products provided by third parties are not provided by, affiliated with or related to Better Homes and Gardens Real Estate LLC, or its affiliated companies.