
812 Commons Drive N, Jacksonville, NC 28546
Local realty services provided by:Better Homes and Gardens Real Estate Treasure
812 Commons Drive N,Jacksonville, NC 28546
$348,900
- 4 Beds
- 3 Baths
- 2,060 sq. ft.
- Single family
- Active
Upcoming open houses
- Sun, Sep 2011:00 am - 01:00 pm
Listed by: rebecca godissart
Office: century 21 champion real estate
MLS#:100591086
Source:NC_CCAR
Price summary
- Price:$348,900
- Price per sq. ft.:$169.37
About this home
Welcome to 812 Commons Drive N. A refreshed 4 bedroom, 2.5 bathroom home in the heart of Jacksonville, NC. This home offers a great foundation with room to make it your own, spacious living areas, and a prime location just a short walk to Jacksonville Commons Park. Enjoy convenient access to shopping, dining, recreation, Camp Lejeune, and Marine Corps Air Station New River and best of all, there's no HOA.
Step inside to a bright interior featuring fresh Sherwin Williams City Loft paint throughout and new luxury vinyl plank flooring and carpet, giving you a clean, move in ready canvas to personalize over time. The kitchen now boasts brand new stainless steel appliances, adding style and function to the space.
The main level offers a spacious living room centered around a cozy propane fireplace, a formal dining room, and an eat in kitchen with plenty of room for gathering with family and friends. Upstairs, the private primary suite features a walk in closet and an ensuite bath with a garden tub. Three additional bedrooms offer flexible space for family, guests, a home office, home gym, or playroom.
Step outside to the freshly painted deck overlooking the spacious backyard that is ideal for grilling, outdoor dining, or relaxing. A detached shed with electricity adds flexibility for storage, hobbies, a workshop, or extra workspace.
Located within the Jacksonville Commons school district, this home is convenient to Jacksonville Commons Elementary, Jacksonville Commons Middle School, and Northside High School.
Complete with a 2 car garage, oversized driveway, and an unbeatable Jacksonville location, 812 Commons Drive N delivers a great mix of comfort, convenience, and value, with plenty of opportunity to add your own personal touches....
Contact an agent
Home facts
- Year built:1999
- Subdivision & Development:Northside Commons
- Listing ID #:100591086
- Added:58 day(s) ago
- Updated:September 20, 2026 at 01:02 AM
Rooms and interior
- Bedrooms:4
- Total bathrooms:3
- Full bathrooms:2
- Half bathrooms:1
- Rooms Total:8
- Flooring:Carpet
- Kitchen Description:Dishwasher, Pantry, Refrigerator
- Bedroom Description:Walk-In Closet(s)
- Living area:2,060 sq. ft.
Heating and cooling
- Cooling:Central Air
- Heating:Electric, Heat Pump, Heating
- Central air:Yes
Structure and exterior
- Roof:Shingle
- Year built:1999
- Building area:2,060 sq. ft.
- Lot area:0.33 Acres
- Construction Materials:Brick, Vinyl Siding, Wood Frame
- Exterior Features:Covered, Deck, Screened
- Foundation Description:Crawl Space
- Levels:2 Story
Schools
- High school:Northside
- Middle school:Jacksonville Commons
- Elementary school:Jacksonville Commons
Utilities
- Water:Water Connected
- Sewer:Sewer Connected
Finances and disclosures
- Price:$348,900
- Price per sq. ft.:$169.37
Features and amenities
- Appliances:Dishwasher, Refrigerator
- Laundry features:Laundry Room, Washer Hookup
- Amenities:Tray Ceiling(s), Walk-In Closet(s)
Parking
- Total parking spaces:2
- Parking description:Attached, Attached Garage, Concrete, Off Street, On Site
- Garage:Yes
- Garage spaces:2

New listings near 812 Commons Drive N
- New
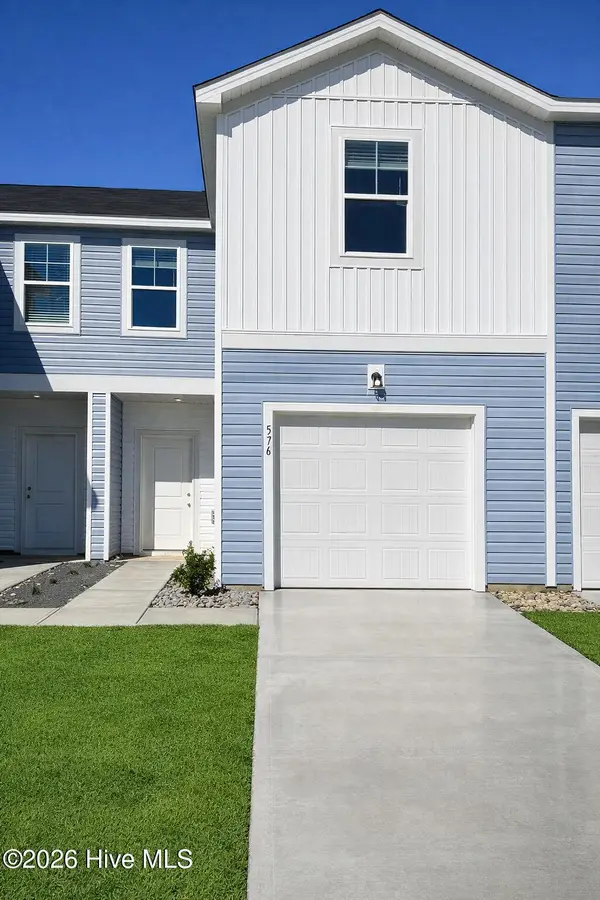 $242,630Active3 beds 3 baths1,422 sq. ft.
615 Sandy Hollow Drive, Jacksonville, NC 28540
MLS# 100604861Listed by: DREAM FINDERS REALTY LLC - New
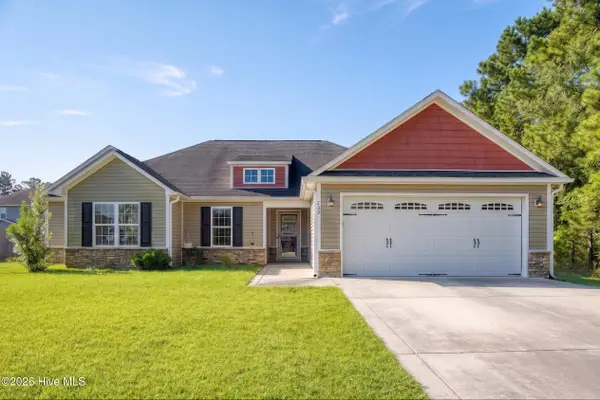 $330,000Active4 beds 2 baths1,718 sq. ft.
859 Dynasty Drive, Jacksonville, NC 28546
MLS# 100604784Listed by: CAROLINA REAL ESTATE GROUP - Open Sun, 1 to 4pmNew
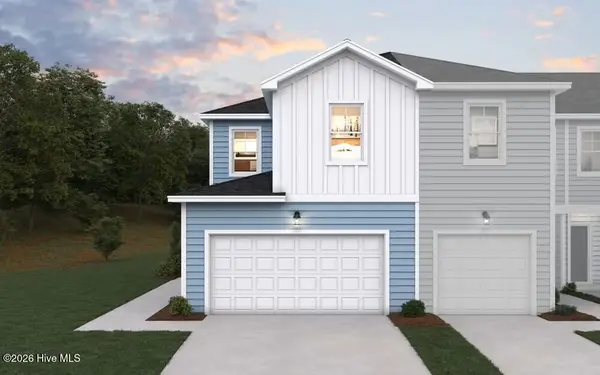 $260,180Active3 beds 3 baths1,373 sq. ft.
613 Sandy Hollow Drive, Jacksonville, NC 28540
MLS# 100604774Listed by: DREAM FINDERS REALTY LLC - New
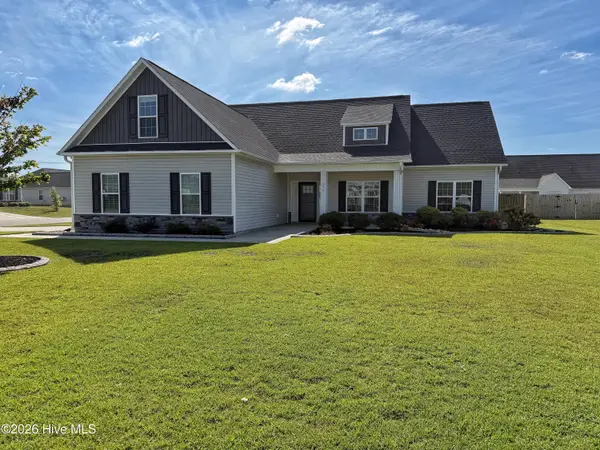 $349,900Active3 beds 2 baths1,933 sq. ft.
259 Wood House Drive, Jacksonville, NC 28546
MLS# 100604729Listed by: CAROLINA REAL ESTATE GROUP - New
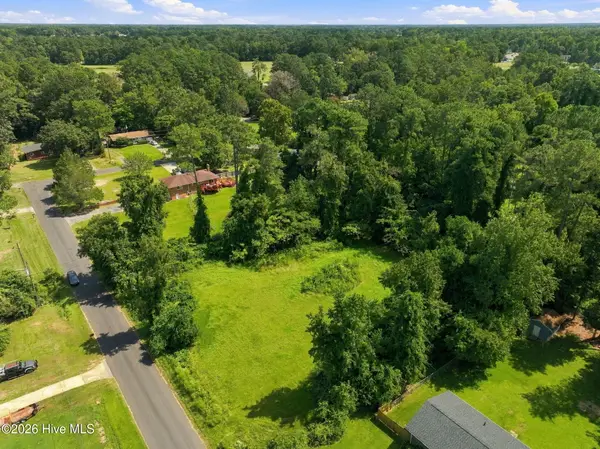 $99,999Active0.95 Acres
119 Mike Loop Road, Jacksonville, NC 28546
MLS# 100604719Listed by: BEYCOME BROKERAGE REALTY LLC - New
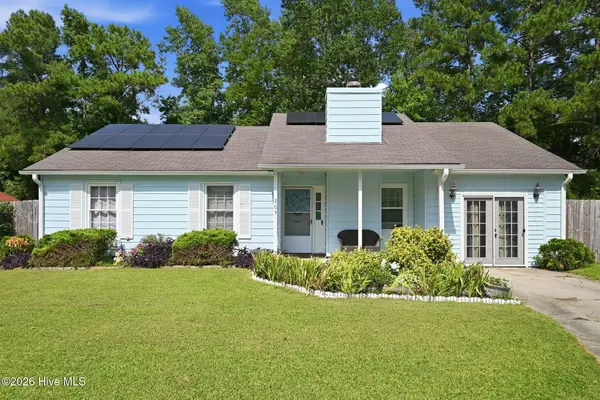 $239,900Active3 beds 2 baths1,460 sq. ft.
205 Meadow Lane, Jacksonville, NC 28546
MLS# 100604694Listed by: EXP REALTY - New
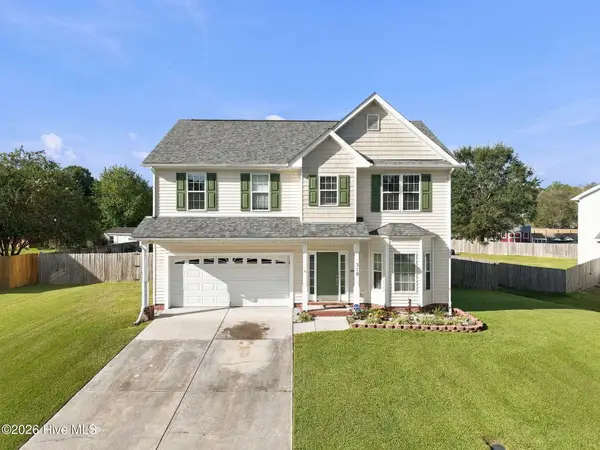 $340,000Active3 beds 3 baths2,027 sq. ft.
310 Exmoor Drive, Jacksonville, NC 28540
MLS# 100604657Listed by: CENTURY 21 COASTAL ADVANTAGE - New
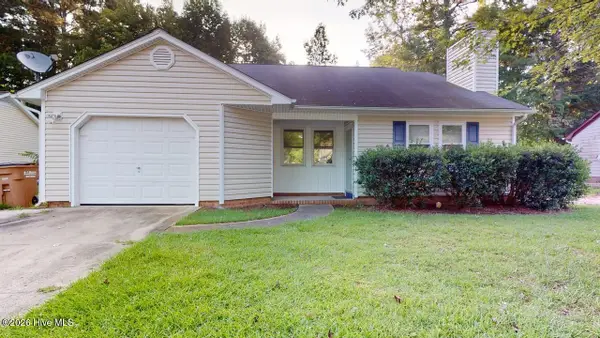 $249,900Active3 beds 2 baths1,360 sq. ft.
105 Spring Drive, Jacksonville, NC 28540
MLS# 100604541Listed by: BROWN PROPERTIES OF NC, INC - New
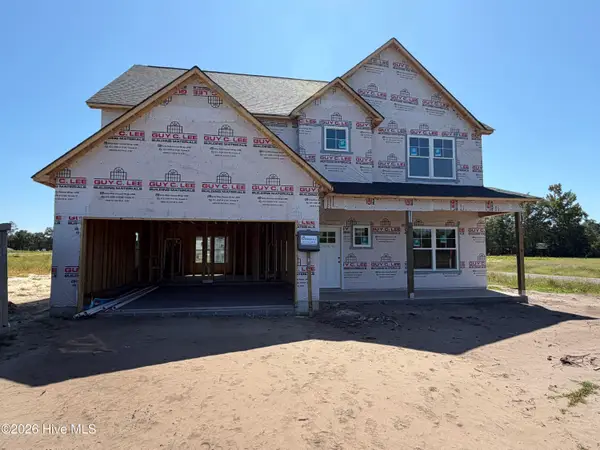 $389,900Active4 beds 3 baths2,290 sq. ft.
631 Uwharrie Lane, Jacksonville, NC 28546
MLS# 100604582Listed by: 360 REALTY - New
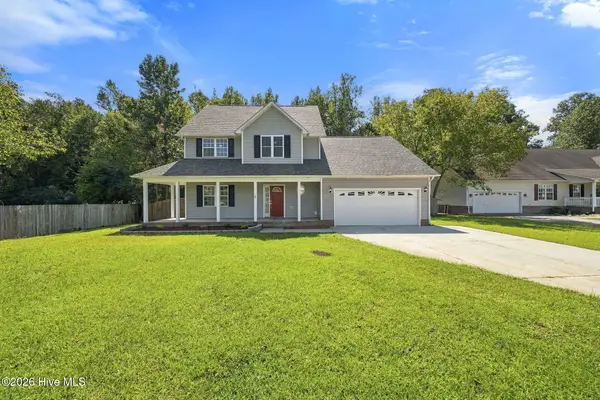 $360,000Active3 beds 3 baths2,201 sq. ft.
112 Orkney Drive, Jacksonville, NC 28540
MLS# 100604613Listed by: CCA REAL ESTATE


Protect your home and budget from life's surprises with an Assurant Home Warranty, backed by a partner that supports you through every step of homeownership. Explore Plans.
© 2026 Better Homes and Gardens Real Estate LLC. An Anywhere Real Estate company. All rights reserved. Better Homes and Gardens® Real Estate is a registered trademark owned by Meredith Operations Corporation, licensed to Better Homes and Gardens Real Estate LLC and used with permission. Better Homes and Gardens Real Estate LLC fully supports the principles of the Fair Housing Act and the Equal Opportunity Act. Listing information is deemed reliable but is not guaranteed accurate.
Each office is independently owned and operated.
Any services or products provided by third parties are not provided by, affiliated with or related to Better Homes and Gardens Real Estate LLC, or its affiliated companies.