
208 Triplett Street, Jonesville, NC 28642
Local realty services provided by:Better Homes and Gardens Real Estate Paracle
Listed by: jeffrey nicholson, payton wallis
Office: northgroup real estate704-412-2804
MLS#:1233262
Source:NC_TRIAD
Price summary
- Price:$450,000
- Price per sq. ft.:$230.18
About this home
A MUST SEE - 3BR/2.5 BA home offering modern updates, inviting living spaces, and a convenient location! A circle drive & quaint front porch welcome you inside to a spacious living room w/ fireplace. Plantation shutters throughout most of the home & crown molding throughout add character & timeless appeal. The kitchen features granite countertops, a breakfast bar, pantry, and plenty of cabinet space. The main-level primary suite includes an ensuite bath with separate tub/shower and a walk-in closet. Upstairs, you'll find two additional bedrooms and a full bath. A large, bright sunroom provides additional living space and leads to the deck overlooking the fenced backyard. The large unfinished basement offers a great option for future expansion and opens to the backyard. TWO new heat pumps were just installed in February 2026, providing comfort and peace of mind for years to come! Close to shops, parks, restaurants, & quick access to I-77 for an easy commute! Schedule a tour today!
Contact an agent
Home facts
- Year built:2004
- Subdivision & Development:None
- Listing ID #:1233262
- Updated:August 26, 2026 at 06:01 PM
Rooms and interior
- Bedrooms:3
- Total bathrooms:3
- Full bathrooms:2
- Half bathrooms:1
- Flooring:Tile, Vinyl, Wood
- Kitchen Description:Dishwasher, Pantry
- Basement Description:Basement, Unfinished
- Living area:1,955 sq. ft.
Heating and cooling
- Cooling:Ceiling Fan(s), Central Air
- Heating:Electric, Heat Pump
- Central air:Yes
Structure and exterior
- Year built:2004
- Building area:1,955 sq. ft.
- Lot area:0.29 Acres
- Lot Features:City Lot, Sloped
- Architectural Style:Contemporary
- Construction Materials:Stone, Vinyl Siding
Schools
- High school:Starmount
- Middle school:Starmount
- Elementary school:Jonesville
Utilities
- Water:Public
- Sewer:Public Sewer
Finances and disclosures
- Price:$450,000
- Price per sq. ft.:$230.18
- Tax amount:$1,743
Features and amenities
- Appliances:Dishwasher
- Laundry features:Dryer Connection, Main Level
- Amenities:Ceiling Fan(s), Dead Bolt(s)
Parking
- Parking description:Attached, Attached Garage, Circular Driveway, Driveway, Garage
- Garage spaces:2
 2026 Triad MLS, Inc. All rights reserved. IDX information is provided exclusively for personal, non-commercial use, and may not be used for any purpose other than to identify prospective properties consumers may be interested in purchasing. Information is deemed reliable but not guaranteed. This site will be monitored for ‘scraping’ and any use of search facilities of data on the site other than by potential buyers/sellers is prohibited. All Sale data is for informational purposes only and is not an indication of a market analysis or appraisal. Properties marked with the Triad MLS, Inc. icon are provided courtesy of the Triad MLS, Inc.’s, Internet Data Exchange Database.
New listings near 208 Triplett Street
- New
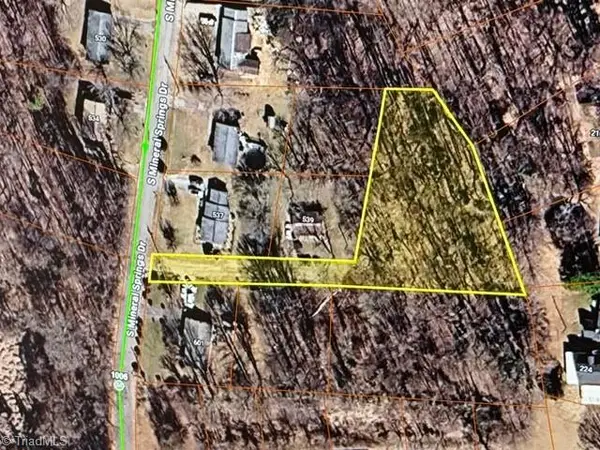 $8,900Active0.82 Acres
0 S Mineral Springs Drive, Jonesville, NC 28642
MLS# 1233207Listed by: BASIN CREEK REALTY 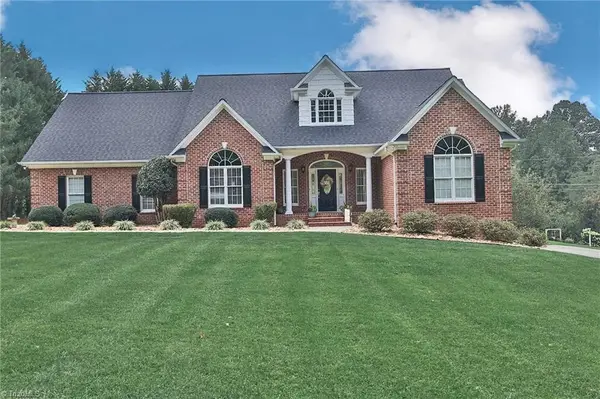 $625,000Active4 beds 4 baths3,173 sq. ft.
531 Westbrook Street, Jonesville, NC 28642
MLS# 1230691Listed by: NORTHGROUP REAL ESTATE $189,900Active3 beds 1 baths1,100 sq. ft.
5633 Bethel Road, Jonesville, NC 28642
MLS# 1227505Listed by: VYLLA HOME $99,900Pending3 beds 1 baths1,196 sq. ft.
219 Cedarbrook Road, Jonesville, NC 28642
MLS# 1229205Listed by: REALTY ONE GROUP RESULTS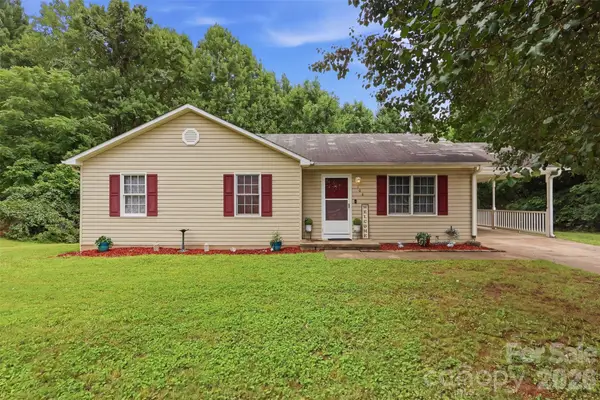 $229,000Active3 beds 2 baths2,402 sq. ft.
106 N Arlington Avenue, Jonesville, NC 28642
MLS# 4408147Listed by: REALTY ONE GROUP RESULTS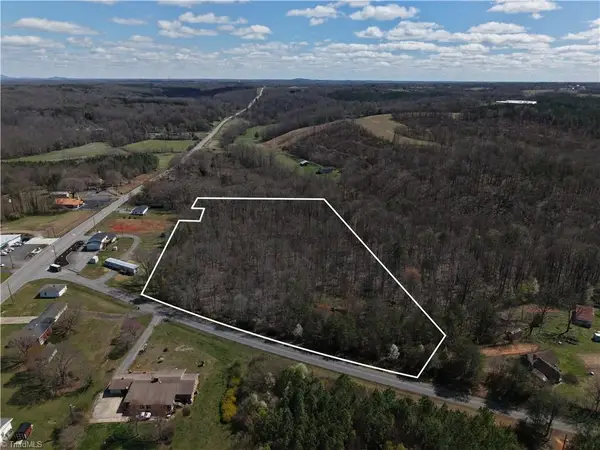 $84,900Pending6.58 Acres
0 Vestal Road, Jonesville, NC 28642
MLS# 1228568Listed by: EXP REALTY LLC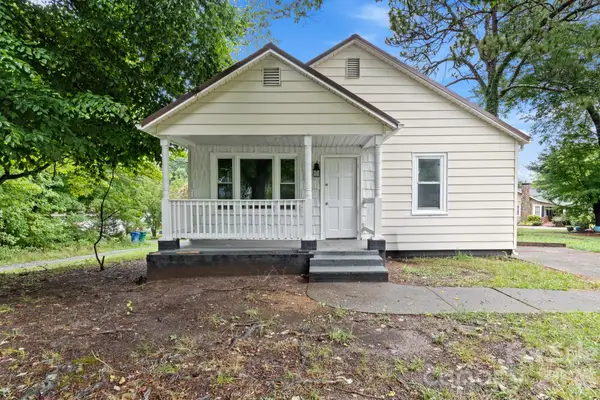 $175,000Active2 beds 1 baths924 sq. ft.
119 Osborne Street, Jonesville, NC 28642
MLS# 4405268Listed by: KELLER WILLIAMS REALTY ELITE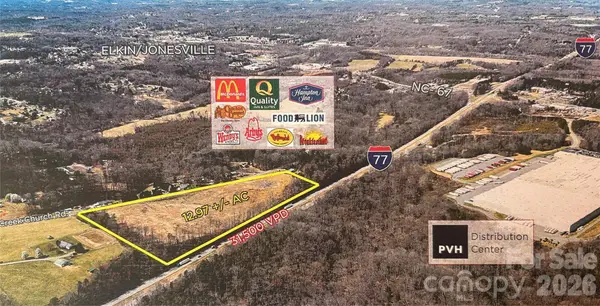 $395,000Active12.97 Acres
12.97 Fall Creek Road, Jonesville, NC 28642
MLS# 4405749Listed by: TARHEEL REALTY II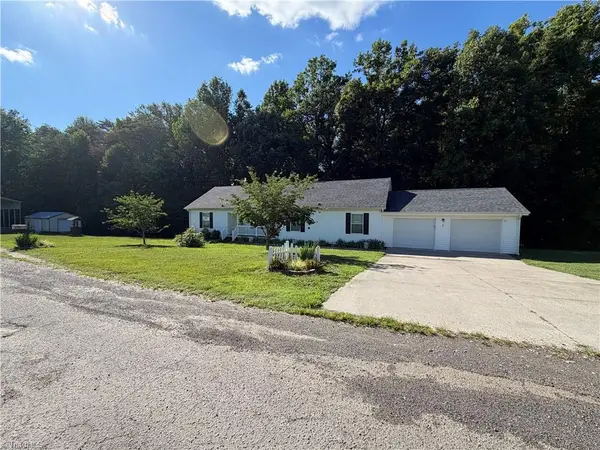 $315,000Active3 beds 2 baths1,680 sq. ft.
3826 Running Deer Road, Jonesville, NC 28642
MLS# 1226830Listed by: YADKIN REALTY


Protect your home and budget from life's surprises with an Assurant Home Warranty, backed by a partner that supports you through every step of homeownership. Explore Plans.
© 2026 Better Homes and Gardens Real Estate LLC. An Anywhere Real Estate company. All rights reserved. Better Homes and Gardens® Real Estate is a registered trademark owned by Meredith Operations Corporation, licensed to Better Homes and Gardens Real Estate LLC and used with permission. Better Homes and Gardens Real Estate LLC fully supports the principles of the Fair Housing Act and the Equal Opportunity Act. Listing information is deemed reliable but is not guaranteed accurate.
Each office is independently owned and operated.
Any services or products provided by third parties are not provided by, affiliated with or related to Better Homes and Gardens Real Estate LLC, or its affiliated companies.