
210 Joy-lynne Court, Jonesville, NC 28642
Local realty services provided by:Better Homes and Gardens Real Estate Heritage
Listed by: allen lyles
Office: dream maker properties llc.
MLS#:4315429
Source:CH
210 Joy-lynne Court,Jonesville, NC 28642
$395,000
- 4 Beds
- 3 Baths
- 2,255 sq. ft.
- Single family
- Active
Upcoming open houses
- Sat, Oct 1002:00 pm - 04:00 pm
Price summary
- Price:$395,000
- Price per sq. ft.:$175.17
About this home
New Construction Beautiful 4BR | 3Bath home in Jonesville, NC. Low stress living in the middle of the Yadkin Valley Wine Region and only minutes to shopping, hiking trails, restaurants and downtown Elkin. 2,255+/- sq. ft. of living space. Open floor plan including center kitchen island, granite counters and corner pantry; Lower-level family room includes a fireplace. Primary bedroom w/tray ceiling, huge walk-in closet, & primary bath on main level; 34 ft x 10 ft Trex deck and 2 car garage.
Note: DOM is somewhat misleading. Days include new construction days from 2025 to C.O.O. date of 10/7/2026. Original Price was based on pre-construction estimate; current price is based on as-built construction and appraisal.
Contact an agent
Home facts
- Year built:2026
- Subdivision & Development:Grace Haven
- Listing ID #:4315429
- Updated:October 10, 2026 at 09:11 PM
Rooms and interior
- Bedrooms:4
- Total bathrooms:3
- Full bathrooms:3
- Flooring:Vinyl
- Kitchen Description:Dishwasher, Electric Range, Microwave
- Basement:Yes
- Living area:2,255 sq. ft.
Structure and exterior
- Roof:Composition
- Year built:2026
- Building area:2,255 sq. ft.
- Lot area:0.4 Acres
- Construction Materials:Vinyl
- Foundation Description:Basement
Schools
- High school:Starmount
- Elementary school:Jonesville
Utilities
- Water:Public Water
- Sewer:Public Sewer
Finances and disclosures
- Price:$395,000
- Price per sq. ft.:$175.17
Features and amenities
- Laundry features:Laundry Room, Main Level
- Amenities:Attic Stairs Pulldown, Open Floorplan
Parking
- Parking description:Attached Garage, Driveway
- Garage:Yes
- Garage spaces:2
 Listings courtesy of Canopy MLS as distributed by MLS GRID. Copyright 2021 Canopy MLS. All rights reserved. Canopy MLS, provides content displayed here (“provided content”) on an “as is” basis and makes no representations or warranties regarding the provided content, including, but not limited to those of non-infringement, timeliness, accuracy, or completeness. Individuals and companies using information presented are responsible for verification and validation of information they utilize and present to their customers and clients. Canopy MLS will not be liable for any damage or loss resulting from use of the provided content or the products available through Portals, IDX, VOW, and/or Syndication. Recipients of this information shall not resell, redistribute, reproduce, modify, or otherwise copy any portion thereof without the expressed written consent of Canopy MLS.
New listings near 210 Joy-lynne Court
- Coming Soon
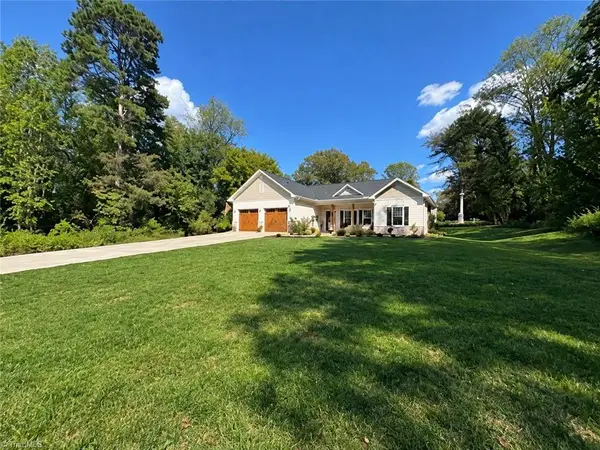 $374,900Coming Soon3 beds 2 baths1,384 sq. ft.
110 N Pineland Avenue, Jonesville, NC 28642
MLS# 1238472Listed by: CAROLINA REALTY ERA LIVE MOORE - New
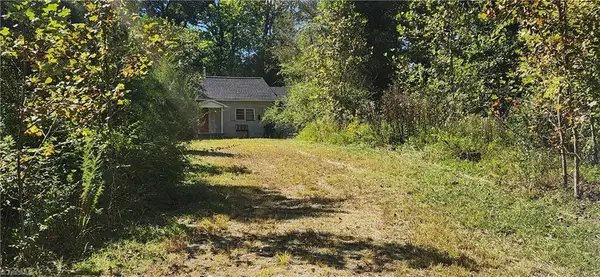 $239,000Active3 beds 1 baths1,176 sq. ft.
1912 Nc Highway 67, Jonesville, NC 28642
MLS# 1237267Listed by: DREAM MAKER PROPERTIES, LLC  $189,000Active-- beds -- baths
129 Hardy Street, Jonesville, NC 28642
MLS# 1236971Listed by: ROGERS REALTY & AUCTION CO., INC.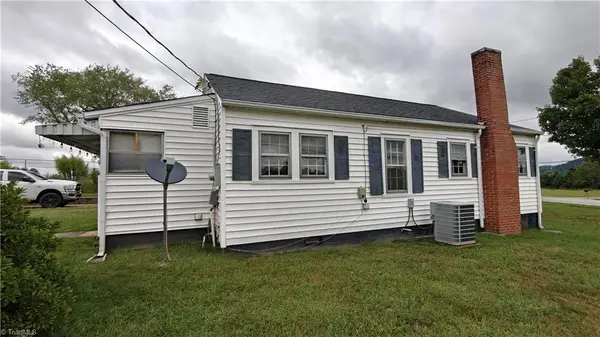 $155,000Active2 beds 1 baths872 sq. ft.
5441 Us Highway 21, Jonesville, NC 28642
MLS# 1236475Listed by: EXP REALTY $350,000Active12.97 Acres
12.97 Fall Creek Church Road, Jonesville, NC 28642
MLS# 1236534Listed by: TARHEEL REALTY II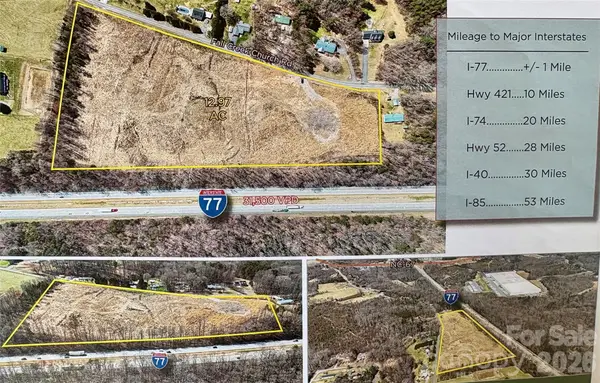 $135,450Active3.86 Acres
3.86 Fall Creek Church Road, Jonesville, NC 28642
MLS# 4427465Listed by: TARHEEL REALTY II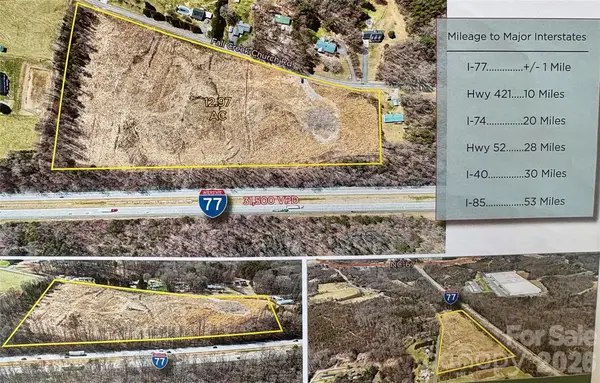 $273,000Active9.1 Acres
9.1 Fall Creek Church Road, Jonesville, NC 28642
MLS# 4427468Listed by: TARHEEL REALTY II $249,900Active6.02 Acres
3933 Simmons Patton Road, Jonesville, NC 28642
MLS# 1235903Listed by: RE/MAX IMPACT REALTY $229,900Active3 beds 2 baths1,412 sq. ft.
113 Hardy Street, Jonesville, NC 28642
MLS# 1235096Listed by: GOLDEN KEY REALTY NC, LLC $220,000Active3 beds 1 baths1,387 sq. ft.
2316 Swan Creek Road, Jonesville, NC 28642
MLS# 1234217Listed by: KELLER WILLIAMS REALTY ELITE


Protect your home and budget from life's surprises with an Assurant Home Warranty, backed by a partner that supports you through every step of homeownership. Explore Plans.
© 2026 Better Homes and Gardens Real Estate LLC. An Anywhere Real Estate company. All rights reserved. Better Homes and Gardens® Real Estate is a registered trademark owned by Meredith Operations Corporation, licensed to Better Homes and Gardens Real Estate LLC and used with permission. Better Homes and Gardens Real Estate LLC fully supports the principles of the Fair Housing Act and the Equal Opportunity Act. Listing information is deemed reliable but is not guaranteed accurate.
Each office is independently owned and operated.
Any services or products provided by third parties are not provided by, affiliated with or related to Better Homes and Gardens Real Estate LLC, or its affiliated companies.