
4899 Scythe Court, Julian, NC 27283
Local realty services provided by:Better Homes and Gardens Real Estate Paracle
4899 Scythe Court,Julian, NC 27283
$360,000
- 3 Beds
- 3 Baths
- 1,827 sq. ft.
- Single family
- Active
Listed by: linda hardin
Office: keller williams one336-297-4545
MLS#:1241915
Source:NC_TRIAD
Price summary
- Price:$360,000
- Price per sq. ft.:$197.04
About this home
Nestled in the trees you'll find a charming log home with an inviting rocking chair front porch.It's located on almost an acre home-site in the peaceful Country Meadows community. Step inside to an open living room that flows seamlessly into the kitchen. Soaring two-story vaulted ceilings create a bright, spacious feel, while the upstairs loft overlooks the main living area and is ideal for a home office, game room or crafting.Just off the kitchen you'll find a sunroom, that's perfect for relaxing with a cup of coffee and looking at nature. From the kitchen toward the hall there's a feature wall that would be perfect for a coffee bar or console with a display of artwork. The primary en suite bedroom is conveniently located on the main level, with two other bedrooms and a bath upstairs.Your country retreat is less than 10 minutes to the Toyota Battery Plant and just a short drive to Greensboro or Burlington. Come take a tour and make this country retreat your home today!
Contact an agent
Home facts
- Year built:2004
- Subdivision & Development:Country Meadows
- Listing ID #:1241915
- Added:1 day(s) ago
- Updated:November 13, 2026 at 09:17 PM
Rooms and interior
- Bedrooms:3
- Total bathrooms:3
- Full bathrooms:2
- Half bathrooms:1
- Flooring:Carpet, Laminate, Tile
- Bathrooms Description:Separate Shower, Soaking Tub
- Kitchen Description:Microwave, Pantry
- Basement Description:Crawl Space
- Living area:1,827 sq. ft.
Heating and cooling
- Cooling:Ceiling Fan(s), Central Air
- Heating:Electric, Heat Pump
- Central air:Yes
Structure and exterior
- Year built:2004
- Building area:1,827 sq. ft.
- Lot area:0.99 Acres
- Lot Features:Wooded
- Architectural Style:Log
- Construction Materials:Log
Schools
- High school:Southeast
- Middle school:Southeast
- Elementary school:Nathanael Greene
Utilities
- Water:Well
- Sewer:Septic Tank
Finances and disclosures
- Price:$360,000
- Price per sq. ft.:$197.04
- Tax amount:$1,769
Features and amenities
- Laundry features:Dryer Connection, Main Level
- Amenities:Ceiling Fan(s), Dead Bolt(s), Vaulted Ceiling(s)
Parking
- Parking description:Driveway
 2026 Triad MLS, Inc. All rights reserved. IDX information is provided exclusively for personal, non-commercial use, and may not be used for any purpose other than to identify prospective properties consumers may be interested in purchasing. Information is deemed reliable but not guaranteed. This site will be monitored for ‘scraping’ and any use of search facilities of data on the site other than by potential buyers/sellers is prohibited. All Sale data is for informational purposes only and is not an indication of a market analysis or appraisal. Properties marked with the Triad MLS, Inc. icon are provided courtesy of the Triad MLS, Inc.’s, Internet Data Exchange Database.
New listings near 4899 Scythe Court
- Open Sat, 11am to 1pmNew
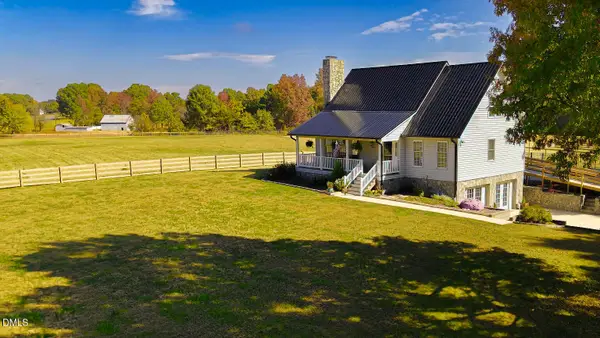 $749,000Active3 beds 2 baths2,841 sq. ft.
4353 Old Julian Road, Julian, NC 27283
MLS# 10202421Listed by: PINES SOTHEBY'S INTERNATIONAL 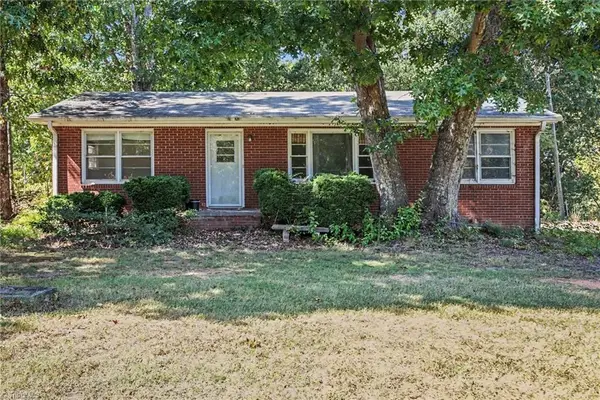 $125,000Pending2 beds 1 baths730 sq. ft.
7034 Hemphill Road, Julian, NC 27283
MLS# 1238510Listed by: MARK SPAIN REAL ESTATE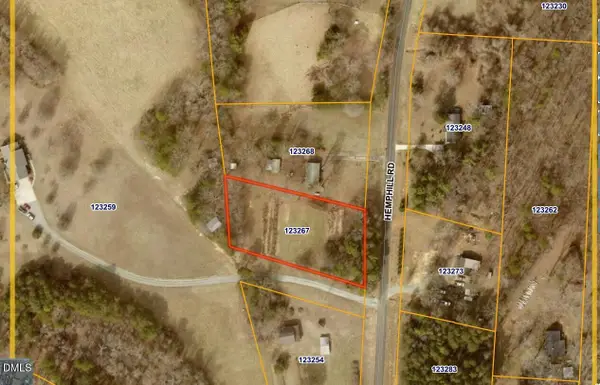 $40,000Pending1 Acres
7038 Hemphill Road, Julian, NC 27283
MLS# 10197589Listed by: MARK SPAIN REAL ESTATE- Open Sat, 12 to 2pm
 $378,500Active3 beds 2 baths1,449 sq. ft.
5665 Baptist Assembly Road, Julian, NC 27283
MLS# 1237428Listed by: DIAMOND REALTY GROUP  $415,000Active3 beds 3 baths2,342 sq. ft.
7235 Ledbetter Road, Climax, NC 27233
MLS# 1236715Listed by: HILLCREST REALTY GROUP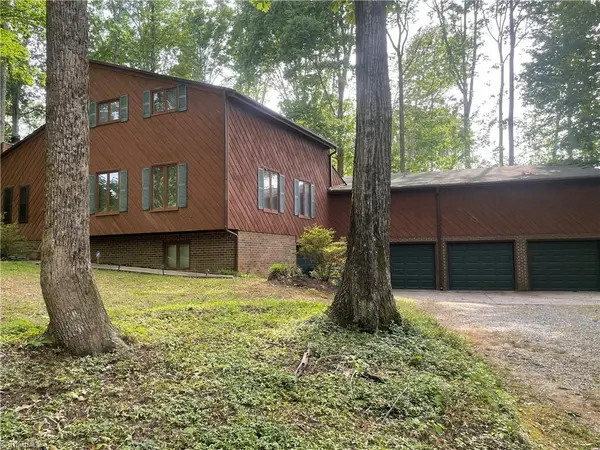 $399,900Pending5 beds 4 baths4,084 sq. ft.
6902 Greenland Avenue, Julian, NC 27283
MLS# 1237207Listed by: ALLEN REAL ESTATE GROUP, LLC $449,900Active53 Acres
3053 Nc Highway 62 E, Liberty, NC 27298
MLS# 1236005Listed by: SHIPLEY CO LLC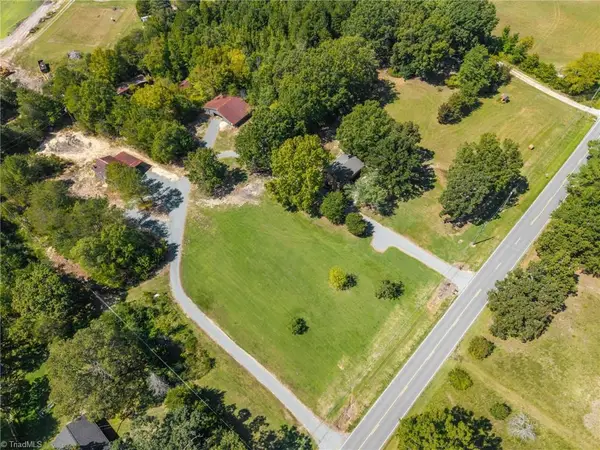 $435,000Active3 beds 1 baths1,025 sq. ft.
6120 Liberty Road, Julian, NC 27283
MLS# 1236560Listed by: KELLER WILLIAMS REALTY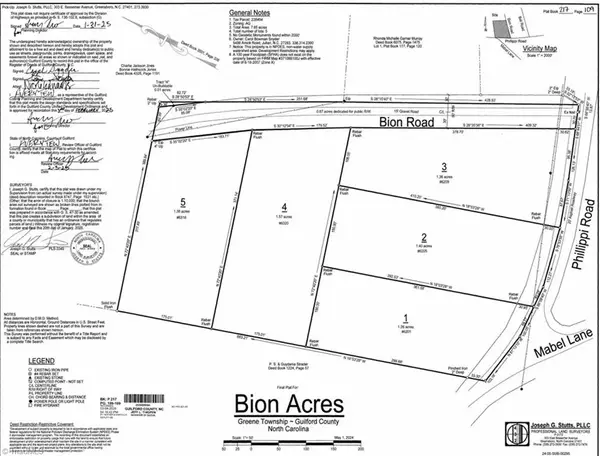 $600,000Pending3 beds 2 baths2,340 sq. ft.
6209 Phillippi Road, Julian, NC 27283
MLS# 1225008Listed by: PRICE REALTORS-RANDLEMAN


Protect your home and budget from life's surprises with an Assurant Home Warranty, backed by a partner that supports you through every step of homeownership. Explore Plans.
© 2026 Better Homes and Gardens Real Estate LLC. An Anywhere Real Estate company. All rights reserved. Better Homes and Gardens® Real Estate is a registered trademark owned by Meredith Operations Corporation, licensed to Better Homes and Gardens Real Estate LLC and used with permission. Better Homes and Gardens Real Estate LLC fully supports the principles of the Fair Housing Act and the Equal Opportunity Act. Listing information is deemed reliable but is not guaranteed accurate.
Each office is independently owned and operated.
Any services or products provided by third parties are not provided by, affiliated with or related to Better Homes and Gardens Real Estate LLC, or its affiliated companies.