
1201 Louise Avenue, Kannapolis, NC 28083
Local realty services provided by:Better Homes and Gardens Real Estate Integrity Partners
Listed by: tyler antrican
Office: exp realty llc. mooresville
MLS#:4438973
Source:CH
1201 Louise Avenue,Kannapolis, NC 28083
$320,000
- 3 Beds
- 2 Baths
- 2,630 sq. ft.
- Single family
- Coming Soon
Price summary
- Price:$320,000
- Price per sq. ft.:$121.67
About this home
Built in 2022, this charming, modern Craftsman-style ranch offers the comfort of newer construction with the ease of single-level living! An inviting covered front porch welcomes you inside to a bright, open-concept living space designed for everyday living and entertaining. The kitchen brings style and function together with white cabinetry, granite countertops, tile backsplash, stainless steel appliances, a spacious island, and an added pantry for extra storage. The primary suite features a walk-in closet with an upgraded closet organization system and a tiled shower, while two additional bedrooms provide room for guests, a home office, or whatever fits your lifestyle. Enjoy morning coffee on the covered front porch or unwind on the rear deck overlooking the tree-lined backyard. With 3 bedrooms, 2 full bathrooms, main-level laundry, and 1,315 newly measured heated square feet, this home makes everyday living feel easy. Seller discloses that the property is located in a designated flood hazard zone. Buyers are encouraged to verify flood insurance requirements and availability with their lender and insurance provider....
Contact an agent
Home facts
- Year built:2022
- Subdivision & Development:None
- Listing ID #:4438973
- Updated:October 29, 2026 at 09:12 PM
Rooms and interior
- Bedrooms:3
- Total bathrooms:2
- Full bathrooms:2
- Flooring:Carpet, Tile, Vinyl
- Kitchen Description:Dishwasher, Electric Range, Microwave
- Living area:2,630 sq. ft.
Heating and cooling
- Cooling:Heat Pump
- Heating:Heat Pump
- Central air:Yes
Structure and exterior
- Year built:2022
- Building area:2,630 sq. ft.
- Lot area:0.34 Acres
- Architectural Style:Bungalow
- Construction Materials:Vinyl
- Foundation Description:Crawl Space
Schools
- High school:Unspecified
- Elementary school:Unspecified
Utilities
- Sewer:Public Sewer
Finances and disclosures
- Price:$320,000
- Price per sq. ft.:$121.67
Features and amenities
- Laundry features:Laundry Room, Main Level
- Amenities:Open Floorplan, Walk-In Closet(s)
Parking
- Parking description:Driveway
 Listings courtesy of Canopy MLS as distributed by MLS GRID. Copyright 2021 Canopy MLS. All rights reserved. Canopy MLS, provides content displayed here (“provided content”) on an “as is” basis and makes no representations or warranties regarding the provided content, including, but not limited to those of non-infringement, timeliness, accuracy, or completeness. Individuals and companies using information presented are responsible for verification and validation of information they utilize and present to their customers and clients. Canopy MLS will not be liable for any damage or loss resulting from use of the provided content or the products available through Portals, IDX, VOW, and/or Syndication. Recipients of this information shall not resell, redistribute, reproduce, modify, or otherwise copy any portion thereof without the expressed written consent of Canopy MLS. CH Member Broker: Rachel Brown
New listings near 1201 Louise Avenue
- Coming Soon
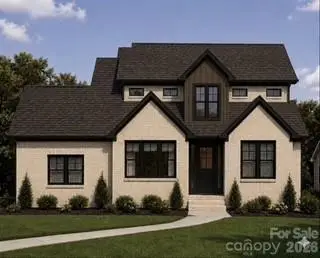 $575,000Coming Soon4 beds 2 baths2,391 sq. ft.
5450 S Oakmont Street, Kannapolis, NC 28081
MLS# 4436064Listed by: EXP REALTY LLC - Coming Soon
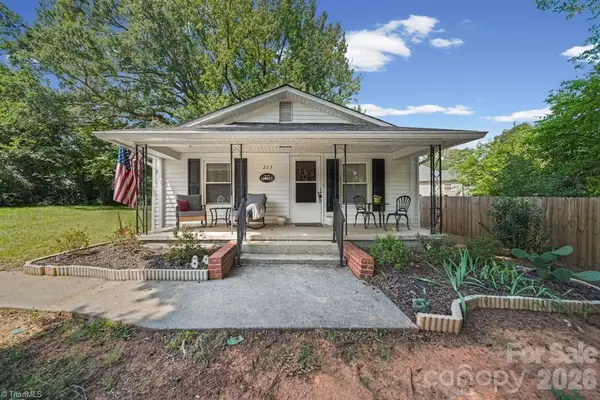 $210,000Coming Soon3 beds 1 baths1,047 sq. ft.
215 Small Street, Kannapolis, NC 28083
MLS# 1240635Listed by: CK SELECT REAL ESTATE - Coming Soon
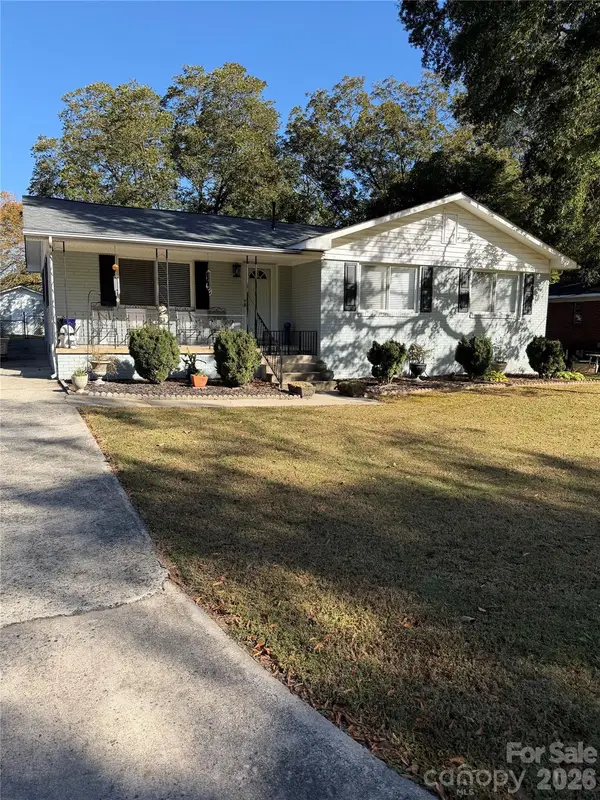 $250,000Coming Soon3 beds 2 baths1,362 sq. ft.
1003 Rhode Island Avenue, Kannapolis, NC 28083
MLS# 4438998Listed by: MODERN NEST REALTY LLC - Coming Soon
 $324,900Coming Soon3 beds 2 baths1,324 sq. ft.
5057 Bahama Drive, Kannapolis, NC 28081
MLS# 4438914Listed by: J C PROPERTIES - Coming Soon
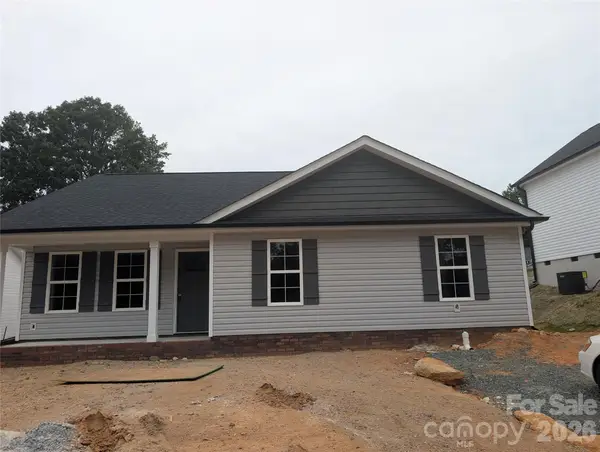 $325,000Coming Soon4 beds 2 baths1,536 sq. ft.
810 Evergreen Avenue #2, Kannapolis, NC 28081
MLS# 4437816Listed by: CAROLINA REAL ESTATE - New
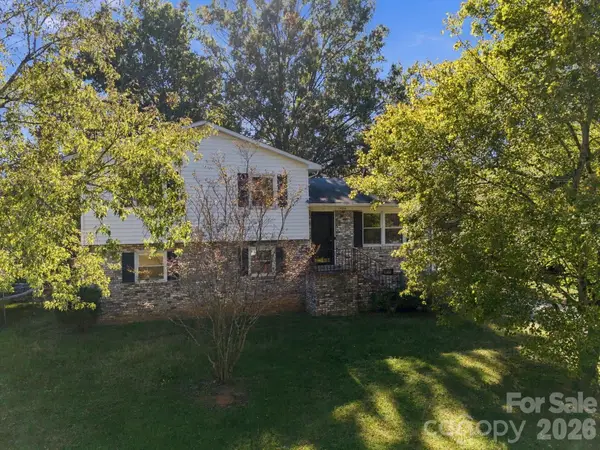 $210,000Active4 beds 2 baths1,656 sq. ft.
1530 Kingston Drive, Kannapolis, NC 28083
MLS# 4438371Listed by: STONE REALTY GROUP - New
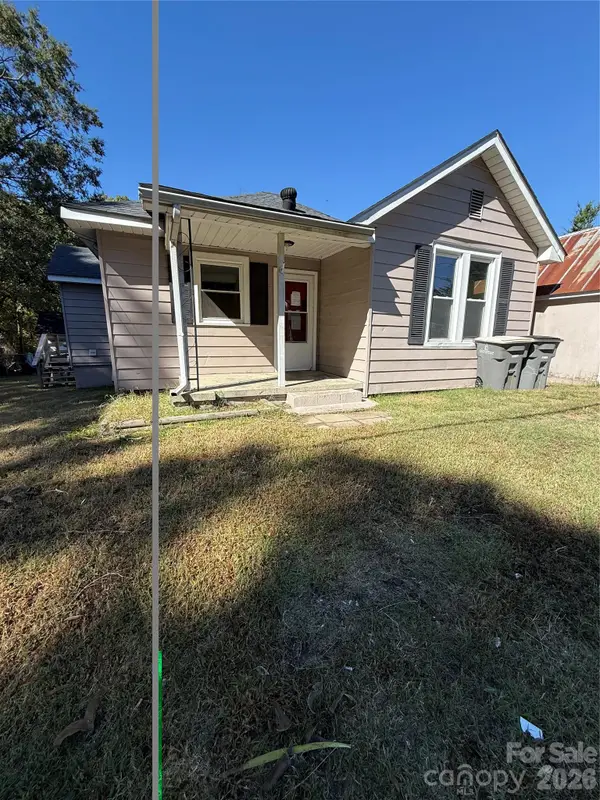 $149,250Active3 beds 1 baths1,065 sq. ft.
1205 Moss Avenue, Kannapolis, NC 28081
MLS# 4438897Listed by: GENESIS REALTY COMPANY - New
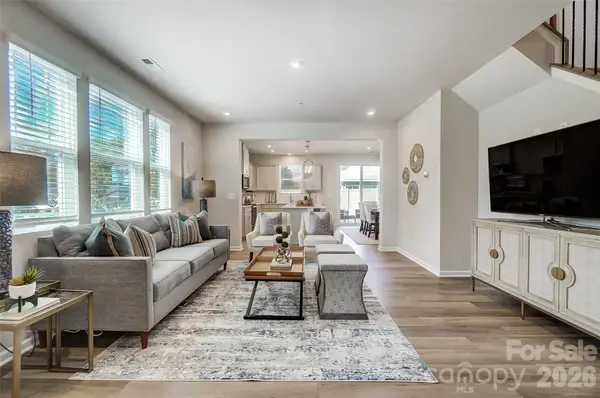 $319,990Active3 beds 3 baths1,771 sq. ft.
3055 High Bluff Street, Kannapolis, NC 28025
MLS# 4438642Listed by: MATTAMY CAROLINA CORPORATION - New
 $314,990Active3 beds 3 baths1,771 sq. ft.
2520 Hedgecliff Road, Kannapolis, NC 28025
MLS# 4438651Listed by: MATTAMY CAROLINA CORPORATION


Protect your home and budget from life's surprises with an Assurant Home Warranty, backed by a partner that supports you through every step of homeownership. Explore Plans.
© 2026 Better Homes and Gardens Real Estate LLC. An Anywhere Real Estate company. All rights reserved. Better Homes and Gardens® Real Estate is a registered trademark owned by Meredith Operations Corporation, licensed to Better Homes and Gardens Real Estate LLC and used with permission. Better Homes and Gardens Real Estate LLC fully supports the principles of the Fair Housing Act and the Equal Opportunity Act. Listing information is deemed reliable but is not guaranteed accurate.
Each office is independently owned and operated.
Any services or products provided by third parties are not provided by, affiliated with or related to Better Homes and Gardens Real Estate LLC, or its affiliated companies.