
5450 S Oakmont Street, Kannapolis, NC 28081
Local realty services provided by:Better Homes and Gardens Real Estate Paracle
Listed by: heather littrell
Office: exp realty llc.
MLS#:4436064
Source:CH
5450 S Oakmont Street,Kannapolis, NC 28081
$575,000
- 4 Beds
- 2 Baths
- 2,391 sq. ft.
- Single family
- Coming Soon
Price summary
- Price:$575,000
- Price per sq. ft.:$240.49
- Monthly HOA dues:$38.67
About this home
Truly one of the prettiest neighborhoods in Kannapolis! You will love this new construction home located on Oakmont Avenue just a short distance from downtown Kannapolis and the Afton area of Concord! This is a floor plan you will fall in love with! The floors are beautiful and they grace the whole first floor which includes an office, dining room, greatroom open to the kitchen with large island, pretty windows and modern fireplace. Such a nice laundry room and Primary bedroom on the main level with luxury bath. The upstairs has three additional bedrooms all with nice views and all larger than what you typically see in secondary bedrooms. Oversized side load garage is finished.
Don't miss this amazing home with a great location close to I-85 and Mooresville Hwy! Hard to find quality new construction in a mature neighborhood!
Contact an agent
Home facts
- Year built:2026
- Subdivision & Development:West Oaks
- Listing ID #:4436064
- Updated:October 29, 2026 at 09:12 PM
Rooms and interior
- Bedrooms:4
- Total bathrooms:2
- Full bathrooms:1
- Half bathrooms:1
- Flooring:Tile, Vinyl
- Kitchen Description:Dishwasher, Disposal, Oven
- Living area:2,391 sq. ft.
Heating and cooling
- Cooling:Central Air
- Heating:Forced Air, Natural Gas
- Central air:Yes
Structure and exterior
- Year built:2026
- Building area:2,391 sq. ft.
- Lot area:0.36 Acres
- Lot Features:Cul-De-Sac
- Architectural Style:Traditional
- Foundation Description:Crawl Space
Schools
- High school:Northwest Cabarrus
- Elementary school:Charles E. Boger
Utilities
- Sewer:Public Sewer
Finances and disclosures
- Price:$575,000
- Price per sq. ft.:$240.49
Features and amenities
- Laundry features:Laundry Room
- Amenities:Walk-In Closet(s)
Parking
- Parking description:Attached Garage
- Garage:Yes
- Garage spaces:2
 Listings courtesy of Canopy MLS as distributed by MLS GRID. Copyright 2021 Canopy MLS. All rights reserved. Canopy MLS, provides content displayed here (“provided content”) on an “as is” basis and makes no representations or warranties regarding the provided content, including, but not limited to those of non-infringement, timeliness, accuracy, or completeness. Individuals and companies using information presented are responsible for verification and validation of information they utilize and present to their customers and clients. Canopy MLS will not be liable for any damage or loss resulting from use of the provided content or the products available through Portals, IDX, VOW, and/or Syndication. Recipients of this information shall not resell, redistribute, reproduce, modify, or otherwise copy any portion thereof without the expressed written consent of Canopy MLS.
New listings near 5450 S Oakmont Street
- Coming Soon
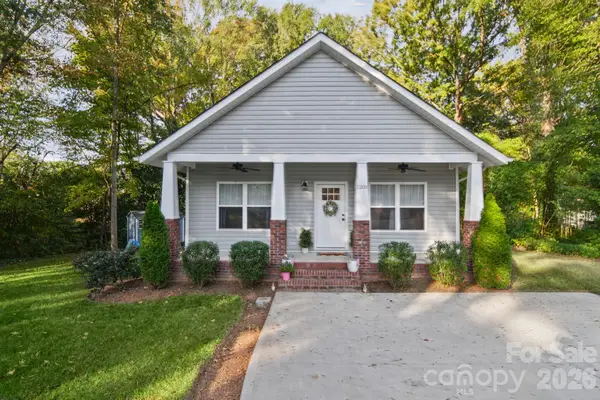 $320,000Coming Soon3 beds 2 baths2,630 sq. ft.
1201 Louise Avenue, Kannapolis, NC 28083
MLS# 4438973Listed by: EXP REALTY LLC MOORESVILLE - Coming Soon
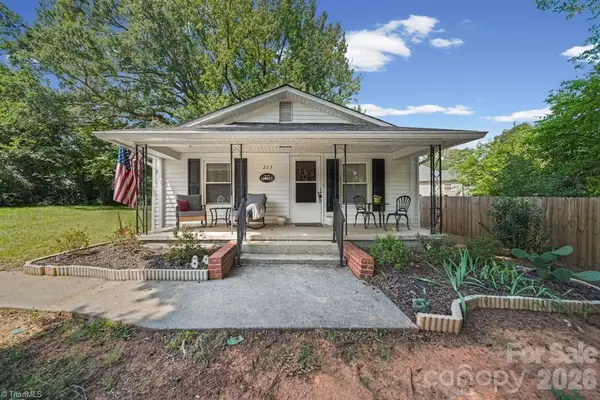 $210,000Coming Soon3 beds 1 baths1,047 sq. ft.
215 Small Street, Kannapolis, NC 28083
MLS# 1240635Listed by: CK SELECT REAL ESTATE - Coming Soon
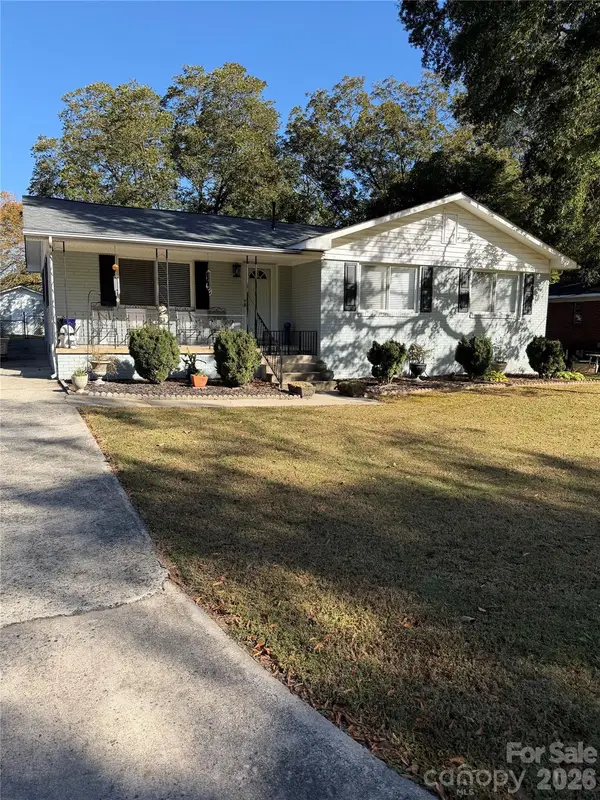 $250,000Coming Soon3 beds 2 baths1,362 sq. ft.
1003 Rhode Island Avenue, Kannapolis, NC 28083
MLS# 4438998Listed by: MODERN NEST REALTY LLC - Coming Soon
 $324,900Coming Soon3 beds 2 baths1,324 sq. ft.
5057 Bahama Drive, Kannapolis, NC 28081
MLS# 4438914Listed by: J C PROPERTIES - Coming Soon
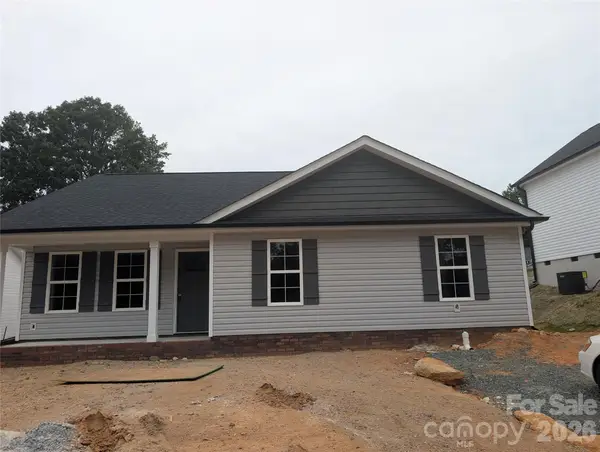 $325,000Coming Soon4 beds 2 baths1,536 sq. ft.
810 Evergreen Avenue #2, Kannapolis, NC 28081
MLS# 4437816Listed by: CAROLINA REAL ESTATE - New
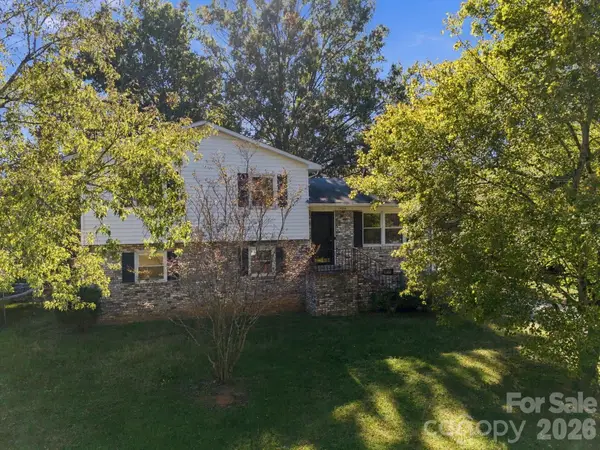 $210,000Active4 beds 2 baths1,656 sq. ft.
1530 Kingston Drive, Kannapolis, NC 28083
MLS# 4438371Listed by: STONE REALTY GROUP - New
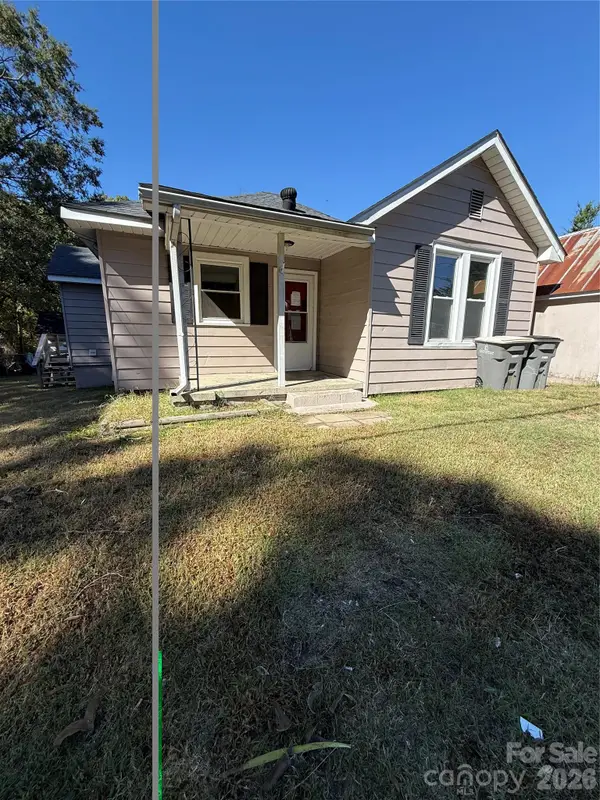 $149,250Active3 beds 1 baths1,065 sq. ft.
1205 Moss Avenue, Kannapolis, NC 28081
MLS# 4438897Listed by: GENESIS REALTY COMPANY - New
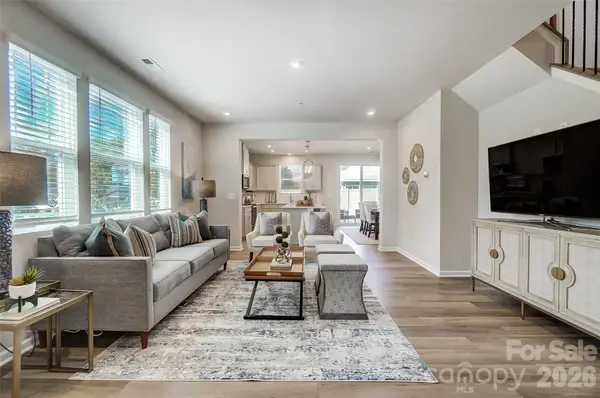 $319,990Active3 beds 3 baths1,771 sq. ft.
3055 High Bluff Street, Kannapolis, NC 28025
MLS# 4438642Listed by: MATTAMY CAROLINA CORPORATION - New
 $314,990Active3 beds 3 baths1,771 sq. ft.
2520 Hedgecliff Road, Kannapolis, NC 28025
MLS# 4438651Listed by: MATTAMY CAROLINA CORPORATION


Protect your home and budget from life's surprises with an Assurant Home Warranty, backed by a partner that supports you through every step of homeownership. Explore Plans.
© 2026 Better Homes and Gardens Real Estate LLC. An Anywhere Real Estate company. All rights reserved. Better Homes and Gardens® Real Estate is a registered trademark owned by Meredith Operations Corporation, licensed to Better Homes and Gardens Real Estate LLC and used with permission. Better Homes and Gardens Real Estate LLC fully supports the principles of the Fair Housing Act and the Equal Opportunity Act. Listing information is deemed reliable but is not guaranteed accurate.
Each office is independently owned and operated.
Any services or products provided by third parties are not provided by, affiliated with or related to Better Homes and Gardens Real Estate LLC, or its affiliated companies.