
223 Newport Drive, Kannapolis, NC 28081
Local realty services provided by:Better Homes and Gardens Real Estate Heritage
Listed by: cherie burris
Office: re/max executive
MLS#:4409516
Source:CH
223 Newport Drive,Kannapolis, NC 28081
$323,000
- 3 Beds
- 3 Baths
- - sq. ft.
- Single family
- Sold
Sorry, we are unable to map this address
Price summary
- Price:$323,000
- Monthly HOA dues:$13.33
About this home
2-Story home refreshed and ready for you to make it your own! Walk into the home onto gorgeous LVP flooring throughout the entire first floor! The first floor is nice and OPEN! Great Room is spacious and inviting hosting a gas fireplace and modern ceiling fan. The kitchen is stunning w/BEAUTIFUL Quartz countertops, white shaker cabinets, and SS Dishwasher, Electric Range, and Microwave! Dining area is eye-catching with the custom arch window! UP: All bedrooms are upstairs and feature plush carpeting! The Primary Suite is your own private oasis! It is a GREAT sized room hosting modern ceiling fan, BIG walk-in closet, and STUNNING bathroom w/dual vanity, garden tub, and walk-in shower! Guest bedrooms are ample in size and share the additional full bathroom w/single vanity & tub/shower combo! Backyard is a nice space for entertaining with the extended concrete patio, firepit, and full fence! Come see all this home has to offer!
Contact an agent
Home facts
- Year built:2005
- Subdivision & Development:Manchester Place
- Listing ID #:4409516
- Updated:September 25, 2026 at 06:25 AM
Rooms and interior
- Bedrooms:3
- Total bathrooms:3
- Full bathrooms:2
- Half bathrooms:1
- Flooring:Carpet, Vinyl
- Kitchen Description:Dishwasher, Electric Range, Microwave, Self Cleaning Oven
Heating and cooling
- Heating:Forced Air, Natural Gas
- Central air:Yes
Structure and exterior
- Roof:Composition
- Year built:2005
- Lot Features:Cleared, Wooded
- Construction Materials:Vinyl
- Foundation Description:Slab
Schools
- High school:Northwest Cabarrus
- Elementary school:Winecoff
Utilities
- Sewer:Public Sewer
Finances and disclosures
- Price:$323,000
Features and amenities
- Laundry features:Laundry Room, Main Level
- Amenities:Attic Other, Breakfast Bar, Garden Tub, Open Floorplan
Parking
- Parking description:Attached Garage, Driveway, Garage Door Opener
- Garage:Yes
- Garage spaces:2
 Listings courtesy of Canopy MLS as distributed by MLS GRID. Copyright 2021 Canopy MLS. All rights reserved. Canopy MLS, provides content displayed here (“provided content”) on an “as is” basis and makes no representations or warranties regarding the provided content, including, but not limited to those of non-infringement, timeliness, accuracy, or completeness. Individuals and companies using information presented are responsible for verification and validation of information they utilize and present to their customers and clients. Canopy MLS will not be liable for any damage or loss resulting from use of the provided content or the products available through Portals, IDX, VOW, and/or Syndication. Recipients of this information shall not resell, redistribute, reproduce, modify, or otherwise copy any portion thereof without the expressed written consent of Canopy MLS.
New listings near 223 Newport Drive
- Coming Soon
 $215,000Coming Soon2 beds 1 baths872 sq. ft.
206 Pethel Street, Kannapolis, NC 28081
MLS# 4428460Listed by: KELLER WILLIAMS LAKE NORMAN - Coming Soon
 $745,000Coming Soon4 beds 4 baths4,174 sq. ft.
2944 Donegal Drive, Kannapolis, NC 28081
MLS# 4428198Listed by: KELLER WILLIAMS UNLIMITED - Coming Soon
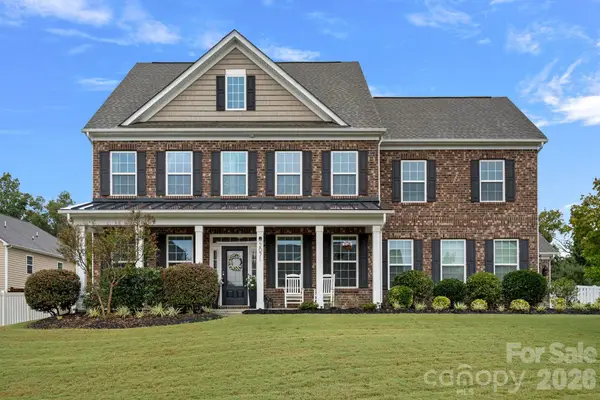 $850,000Coming Soon5 beds 5 baths3,919 sq. ft.
2071 Feldspar Drive, Davidson, NC 28036
MLS# 4428038Listed by: COMPASS - Coming Soon
 $310,000Coming Soon3 beds 2 baths1,411 sq. ft.
3234 Penny Earley Lane, Kannapolis, NC 28083
MLS# 4427327Listed by: LIFESTYLE INTERNATIONAL REALTY - Coming Soon
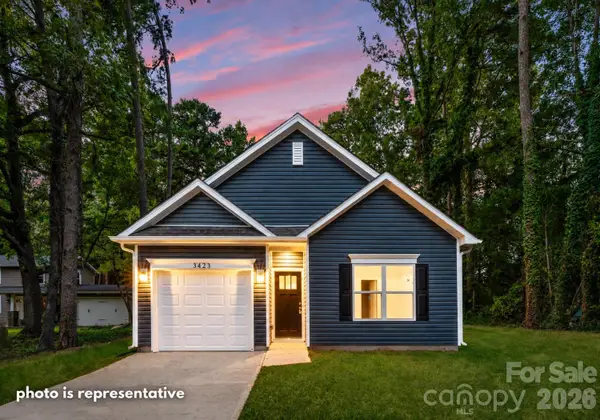 $289,000Coming Soon3 beds 2 baths1,190 sq. ft.
2712 Glendale Avenue, Kannapolis, NC 28081
MLS# 4425555Listed by: EXP REALTY LLC MOORESVILLE - Coming Soon
 $325,000Coming Soon3 beds 2 baths1,362 sq. ft.
5708 Danville Drive, Kannapolis, NC 28081
MLS# 4425214Listed by: CENTURY 21 ECHELON - New
 $544,990Active4 beds 3 baths2,712 sq. ft.
10037 Cannon Vista Lane, Kannapolis, NC 28027
MLS# 4428152Listed by: CCNC REALTY GROUP LLC - New
 $534,990Active4 beds 3 baths2,517 sq. ft.
10033 Cannon Vista Lane, Kannapolis, NC 28027
MLS# 4428162Listed by: CCNC REALTY GROUP LLC - New
 $154,900Active2 beds 1 baths782 sq. ft.
5953 Yale Avenue, Kannapolis, NC 28081
MLS# 4424202Listed by: ONE COMMUNITY REAL ESTATE - New
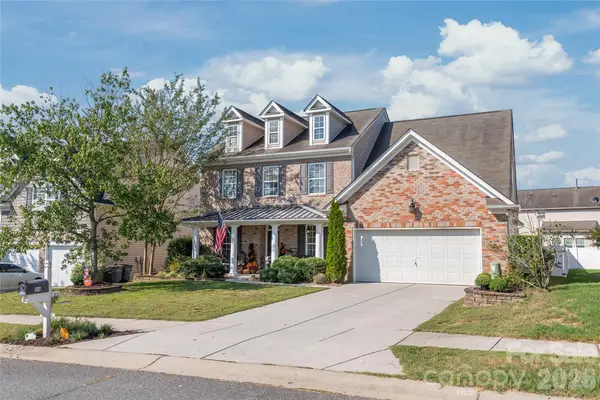 $500,000Active4 beds 4 baths3,409 sq. ft.
3327 Brackhill Street, Davidson, NC 28036
MLS# 4418504Listed by: KELLER WILLIAMS BALLANTYNE AREA


Protect your home and budget from life's surprises with an Assurant Home Warranty, backed by a partner that supports you through every step of homeownership. Explore Plans.
© 2026 Better Homes and Gardens Real Estate LLC. An Anywhere Real Estate company. All rights reserved. Better Homes and Gardens® Real Estate is a registered trademark owned by Meredith Operations Corporation, licensed to Better Homes and Gardens Real Estate LLC and used with permission. Better Homes and Gardens Real Estate LLC fully supports the principles of the Fair Housing Act and the Equal Opportunity Act. Listing information is deemed reliable but is not guaranteed accurate.
Each office is independently owned and operated.
Any services or products provided by third parties are not provided by, affiliated with or related to Better Homes and Gardens Real Estate LLC, or its affiliated companies.