
2944 Donegal Drive, Kannapolis, NC 28081
Local realty services provided by:Better Homes and Gardens Real Estate Heritage
Listed by: christin masten
Office: keller williams unlimited
MLS#:4428198
Source:CH
2944 Donegal Drive,Kannapolis, NC 28081
$745,000
- 4 Beds
- 4 Baths
- 4,174 sq. ft.
- Single family
- Coming Soon
Price summary
- Price:$745,000
- Price per sq. ft.:$178.49
- Monthly HOA dues:$199
About this home
This fabulous home offers over 4,000 sq ft of living space, a main-level primary suite, tons of flexible living space, and a fantastic fenced backyard with a covered paver patio! Step inside to a bright two-story foyer with beautiful hardwood floors and extensive trim & molding throughout. The spacious living room features a gorgeous coffered ceiling and stone fireplace, and opens right into the kitchen - perfect for entertaining! The kitchen includes: classic dark wood cabinets, granite counters, stainless appliances (refrigerator included!), gas cooktop, double wall ovens, large island with additional seating, and a large pantry. A sunny morning room/breakfast area provides even more space for casual dining and relaxing, while the separate dining room is ready for larger gatherings. The HUGE primary retreat is tucked away on the main level and includes its own sitting area & fireplace, tray ceiling, split walk-in closet, and ensuite bath with a dual vanity, large tiled shower, and soaking tub! Upstairs you'll find three additional bedrooms, two full bathrooms, a spacious open loft, AND a large bonus room with a wet bar. Outside, the owners have added a roof over the large paver patio, creating a wonderful covered outdoor living space overlooking the fenced backyard (w/a hot tub hookup!), and no backyard neighbors. And don't forget the amenities!!! Kellswater Bridge offers a clubhouse, fitness center, resort-style pool, playgrounds, tennis/pickleball, basketball, volleyball, dog park, and access to the Irish Buffalo Creek Greenway. Plus, you're just minutes from shopping & dining at Kellswater Commons (anchored with the brand NEW Lowes Foods), with easy access to I-85, Concord, and Downtown Kannapolis!...
Contact an agent
Home facts
- Year built:2016
- Subdivision & Development:Kellswater Bridge
- Listing ID #:4428198
- Updated:September 24, 2026 at 05:09 PM
Rooms and interior
- Bedrooms:4
- Total bathrooms:4
- Full bathrooms:3
- Half bathrooms:1
- Kitchen Description:Dishwasher, Double Oven, Gas Cooktop, Microwave
- Living area:4,174 sq. ft.
Heating and cooling
- Heating:Natural Gas
- Central air:Yes
Structure and exterior
- Year built:2016
- Building area:4,174 sq. ft.
- Lot area:0.29 Acres
- Lot Features:Level, Wooded
- Construction Materials:Fiber Cement
- Foundation Description:Slab
Schools
- High school:Northwest Cabarrus
- Elementary school:Charles E. Boger
Utilities
- Sewer:Public Sewer
Finances and disclosures
- Price:$745,000
- Price per sq. ft.:$178.49
Features and amenities
- Laundry features:Laundry Room, Main Level
Parking
- Parking description:Attached Garage, Driveway, Garage Door Opener
- Garage:Yes
- Garage spaces:2
 Listings courtesy of Canopy MLS as distributed by MLS GRID. Copyright 2021 Canopy MLS. All rights reserved. Canopy MLS, provides content displayed here (“provided content”) on an “as is” basis and makes no representations or warranties regarding the provided content, including, but not limited to those of non-infringement, timeliness, accuracy, or completeness. Individuals and companies using information presented are responsible for verification and validation of information they utilize and present to their customers and clients. Canopy MLS will not be liable for any damage or loss resulting from use of the provided content or the products available through Portals, IDX, VOW, and/or Syndication. Recipients of this information shall not resell, redistribute, reproduce, modify, or otherwise copy any portion thereof without the expressed written consent of Canopy MLS.
New listings near 2944 Donegal Drive
- Coming Soon
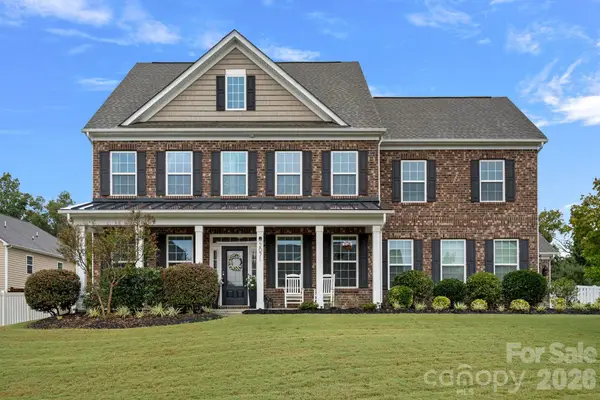 $850,000Coming Soon5 beds 5 baths3,919 sq. ft.
2071 Feldspar Drive, Davidson, NC 28036
MLS# 4428038Listed by: COMPASS - Coming Soon
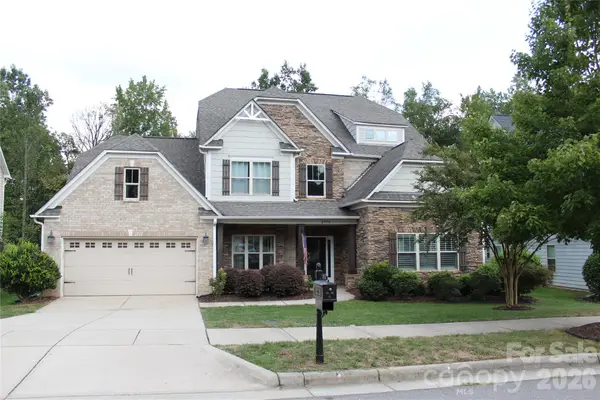 $750,000Coming Soon5 beds 4 baths4,183 sq. ft.
2950 Donegal Drive, Kannapolis, NC 28081
MLS# 4427977Listed by: NESTLEWOOD REALTY, LLC - Coming Soon
 $310,000Coming Soon3 beds 2 baths1,411 sq. ft.
3234 Penny Earley Lane, Kannapolis, NC 28083
MLS# 4427327Listed by: LIFESTYLE INTERNATIONAL REALTY - Coming Soon
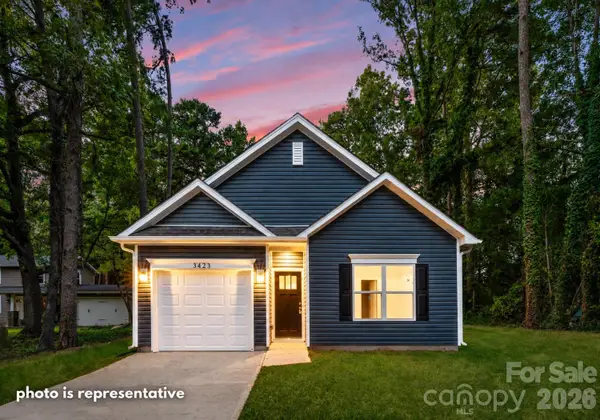 $289,000Coming Soon3 beds 2 baths1,190 sq. ft.
2712 Glendale Avenue, Kannapolis, NC 28081
MLS# 4425555Listed by: EXP REALTY LLC MOORESVILLE - Coming Soon
 $325,000Coming Soon3 beds 2 baths1,362 sq. ft.
5708 Danville Drive, Kannapolis, NC 28081
MLS# 4425214Listed by: CENTURY 21 ECHELON - Coming Soon
 $179,000Coming Soon2 beds 1 baths672 sq. ft.
143 Waco Avenue, Kannapolis, NC 28083
MLS# 4424660Listed by: KELLER WILLIAMS LAKE NORMAN - New
 $154,900Active2 beds 1 baths782 sq. ft.
5953 Yale Avenue, Kannapolis, NC 28081
MLS# 4424202Listed by: ONE COMMUNITY REAL ESTATE - New
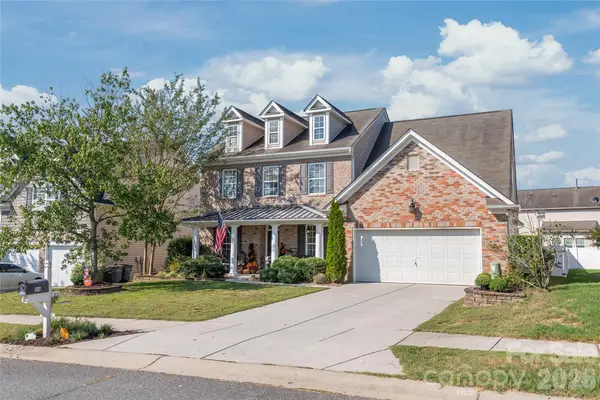 $500,000Active4 beds 4 baths3,409 sq. ft.
3327 Brackhill Street, Davidson, NC 28036
MLS# 4418504Listed by: KELLER WILLIAMS BALLANTYNE AREA - New
 $675,000Active4 beds 3 baths3,768 sq. ft.
633 Peacehaven Road, Kannapolis, NC 28083
MLS# 4423398Listed by: DASH CAROLINA


Protect your home and budget from life's surprises with an Assurant Home Warranty, backed by a partner that supports you through every step of homeownership. Explore Plans.
© 2026 Better Homes and Gardens Real Estate LLC. An Anywhere Real Estate company. All rights reserved. Better Homes and Gardens® Real Estate is a registered trademark owned by Meredith Operations Corporation, licensed to Better Homes and Gardens Real Estate LLC and used with permission. Better Homes and Gardens Real Estate LLC fully supports the principles of the Fair Housing Act and the Equal Opportunity Act. Listing information is deemed reliable but is not guaranteed accurate.
Each office is independently owned and operated.
Any services or products provided by third parties are not provided by, affiliated with or related to Better Homes and Gardens Real Estate LLC, or its affiliated companies.