
2503 Glenwood Street, Kannapolis, NC 28083
Local realty services provided by:Better Homes and Gardens Real Estate Foothills
Listed by: steven custer
Office: exp realty llc. mooresville
MLS#:4409339
Source:CH
2503 Glenwood Street,Kannapolis, NC 28083
$370,000
- 3 Beds
- 2 Baths
- - sq. ft.
- Single family
- Sold
Sorry, we are unable to map this address
Price summary
- Price:$370,000
About this home
Welcome to this well-maintained 3-bedroom, 2-bath ranch in Kannapolis, offering comfortable one-level living with exceptional garage and workshop space that's hard to find. Inside, you'll find a bright kitchen featuring white cabinetry, a timeless white subway tile backsplash, and stainless-steel appliances, creating a clean and inviting space for everyday living. The functional floor plan provides comfortable living areas and a layout that's easy to enjoy. Step outside onto the rear deck—perfect for grilling or unwinding after a long day. The true highlight of this property is the impressive detached two-car garage, built just one year ago and equipped with insulation, a heater, and a remote garage door opener for the right-side bay. Whether you're a car enthusiast, enjoy woodworking, need a home gym, or simply want outstanding storage, this space offers endless possibilities. A secondary driveway provides convenient access to the garage and the matching storage shed, which was also built just one year ago, making this property ideal for anyone needing extra room for tools, lawn equipment, or recreational gear. With an acceptable offer, the seller is willing to complete the wood privacy fence, allowing the next owner to put the finishing touch on the outdoor space. If you've been searching for a move-in-ready ranch with the kind of garage, storage, and parking options that are rarely available at this price point, this Kannapolis home is one you won't want to miss....
Contact an agent
Home facts
- Year built:2023
- Subdivision & Development:None
- Listing ID #:4409339
- Updated:September 15, 2026 at 06:22 AM
Rooms and interior
- Bedrooms:3
- Total bathrooms:2
- Full bathrooms:2
- Flooring:Vinyl
- Kitchen Description:Dishwasher, Electric Cooktop, Electric Oven, Microwave, Oven, Refrigerator, Self Cleaning Oven
Heating and cooling
- Cooling:Central Air, Heat Pump
- Heating:Heat Pump
- Central air:Yes
Structure and exterior
- Year built:2023
- Lot Features:Cleared
- Construction Materials:Vinyl
- Foundation Description:Crawl Space
Schools
- High school:A.L. Brown
- Elementary school:Jackson Park
Utilities
- Sewer:Public Sewer
Finances and disclosures
- Price:$370,000
Features and amenities
- Laundry features:Laundry Room, Main Level
- Amenities:Open Floorplan, Walk-In Closet(s)
Parking
- Parking description:Driveway, Garage Door Opener
- Garage:Yes
- Garage spaces:2
 Listings courtesy of Canopy MLS as distributed by MLS GRID. Copyright 2021 Canopy MLS. All rights reserved. Canopy MLS, provides content displayed here (“provided content”) on an “as is” basis and makes no representations or warranties regarding the provided content, including, but not limited to those of non-infringement, timeliness, accuracy, or completeness. Individuals and companies using information presented are responsible for verification and validation of information they utilize and present to their customers and clients. Canopy MLS will not be liable for any damage or loss resulting from use of the provided content or the products available through Portals, IDX, VOW, and/or Syndication. Recipients of this information shall not resell, redistribute, reproduce, modify, or otherwise copy any portion thereof without the expressed written consent of Canopy MLS.
New listings near 2503 Glenwood Street
- Coming Soon
 $350,000Coming Soon4 beds 3 baths2,610 sq. ft.
1200 Central Drive, Kannapolis, NC 28083
MLS# 4423237Listed by: ERA LIVE MOORE - Coming Soon
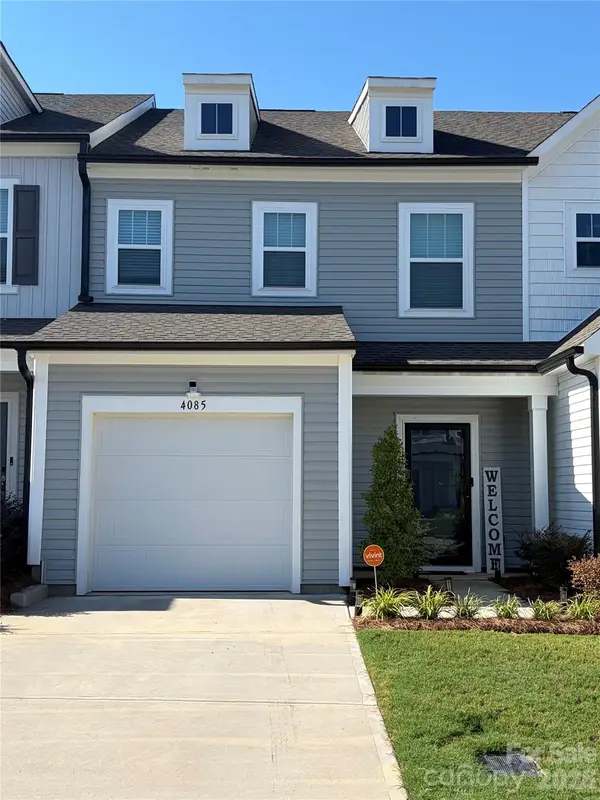 $340,000Coming Soon3 beds 3 baths1,792 sq. ft.
4085 Claret Cup Drive, Kannapolis, NC 28083
MLS# 4418062Listed by: LIFESTYLE INTERNATIONAL REALTY - New
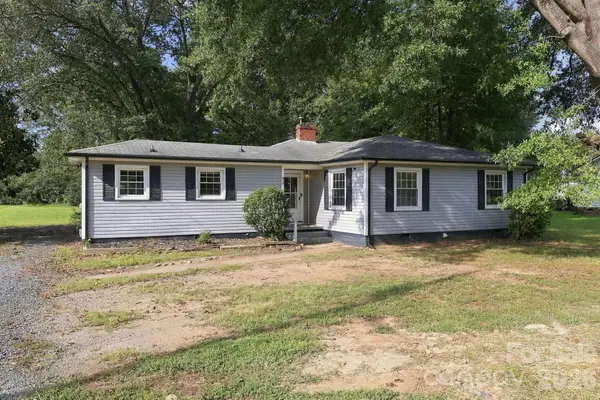 $249,000Active3 beds 2 baths1,470 sq. ft.
909 Rhode Island Avenue, Kannapolis, NC 28083
MLS# 4424673Listed by: BEYCOME BROKERAGE REALTY LLC  $275,000Pending2 beds 1 baths1,525 sq. ft.
545 Collins Street, Kannapolis, NC 28083
MLS# 4424371Listed by: SOUTHERN HOMES OF THE CAROLINAS, INC- $275,000Pending2 beds 1 baths1,525 sq. ft.
545 Collins Street, Kannapolis, NC 28083
MLS# 4424371Listed by: SOUTHERN HOMES OF THE CAROLINAS, INC - $275,000Pending2 beds 1 baths1,525 sq. ft.
545 Collins Street, Kannapolis, NC 28083
MLS# 4424371Listed by: SOUTHERN HOMES OF THE CAROLINAS, INC - $275,000Pending2 beds 1 baths1,525 sq. ft.
545 Collins Street, Kannapolis, NC 28083
MLS# 4424371Listed by: SOUTHERN HOMES OF THE CAROLINAS, INC - New
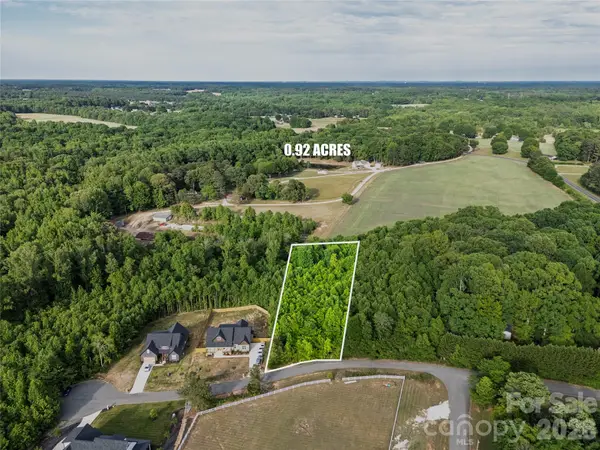 $135,000Active0.92 Acres
0 Caleb Drive, Kannapolis, NC 28081
MLS# 4424156Listed by: NORTHGROUP REAL ESTATE LLC - New
 $285,000Active3 beds 1 baths1,072 sq. ft.
2920 Glendale Avenue, Kannapolis, NC 28081
MLS# 4424056Listed by: NEW POINTE REALTY - New
 $255,000Active2 beds 1 baths900 sq. ft.
665 Fisher Street, Concord, NC 28027
MLS# 4415468Listed by: KELLER WILLIAMS PREMIER


Protect your home and budget from life's surprises with an Assurant Home Warranty, backed by a partner that supports you through every step of homeownership. Explore Plans.
© 2026 Better Homes and Gardens Real Estate LLC. An Anywhere Real Estate company. All rights reserved. Better Homes and Gardens® Real Estate is a registered trademark owned by Meredith Operations Corporation, licensed to Better Homes and Gardens Real Estate LLC and used with permission. Better Homes and Gardens Real Estate LLC fully supports the principles of the Fair Housing Act and the Equal Opportunity Act. Listing information is deemed reliable but is not guaranteed accurate.
Each office is independently owned and operated.
Any services or products provided by third parties are not provided by, affiliated with or related to Better Homes and Gardens Real Estate LLC, or its affiliated companies.