
2703 Glendale Avenue, Kannapolis, NC 28081
Local realty services provided by:Better Homes and Gardens Real Estate Foothills
Listed by: anthony swain
Office: exp realty llc. ballantyne
MLS#:4441685
Source:CH
2703 Glendale Avenue,Kannapolis, NC 28081
$379,900
- 3 Beds
- 3 Baths
- 2,100 sq. ft.
- Townhouse
- Active
Price summary
- Price:$379,900
- Price per sq. ft.:$180.9
About this home
A soaring two-story foyer, standout design, and bonus features that are rare—this is new construction that thinks of the details! Welcome to 2703 Glendale Avenue, a thoughtfully designed townhome less than ten minutes from downtown Kannapolis that lives like a single-family home with its generous space and everyday functionality. The open-concept main level features a statement electric fireplace finished with tile and a beautifully appointed kitchen with a large island, custom cabinetry, sleek quartz countertops, a designated potfiller, and stainless steel appliances. Sliding glass doors lead to a covered rear porch and fenced backyard, extending your living and entertaining space outdoors. The two-car garage offers an unexpected bonus: a convenient “Costco door” that lets you pass groceries directly from the garage into the pantry. Upstairs, a versatile bonus loft, dedicated laundry closet, ample storage, and three light-filled bedrooms provide room to spread out. The primary suite is a true highlight, featuring an en-suite bathroom with striking designer tile, dual vanities, and a spacious walk-in closet. Outside, you will enjoy your covered rear porch and backyard space to enjoy the outdoors. With impressive finishes, thoughtful features, and incredible value, this is a home you’ll be proud to call your own....
Contact an agent
Home facts
- Year built:1958
- Subdivision & Development:None
- Listing ID #:4441685
- Updated:November 09, 2026 at 01:02 PM
Rooms and interior
- Bedrooms:3
- Total bathrooms:3
- Full bathrooms:2
- Half bathrooms:1
- Flooring:Tile, Vinyl
- Kitchen Description:Dishwasher, Disposal, Electric Range, Exhaust Hood, Microwave
- Living area:2,100 sq. ft.
Heating and cooling
- Cooling:Central Air, Heat Pump
- Heating:Heat Pump
- Central air:Yes
Structure and exterior
- Year built:1958
- Building area:2,100 sq. ft.
- Lot area:0.14 Acres
- Construction Materials:Vinyl
- Foundation Description:Slab
Schools
- High school:South Rowan
- Elementary school:Landis
Utilities
- Sewer:Public Sewer
Finances and disclosures
- Price:$379,900
- Price per sq. ft.:$180.9
Features and amenities
- Laundry features:Laundry Room, Upper Level
- Amenities:Attic Stairs Pulldown, Open Floorplan, Walk-In Pantry
Parking
- Parking description:Attached Garage, Driveway
- Garage:Yes
- Garage spaces:2
 Listings courtesy of Canopy MLS as distributed by MLS GRID. Copyright 2021 Canopy MLS. All rights reserved. Canopy MLS, provides content displayed here (“provided content”) on an “as is” basis and makes no representations or warranties regarding the provided content, including, but not limited to those of non-infringement, timeliness, accuracy, or completeness. Individuals and companies using information presented are responsible for verification and validation of information they utilize and present to their customers and clients. Canopy MLS will not be liable for any damage or loss resulting from use of the provided content or the products available through Portals, IDX, VOW, and/or Syndication. Recipients of this information shall not resell, redistribute, reproduce, modify, or otherwise copy any portion thereof without the expressed written consent of Canopy MLS.
New listings near 2703 Glendale Avenue
- Coming Soon
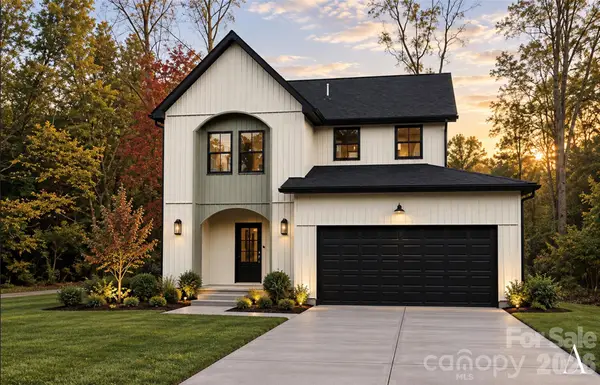 $375,000Coming Soon3 beds 3 baths1,850 sq. ft.
1165 Rosewood Avenue, Kannapolis, NC 28081
MLS# 4441570Listed by: EXP REALTY LLC BALLANTYNE - Coming Soon
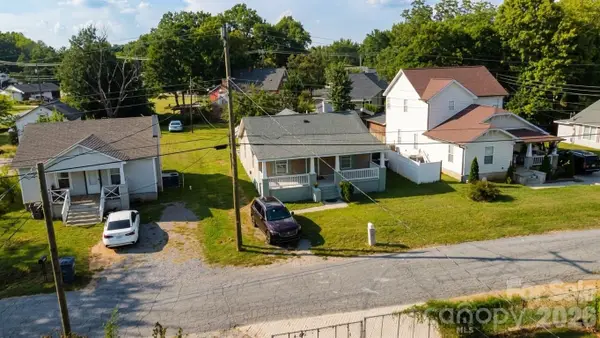 $270,000Coming Soon4 beds 2 baths1,415 sq. ft.
616 Barlow Avenue, Kannapolis, NC 28081
MLS# 4427554Listed by: HOWARD HANNA ALLEN TATE CONCORD - Coming Soon
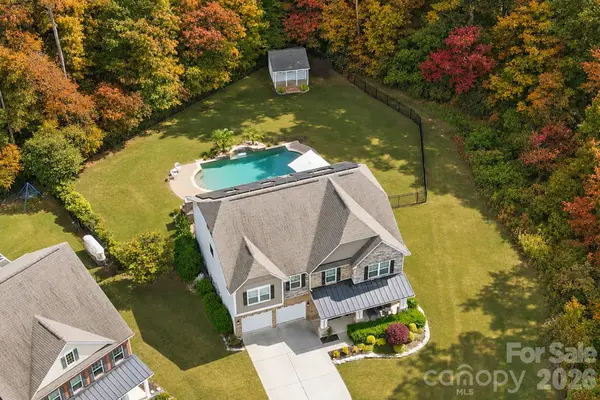 $825,000Coming Soon5 beds 5 baths3,683 sq. ft.
1970 Topaz Plaza, Davidson, NC 28036
MLS# 4441278Listed by: LANTERN REALTY & DEVELOPMENT, LLC - Coming Soon
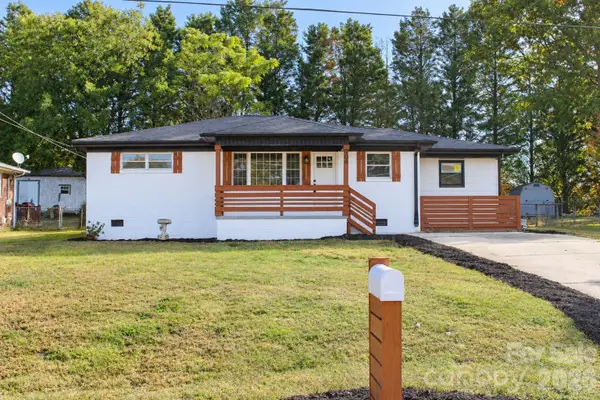 $354,999Coming Soon4 beds 2 baths1,512 sq. ft.
906 Evelyn Avenue, Kannapolis, NC 28083
MLS# 4439527Listed by: LANTERN REALTY & DEVELOPMENT, LLC - Coming Soon
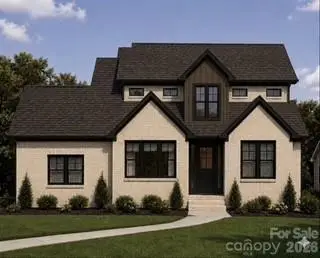 $575,000Coming Soon4 beds 3 baths2,391 sq. ft.
5450 S Oakmont Street, Kannapolis, NC 28081
MLS# 4436064Listed by: EXP REALTY LLC - Coming Soon
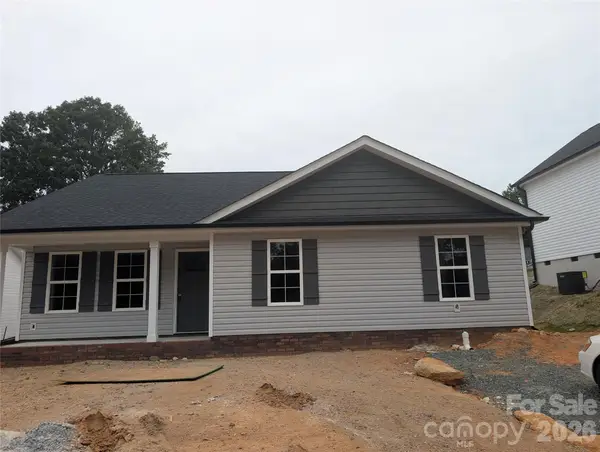 $325,000Coming Soon4 beds 2 baths1,536 sq. ft.
810 Evergreen Avenue #2, Kannapolis, NC 28081
MLS# 4437816Listed by: CAROLINA REAL ESTATE - New
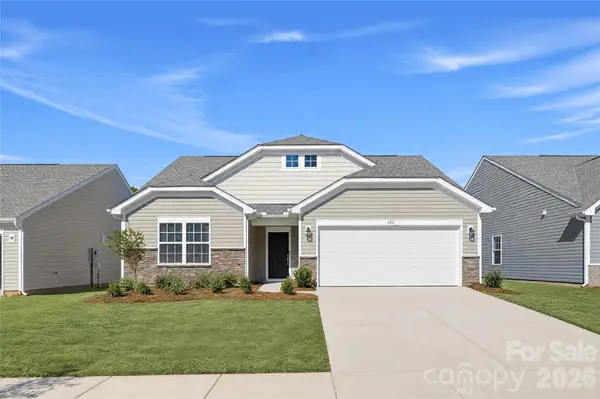 $325,000Active3 beds 2 baths1,399 sq. ft.
422 W 18th Street #52, Kannapolis, NC 28081
MLS# 4441653Listed by: LENNAR SALES CORP - New
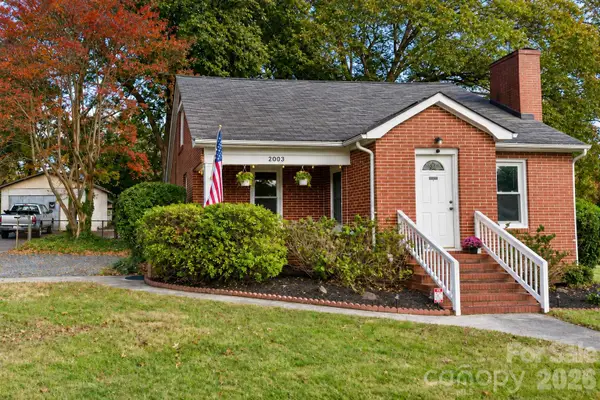 $345,000Active3 beds 2 baths1,758 sq. ft.
2003 Pennsylvania Avenue, Kannapolis, NC 28083
MLS# 4438826Listed by: G2 REAL ESTATE - New
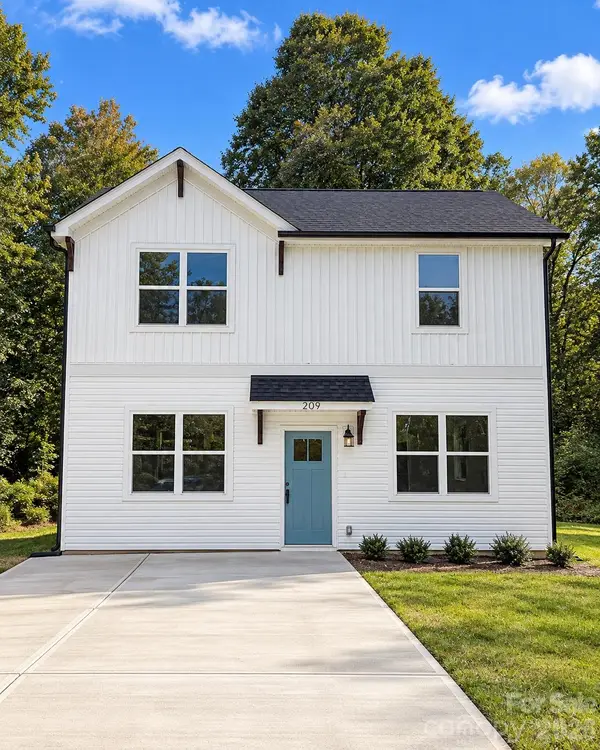 $287,000Active3 beds 3 baths1,156 sq. ft.
209 James Street, Kannapolis, NC 28083
MLS# 4441603Listed by: RE/MAX LEGENDARY


Protect your home and budget from life's surprises with an Assurant Home Warranty, backed by a partner that supports you through every step of homeownership. Explore Plans.
© 2026 Better Homes and Gardens Real Estate LLC. An Anywhere Real Estate company. All rights reserved. Better Homes and Gardens® Real Estate is a registered trademark owned by Meredith Operations Corporation, licensed to Better Homes and Gardens Real Estate LLC and used with permission. Better Homes and Gardens Real Estate LLC fully supports the principles of the Fair Housing Act and the Equal Opportunity Act. Listing information is deemed reliable but is not guaranteed accurate.
Each office is independently owned and operated.
Any services or products provided by third parties are not provided by, affiliated with or related to Better Homes and Gardens Real Estate LLC, or its affiliated companies.