
520 Wright Avenue, Kannapolis, NC 28083
Local realty services provided by:Better Homes and Gardens Real Estate Integrity Partners
Listed by: kate shields, janet wilson-russell
Office: exp realty llc. ballantyne
MLS#:4406912
Source:CH
520 Wright Avenue,Kannapolis, NC 28083
$374,900
- 3 Beds
- 2 Baths
- - sq. ft.
- Single family
- Sold
Sorry, we are unable to map this address
Price summary
- Price:$374,900
About this home
Welcome home to this beautiful brick ranch sitting on a spacious .48-acre corner lot. This sprawling home blends classic charm with modern updates, offering room to live, gather, and grow. Step inside to find new flooring, fresh paint, and plush new carpet throughout, creating a bright and inviting atmosphere. The kitchen has been thoughtfully updated with modern finishes and a functional design, while the bathrooms have been refreshed for peace of mind. A new HVAC system keeps the home comfortable year-round. Every improvement has been completed with craftsmanship and intention. Outside, the large corner lot provides space for play, gardening, or simply enjoying a quiet evening. The attached garage offers convenient extra storage or workspace.
If you’re looking for a move-in ready home with enduring quality, this brick beauty is ready to welcome you.
Contact an agent
Home facts
- Year built:1966
- Subdivision & Development:None
- Listing ID #:4406912
- Updated:September 18, 2026 at 06:15 AM
Rooms and interior
- Bedrooms:3
- Total bathrooms:2
- Full bathrooms:2
- Flooring:Carpet, Vinyl
- Kitchen Description:Dishwasher, Electric Range, Microwave, Plumbed For Ice Maker, Refrigerator
Heating and cooling
- Cooling:Central Air, Heat Pump
- Heating:Heat Pump
- Central air:Yes
Structure and exterior
- Year built:1966
- Lot Features:Corner Lot
- Architectural Style:Ranch
- Construction Materials:Vinyl
- Foundation Description:Crawl Space
- Levels:1 Story
Schools
- High school:Unspecified
- Elementary school:Unspecified
Utilities
- Sewer:Public Sewer
Finances and disclosures
- Price:$374,900
Features and amenities
- Laundry features:Laundry Room, Main Level
Parking
- Parking description:Attached Garage, Driveway
- Garage:Yes
- Garage spaces:2
 Listings courtesy of Canopy MLS as distributed by MLS GRID. Copyright 2021 Canopy MLS. All rights reserved. Canopy MLS, provides content displayed here (“provided content”) on an “as is” basis and makes no representations or warranties regarding the provided content, including, but not limited to those of non-infringement, timeliness, accuracy, or completeness. Individuals and companies using information presented are responsible for verification and validation of information they utilize and present to their customers and clients. Canopy MLS will not be liable for any damage or loss resulting from use of the provided content or the products available through Portals, IDX, VOW, and/or Syndication. Recipients of this information shall not resell, redistribute, reproduce, modify, or otherwise copy any portion thereof without the expressed written consent of Canopy MLS. CH Member Broker: Rachel Brown
New listings near 520 Wright Avenue
- Coming Soon
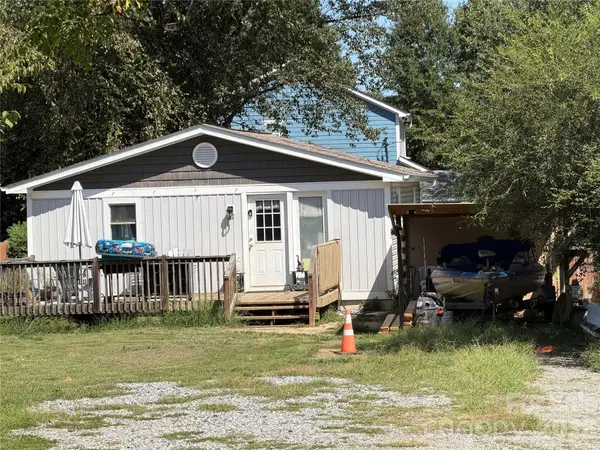 $210,000Coming Soon2 beds 1 baths856 sq. ft.
2604 Mcgill Street, Kannapolis, NC 28081
MLS# 4424114Listed by: PAOLA ALBAN REALTORS - Coming Soon
 Listed by BHGRE$235,000Coming Soon2 beds 2 baths886 sq. ft.
312 Prince Street, Kannapolis, NC 28083
MLS# 4424619Listed by: BETTER HOMES AND GARDENS REAL ESTATE PARACLE - Coming SoonOpen Fri, 4 to 6pm
 $439,900Coming Soon3 beds 3 baths2,565 sq. ft.
3341 Linetender Drive, Davidson, NC 28036
MLS# 4425656Listed by: EPIQUE INC. - Coming Soon
 $325,000Coming Soon3 beds 2 baths1,362 sq. ft.
5708 Danville Drive, Kannapolis, NC 28081
MLS# 4425214Listed by: CENTURY 21 ECHELON - Coming Soon
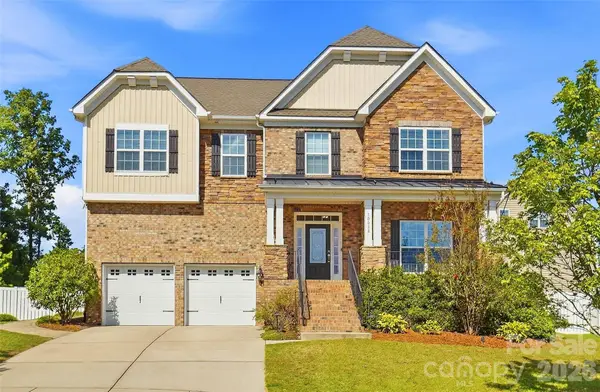 $643,000Coming Soon5 beds 5 baths3,686 sq. ft.
10038 Travertine Trail, Davidson, NC 28036
MLS# 4424425Listed by: LANTERN REALTY & DEVELOPMENT, LLC - Coming Soon
 $179,000Coming Soon2 beds 1 baths672 sq. ft.
143 Waco Avenue, Kannapolis, NC 28083
MLS# 4424660Listed by: KELLER WILLIAMS LAKE NORMAN - Coming Soon
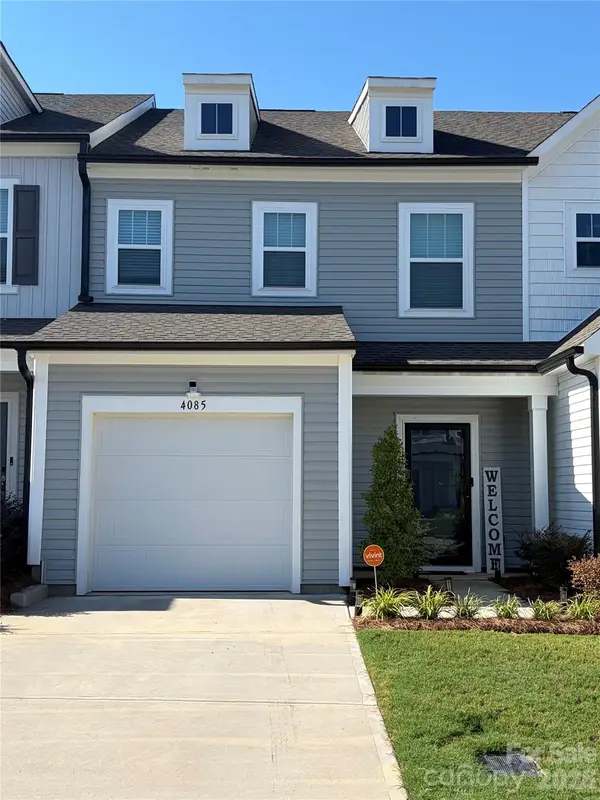 $340,000Coming Soon3 beds 3 baths1,792 sq. ft.
4085 Claret Cup Drive, Kannapolis, NC 28083
MLS# 4418062Listed by: LIFESTYLE INTERNATIONAL REALTY - New
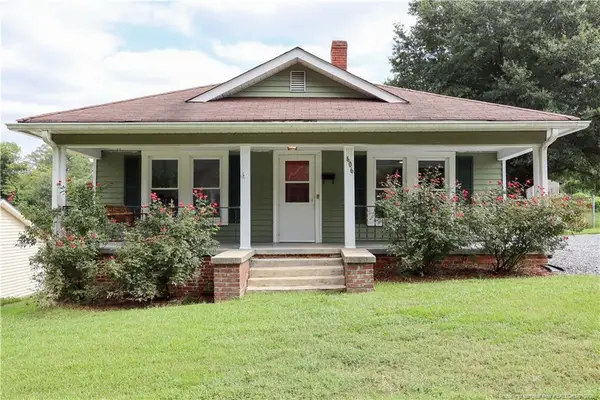 $229,000Active2 beds 1 baths1,351 sq. ft.
606 Laundry Street, Kannapolis, NC 28083
MLS# LP767412Listed by: EVERYTHING PINES PARTNERS (SANFORD) - New
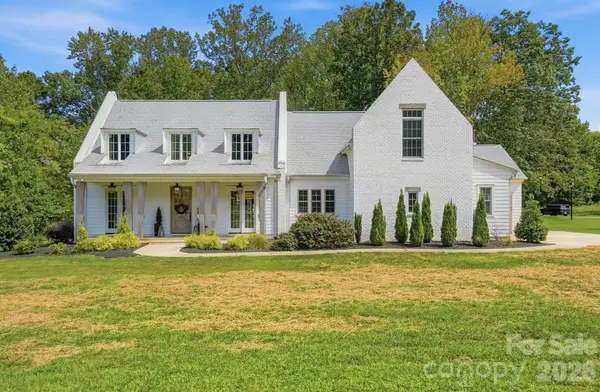 $1,260,000Active5 beds 4 baths3,552 sq. ft.
4055 Honey Tree Lane, Concord, NC 28027
MLS# 4425920Listed by: BERKSHIRE HATHAWAY HOMESERVICES CAROLINAS REALTY - New
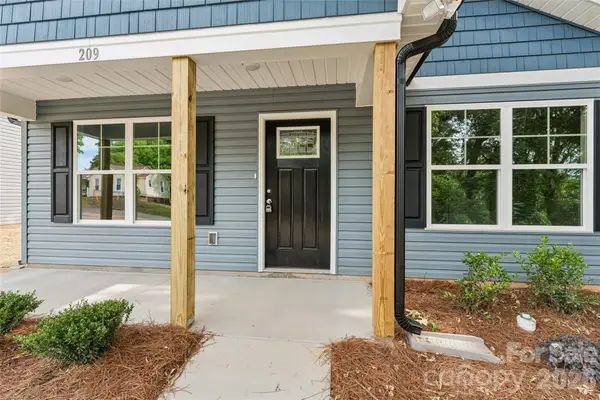 $289,900Active3 beds 2 baths1,232 sq. ft.
209 W 17th Street, Kannapolis, NC 28081
MLS# 4425266Listed by: THE SCHOFIELD GROUP


Protect your home and budget from life's surprises with an Assurant Home Warranty, backed by a partner that supports you through every step of homeownership. Explore Plans.
© 2026 Better Homes and Gardens Real Estate LLC. An Anywhere Real Estate company. All rights reserved. Better Homes and Gardens® Real Estate is a registered trademark owned by Meredith Operations Corporation, licensed to Better Homes and Gardens Real Estate LLC and used with permission. Better Homes and Gardens Real Estate LLC fully supports the principles of the Fair Housing Act and the Equal Opportunity Act. Listing information is deemed reliable but is not guaranteed accurate.
Each office is independently owned and operated.
Any services or products provided by third parties are not provided by, affiliated with or related to Better Homes and Gardens Real Estate LLC, or its affiliated companies.