
5960 Charlie Walker Road, Kannapolis, NC 28081
Local realty services provided by:Better Homes and Gardens Real Estate Heritage
Listed by: amanda bernal
Office: nexthome world class
MLS#:4406735
Source:CH
5960 Charlie Walker Road,Kannapolis, NC 28081
$320,000
- 3 Beds
- 2 Baths
- - sq. ft.
- Single family
- Sold
Sorry, we are unable to map this address
Price summary
- Price:$320,000
About this home
Step inside to this inviting open-concept floor plan where the spacious living, dining, and kitchen areas flow seamlessly together—perfect for entertaining guests or enjoying everyday life. The single-level layout provides convenience and easy living for all stages of life. A perfect combination of comfort, functionality, and outdoor living with a beautifully designed split floor plan.
Outside, you’ll love the large lot, offering plenty of space for future additions and gatherings with family and friends around the custom outdoor fire pit, creating the perfect setting for relaxing evenings under the stars. This home is
conveniently located. Offering the peace of country-style living while still being close to shopping, dining, schools, and major roadways.
Don’t miss your opportunity to own this move-in-ready home that combines modern comfort, outdoor enjoyment, and a fantastic location. Schedule your private showing today!
Contact an agent
Home facts
- Year built:2023
- Subdivision & Development:None
- Listing ID #:4406735
- Updated:August 30, 2026 at 06:44 AM
Rooms and interior
- Bedrooms:3
- Total bathrooms:2
- Full bathrooms:2
- Kitchen Description:Dishwasher, Electric Range
Heating and cooling
- Cooling:Heat Pump
- Heating:Heat Pump
- Central air:Yes
Structure and exterior
- Year built:2023
- Construction Materials:Vinyl
- Foundation Description:Slab
Schools
- High school:Unspecified
- Elementary school:Unspecified
Utilities
- Water:Well Needed
- Sewer:Septic (At Site)
Finances and disclosures
- Price:$320,000
Features and amenities
- Laundry features:Laundry Room, Main Level
 Listings courtesy of Canopy MLS as distributed by MLS GRID. Copyright 2021 Canopy MLS. All rights reserved. Canopy MLS, provides content displayed here (“provided content”) on an “as is” basis and makes no representations or warranties regarding the provided content, including, but not limited to those of non-infringement, timeliness, accuracy, or completeness. Individuals and companies using information presented are responsible for verification and validation of information they utilize and present to their customers and clients. Canopy MLS will not be liable for any damage or loss resulting from use of the provided content or the products available through Portals, IDX, VOW, and/or Syndication. Recipients of this information shall not resell, redistribute, reproduce, modify, or otherwise copy any portion thereof without the expressed written consent of Canopy MLS.
New listings near 5960 Charlie Walker Road
- Coming Soon
 $298,500Coming Soon3 beds 2 baths1,221 sq. ft.
360 Sexton Street, Kannapolis, NC 28081
MLS# 4416394Listed by: SERHANT - Coming Soon
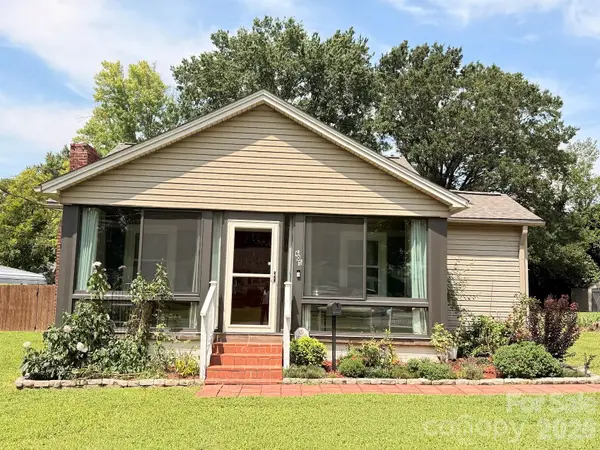 $225,000Coming Soon2 beds 1 baths1,012 sq. ft.
605 Peach Street, Kannapolis, NC 28083
MLS# 4419571Listed by: LANTERN REALTY & DEVELOPMENT, LLC - Coming Soon
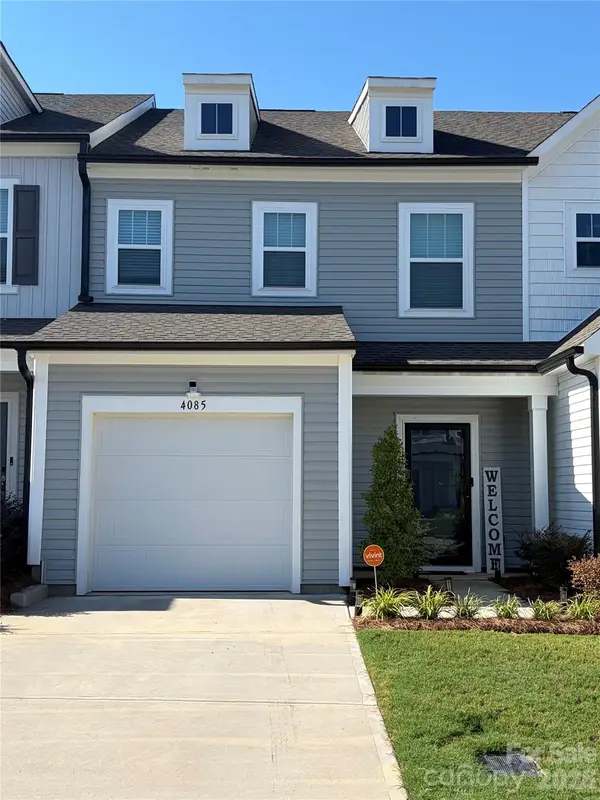 $340,000Coming Soon3 beds 3 baths1,792 sq. ft.
4085 Claret Cup Drive, Kannapolis, NC 28083
MLS# 4418062Listed by: LIFESTYLE INTERNATIONAL REALTY - Coming Soon
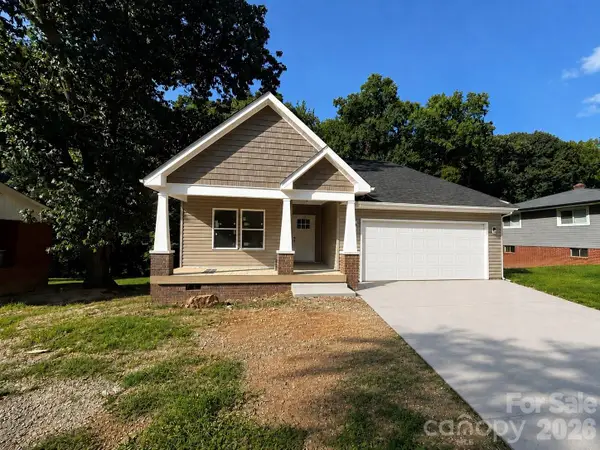 $379,900Coming Soon3 beds 2 baths1,650 sq. ft.
1211 Clifton Street #A, Kannapolis, NC 28081
MLS# 4418022Listed by: LANTERN REALTY & DEVELOPMENT, LLC - Coming SoonOpen Sat, 2 to 4pm
 $520,000Coming Soon5 beds 3 baths2,543 sq. ft.
6013 Redwood Pine Road, Concord, NC 28027
MLS# 4416660Listed by: LANTERN REALTY & DEVELOPMENT, LLC - Coming Soon
 $269,900Coming Soon2 beds 2 baths1,220 sq. ft.
602 Evelyn Avenue, Kannapolis, NC 28083
MLS# 4416109Listed by: ARSTARK & COMPANY INC - New
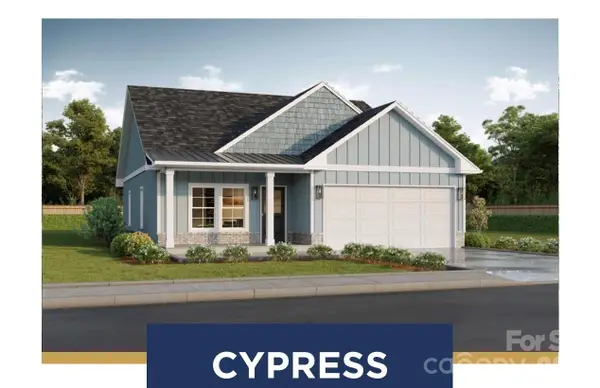 $399,900Active4 beds 2 baths2,052 sq. ft.
Lot 1 Windy Rush Road, Kannapolis, NC 28081
MLS# 4416037Listed by: CEDAR REALTY LLC 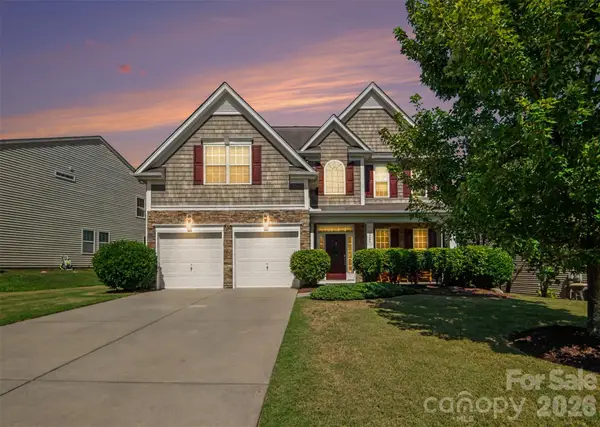 $459,000Active4 beds 3 baths2,693 sq. ft.
3324 Brackhill Street, Kannapolis, NC 28036
MLS# 4404148Listed by: CALL IT CLOSED INTERNATIONAL INC- New
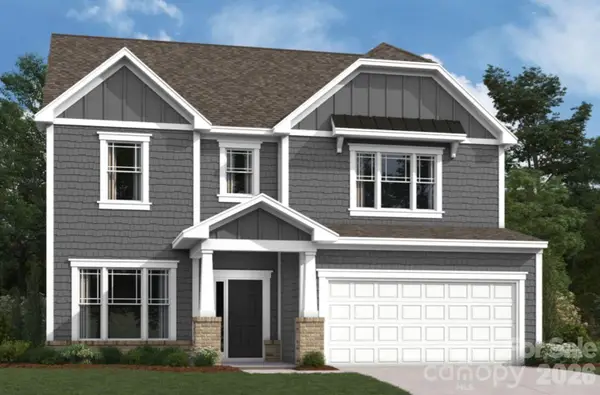 $564,000Active4 beds 3 baths2,552 sq. ft.
2790 Pinecliff Drive, Kannapolis, NC 28027
MLS# 4418861Listed by: M/I HOMES - New
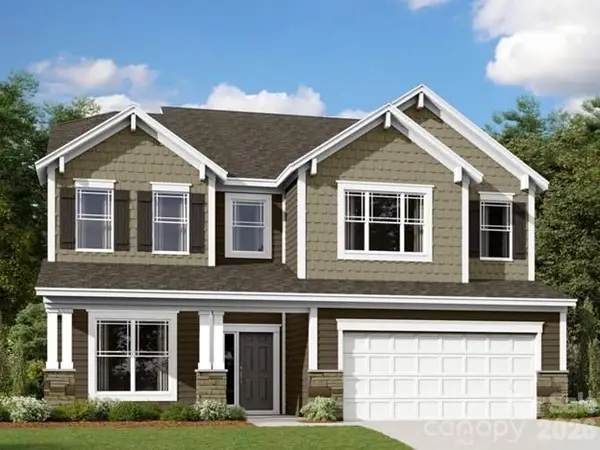 $649,999Active4 beds 5 baths3,536 sq. ft.
2805 Pinecliff Drive, Kannapolis, NC 28027
MLS# 4418871Listed by: M/I HOMES


Protect your home and budget from life's surprises with an Assurant Home Warranty, backed by a partner that supports you through every step of homeownership. Explore Plans.
© 2026 Better Homes and Gardens Real Estate LLC. An Anywhere Real Estate company. All rights reserved. Better Homes and Gardens® Real Estate is a registered trademark owned by Meredith Operations Corporation, licensed to Better Homes and Gardens Real Estate LLC and used with permission. Better Homes and Gardens Real Estate LLC fully supports the principles of the Fair Housing Act and the Equal Opportunity Act. Listing information is deemed reliable but is not guaranteed accurate.
Each office is independently owned and operated.
Any services or products provided by third parties are not provided by, affiliated with or related to Better Homes and Gardens Real Estate LLC, or its affiliated companies.