
107 Connarista Road, Kelford, NC 27847
Local realty services provided by:Better Homes and Gardens Real Estate Metro Brokers
Listed by: chris darden
Office: american dream - realtors
MLS#:100591186
Source:NC_CCAR
Price summary
- Price:$99,900
- Price per sq. ft.:$76.61
About this home
Renovated 3-bedroom, 1-bath brick ranch situated on a .46 acre lot. Extended kitchen area. Large private rear yard. A must see and ready to occupy.
Contact an agent
Home facts
- Year built:1965
- Subdivision & Development:None
- Listing ID #:100591186
- Added:92 day(s) ago
- Updated:October 24, 2026 at 04:57 AM
Rooms and interior
- Bedrooms:3
- Total bathrooms:1
- Full bathrooms:1
- Rooms Total:6
- Flooring:Carpet
- Dining Description:Eat-in Kitchen
- Kitchen Description:Eat-in Kitchen
- Living area:1,304 sq. ft.
Heating and cooling
- Cooling:Central Air
- Heating:Gas Pack, Heating, Propane
- Central air:Yes
Structure and exterior
- Roof:Composition
- Year built:1965
- Building area:1,304 sq. ft.
- Lot area:0.46 Acres
- Construction Materials:Brick Veneer, Wood Frame
- Foundation Description:Crawl Space
- Levels:1 Story
Schools
- High school:Bertie High
- Middle school:Bertie Middle School
- Elementary school:Windsor
Utilities
- Water:Community Water Available, Water Connected
Finances and disclosures
- Price:$99,900
- Price per sq. ft.:$76.61
Features and amenities
- Laundry features:Washer Hookup
Parking
- Total parking spaces:4
- Parking description:Concrete, No Garage, On Site, Paved

New listings near 107 Connarista Road
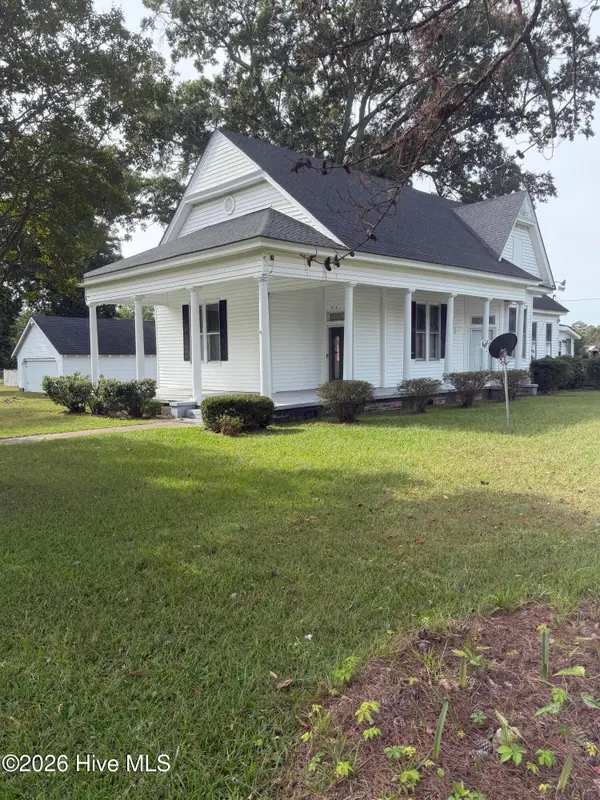 $145,000Active3 beds 1 baths1,630 sq. ft.
216 S Main Street, Kelford, NC 27847
MLS# 100609681Listed by: KELLER WILLIAMS REALTY POINTS EAST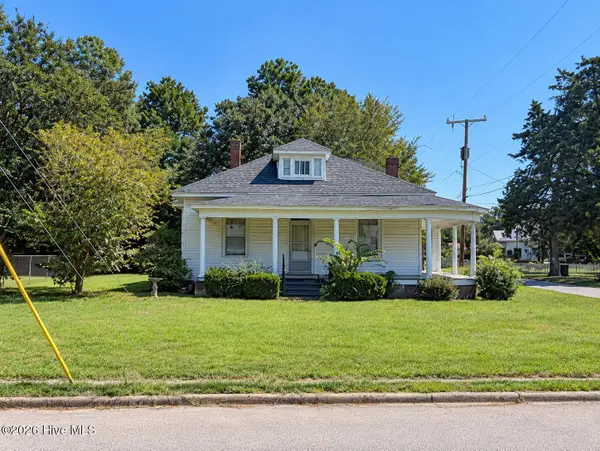 $90,000Active-- beds 1 baths1,574 sq. ft.
303 S Main Street, Kelford, NC 27847
MLS# 100607214Listed by: CENTURY 21 LAND AND HOME REALTY, LLC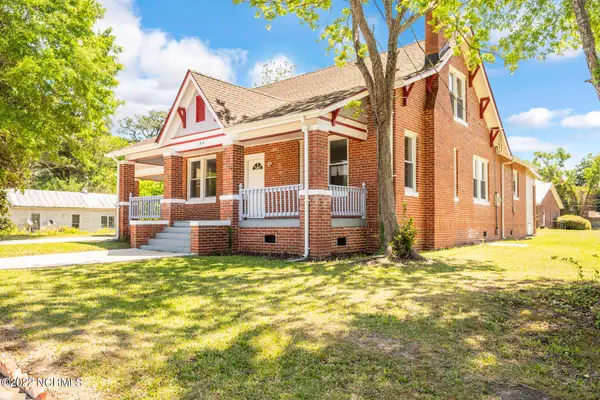 $300,000Active4 beds 2 baths4,950 sq. ft.
104 Front Street, Kelford, NC 27847
MLS# 100538468Listed by: COLDWELL BANKER SEA COAST ADVANTAGE - WASHINGTON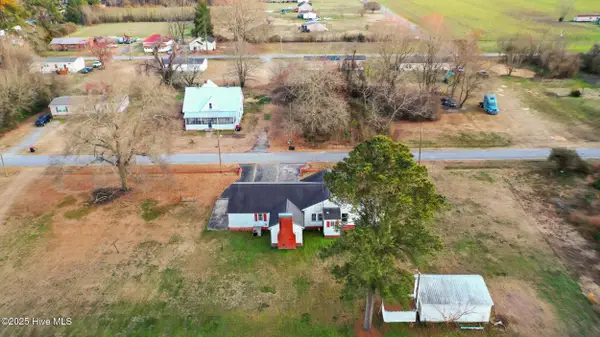 $125,000Pending3 beds 1 baths1,622 sq. ft.
110 W Church Street, Kelford, NC 27847
MLS# 100492497Listed by: KELLER WILLIAMS TOWN CENTER


Protect your home and budget from life's surprises with an Assurant Home Warranty, backed by a partner that supports you through every step of homeownership. Explore Plans.
© 2026 Better Homes and Gardens Real Estate LLC. An Anywhere Real Estate company. All rights reserved. Better Homes and Gardens® Real Estate is a registered trademark owned by Meredith Operations Corporation, licensed to Better Homes and Gardens Real Estate LLC and used with permission. Better Homes and Gardens Real Estate LLC fully supports the principles of the Fair Housing Act and the Equal Opportunity Act. Listing information is deemed reliable but is not guaranteed accurate.
Each office is independently owned and operated.
Any services or products provided by third parties are not provided by, affiliated with or related to Better Homes and Gardens Real Estate LLC, or its affiliated companies.