
216 S Main Street, Kelford, NC 27847
Local realty services provided by:Better Homes and Gardens Real Estate Native American Group
216 S Main Street,Kelford, NC 27847
$145,000
- 3 Beds
- 1 Baths
- 1,630 sq. ft.
- Single family
- Active
Listed by: janet mayo
Office: keller williams realty points east
MLS#:100609681
Source:NC_CCAR
Price summary
- Price:$145,000
- Price per sq. ft.:$88.96
About this home
Step back in time when you enter this early 1900's cottage. It has all of the charm and architectural details you could imagine. Soaring ceilings, fluted molding, pocket doors, beautiful oak floors and 3 original fireplaces. Imagine sitting on your wrap around porch enjoying coffee in a quaint small town. The home features 3 bedrooms, one full bathroom a formal dining area and living room, a spacious kitchen, laundry area and closed in back porch. It also has a detached garage and storage building once used as a smoke house which harkens back to days gone by. This adorable 1600 + square foot home is waiting for your special touch!
Contact an agent
Home facts
- Year built:1900
- Subdivision & Development:N/A
- Listing ID #:100609681
- Added:11 day(s) ago
- Updated:October 23, 2026 at 10:53 AM
Rooms and interior
- Bedrooms:3
- Total bathrooms:1
- Full bathrooms:1
- Rooms Total:7
- Flooring:Carpet, Vinyl, Wood
- Living area:1,630 sq. ft.
Heating and cooling
- Cooling:Central Air
- Heating:Gas Pack, Heating, Propane
- Central air:Yes
Structure and exterior
- Roof:Composition
- Year built:1900
- Building area:1,630 sq. ft.
- Lot area:0.48 Acres
- Lot Features:Corner Lot
- Architectural Style:Historic Home
- Construction Materials:Vinyl Siding, Wood Frame
- Exterior Features:Deck
- Foundation Description:Crawl Space
- Levels:1 Story
Schools
- High school:Bertie High
- Middle school:Bertie Middle School
- Elementary school:West Bertie Elementary School
Finances and disclosures
- Price:$145,000
- Price per sq. ft.:$88.96
Parking
- Total parking spaces:1
- Parking description:On Site
- Garage:Yes
- Garage spaces:1

New listings near 216 S Main Street
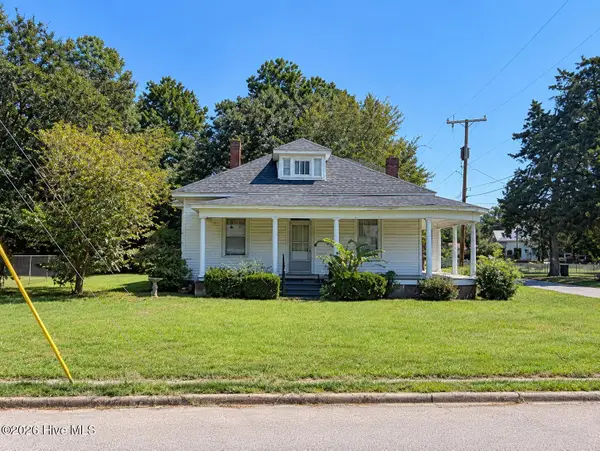 $90,000Active-- beds 1 baths1,574 sq. ft.
303 S Main Street, Kelford, NC 27847
MLS# 100607214Listed by: CENTURY 21 LAND AND HOME REALTY, LLC $101,000Active3 beds 1 baths1,304 sq. ft.
107 Connarista Road, Kelford, NC 27847
MLS# 100591186Listed by: AMERICAN DREAM - REALTORS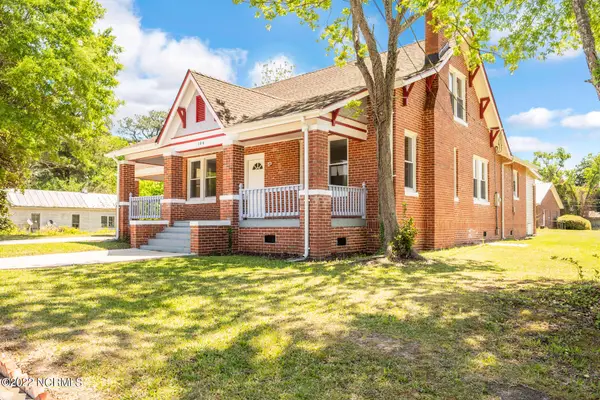 $300,000Active4 beds 2 baths4,950 sq. ft.
104 Front Street, Kelford, NC 27847
MLS# 100538468Listed by: COLDWELL BANKER SEA COAST ADVANTAGE - WASHINGTON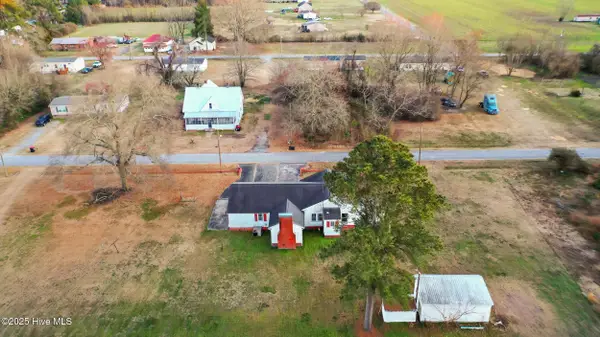 $125,000Pending3 beds 1 baths1,622 sq. ft.
110 W Church Street, Kelford, NC 27847
MLS# 100492497Listed by: KELLER WILLIAMS TOWN CENTER


Protect your home and budget from life's surprises with an Assurant Home Warranty, backed by a partner that supports you through every step of homeownership. Explore Plans.
© 2026 Better Homes and Gardens Real Estate LLC. An Anywhere Real Estate company. All rights reserved. Better Homes and Gardens® Real Estate is a registered trademark owned by Meredith Operations Corporation, licensed to Better Homes and Gardens Real Estate LLC and used with permission. Better Homes and Gardens Real Estate LLC fully supports the principles of the Fair Housing Act and the Equal Opportunity Act. Listing information is deemed reliable but is not guaranteed accurate.
Each office is independently owned and operated.
Any services or products provided by third parties are not provided by, affiliated with or related to Better Homes and Gardens Real Estate LLC, or its affiliated companies.